Picture this: a fully reimagined four-bedroom, two-bathroom home sitting pretty on 1.11 acres of landscaped, tree-dotted land. That's a whole lot of elbow room, and it comes with a whole lot of upgrades to match. This place got the full treatment. We're talking new electrical, fresh windows, new walls, insulation, and lighting throughout. Underfoot you'll find warm bamboo flooring and crisp ceramic tile. The kitchen shows off solid maple cabinetry, granite counters, and stainless steel appliances, all finished with crown molding that ties the whole thing together. Now let's talk about the primary suite, because it's kind of a showstopper. The enormous bathroom features a huge soaking tub made for long, lazy evenings, plus a walk-in tiled shower and double vanities. And that closet? A genuine 8-by-12 walk-in. Bring all the shoes. Bring more. Step outside onto the 10-by-18 deck, where morning coffee and evening grilling both feel right at home. With over an acre of mature trees around you, there's space to garden, play, roam, or just soak up the peace and quiet. The setting is a nature lover's dream, with Whitney Lake Marsh Wildlife Refuge just up the road. Ingleside High School is close, and when the coast calls, Port Aransas Beach, Portland, and Rockport Beach are all easy drives away. Renovated top to bottom, generously sized, and ready for its next chapter. Come see it before somebody else falls first.
For sale
$399,000
3249 Pruitt Rd, Ingleside, TX 78362
4beds
1,683sqft
Single Family Residence
Built in 1961
1.11 Acres Lot
$-- Zestimate®
$237/sqft
$-- HOA
What's special
Warm bamboo flooringStainless steel appliancesGranite countersHuge soaking tubCrown moldingDouble vanitiesCrisp ceramic tile
- 46 days
- 273
- 32
Zillow last checked:
Listing updated:
Listed by:
Donna Pancoast 361-739-1161,
Blue Wave Realty
Source: South Texas MLS,MLS#: 480448 Originating MLS: Corpus Christi
Originating MLS: Corpus ChristiFacts & features
Interior
Bedrooms & bathrooms
- Bedrooms: 4
- Bathrooms: 2
- Full bathrooms: 2
Heating
- Central, Electric
Cooling
- Central Air
Appliances
- Included: Dishwasher, Electric Cooktop, Electric Oven, Electric Range, Disposal, Microwave, Refrigerator
- Laundry: Washer Hookup, Dryer Hookup
Features
- Primary Downstairs, Open Floorplan, Split Bedrooms, Window Treatments, Ceiling Fan(s), Kitchen Island
- Flooring: Ceramic Tile, Hardwood
- Doors: Storm Door(s)
- Windows: Double Pane Windows, Insulated Windows, Low-Emissivity Windows, Vinyl, Window Coverings
- Has fireplace: Yes
Interior area
- Total structure area: 1,683
- Total interior livable area: 1,683 sqft
Video & virtual tour
Property
Parking
- Parking features: Front Entry, Rear/Side/Off Street
Accessibility
- Accessibility features: Central Living Area
Features
- Levels: One
- Stories: 1
- Patio & porch: Covered, Deck, Open, Patio
- Exterior features: Deck, Storage
- Pool features: None
- Fencing: Partial
Lot
- Size: 1.11 Acres
- Features: Interior Lot, Landscaped
Details
- Additional structures: Other, Storage
- Parcel number: 36937
Construction
Type & style
- Home type: SingleFamily
- Property subtype: Single Family Residence
Materials
- Brick
- Foundation: Slab
- Roof: Shingle
Condition
- Year built: 1961
Utilities & green energy
- Sewer: Public Sewer
- Water: Public, Well
- Utilities for property: Sewer Available, Water Available
Green energy
- Energy efficient items: Doors, Windows
Community & HOA
Community
- Features: Short Term Rental Allowed
- Security: Smoke Detector(s)
- Subdivision: Aransas Pass-Burton & Danforth
HOA
- Has HOA: No
Location
- Region: Ingleside
Financial & listing details
- Price per square foot: $237/sqft
- Date on market: 8/5/2026
- Cumulative days on market: 47 days
- Listing agreement: Exclusive Right To Sell
- Listing terms: Cash,Conventional,FHA,VA Loan
- Road surface type: Paved
Estimated market value
Not available
Estimated sales range
Not available
Not available
Price history
| Date | Event | Price |
|---|---|---|
| 8/5/2026 | Listed for sale | $399,000$237/sqft |
Source:  South Texas MLS #480448 Report a problem South Texas MLS #480448 Report a problem | ||
Public tax history
Tax history is unavailable.
Monthly payment
Est. payment
Payment breakdown
Explore the cost of this home by adjusting the details. Changes won't be saved.Climate risks
Neighborhood: 78362
Nearby schools
Schools provided by the listing agent
- Elementary: Ingleside
- Middle: Ingleside
- High: Ingleside
- District: Ingleside ISD
Source: South Texas MLS. This data may not be complete. We recommend contacting the local school district to confirm school assignments for this home.
Similar homes

- $399,0004 bd3 ba2.3k sqft109 Wehring Ln, Aransas Pass, TX 78336For Sale
 MLS ID #481721, Lisa Barker, Dream Team Realtors. South Texas MLS
 - $399,0003 bd2 ba2k sqft1708 W McClung Ave, Aransas Pass, TX 78336For Sale
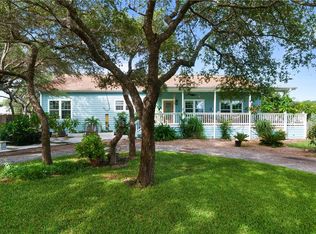 MLS ID #480995, Kelly Blackwell, Spears & Co Real Estate. South Texas MLS
 - $255,0003 bd2 ba1.4k sqft2130 Eastwind St, Ingleside, TX 78362For Sale
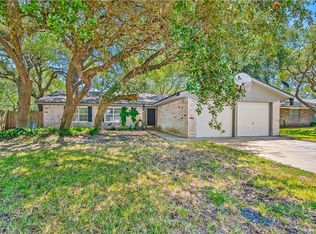 MLS ID #482573, Amanda Chapa, Kuper Sotheby's Int'l Realty. South Texas MLS
 - $379,0003 bd2 ba2.3k sqft1518 Kenwood Dr, Aransas Pass, TX 78336For Sale
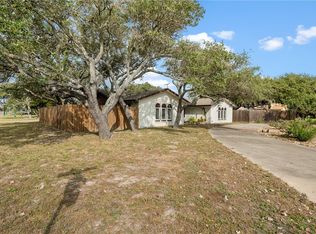 MLS ID #471891, Misti McHugh, Coldwell Banker Pacesetter Ste. South Texas MLS
