Beautiful one story located in the gated community of Greycliffe at the Quarry. Current owner has made so many nice improvements including; giving the kitchen some glam & flare with re-painted cabinetry, new lighting, new appliances & sink. Solid surface flooring throughout w/new luxury vinyl in living room & master bedroom. Owners suite also includes updated bath w/walk-in shower, huge walk-in closet and dual sinks (bonus; the picture window has a new privacy film added in the floor to ceiling window). Freshly painted & beautifully decorated w/custom window treatments & thoughtful fixtures. Deck recently redone w/ composite Timber Tech. Roof new w/RoofMax (15 yr warranty) and added new downspouts & drains. Check out the lovely floor to ceiling stone re-facing of the gas fireplace. Garage highlights include ramp & metal cabinets. Finished basement & huge 1st floor laundry are the icing on the cake for this wonderful home.
Sold for $400,000
$400,000
3249 Stone Wall Rd, Maumee, OH 43537
3beds
2,070sqft
Single Family Residence
Built in 2001
0.28 Acres Lot
$410,400 Zestimate®
$193/sqft
$2,568 Estimated rent
Home value
$410,400
$390,000 - $431,000
$2,568/mo
Zestimate® history
Owner options
List your home for rent
$2,568/mo
Rent Zestimate®
Find your next renter with Zillow Rental Manager. Plus, with online applications, you can quickly screen prospective tenants – for free.
$2,568/mo
Rent Zestimate®
Refinance and save
$3,819/mo
Est. payment
Refinancing to a lower rate could help reduce your monthly payments and save thousands over the life of the loan.
$3,819/mo
Est. payment
Explore your selling options
Work with a Zillow partner agent
Leverage their expertise and Zillow's premium Showcase listings to get your home seen by more buyers.
Get startedList with your own agent
Get your home in front of millions of buyers by listing it on Zillow.
Learn how to do itSell it yourself
Take full control of how buyers see your home on Zillow by listing For Sale by Owner (FSBO).
List your homeWhat's special
Zillow last checked:
Listing updated:
Listed by:
Cindy Morlock 419-601-1261,
Assist2Sell Buy & Sell Realty
Bought with:
NORIS Member NON
NON MLS MEMBER
Source: NORIS,MLS#: 10012191
Facts & features
Interior
Bedrooms & bathrooms
- Bedrooms: 3
- Bathrooms: 3
- Full bathrooms: 2
- 1/2 bathrooms: 1
Bedroom 2
- Features: Ceiling Fan(s)
- Level: Main
- Dimensions: 11 x 11
Bedroom 3
- Features: Ceiling Fan(s)
- Level: Main
- Dimensions: 11 x 12
Other
- Features: Ceiling Fan(s), Vaulted Ceiling(s)
- Level: Main
- Dimensions: 16 x 20
Dining room
- Level: Main
- Dimensions: 10 x 12
Kitchen
- Features: Kitchen Island, Pantry
- Level: Main
- Dimensions: 19 x 13
Living room
- Features: Fireplace, Skylight, Vaulted Ceiling(s)
- Level: Main
- Dimensions: 19 x 18
Heating
- Forced Air, Natural Gas
Cooling
- Ceiling Fan(s), Central Air
Appliances
- Included: Dishwasher, Microwave, Water Heater, Disposal, Dryer, Gas Range, Refrigerator, Washer
- Laundry: Gas Dryer Hookup
Features
- Breakfast Bar, Cathedral Ceiling(s), Ceiling Fan(s), Cove Ceiling(s), Double Vanity, Eat-in Kitchen, Open Floorplan, Pantry, Primary Bathroom, Separate Shower, Walk-In Closet(s)
- Flooring: Luxury Vinyl
- Windows: Skylight(s), Tinted Windows, Window Coverings, Window Treatments
- Basement: Finished
- Number of fireplaces: 1
- Fireplace features: Gas, Living Room
- Common walls with other units/homes: No Common Walls
Interior area
- Total structure area: 2,070
- Total interior livable area: 2,070 sqft
- Finished area below ground: 1,053
Property
Parking
- Total spaces: 2.5
- Parking features: Concrete, Attached Garage, Garage Door Opener
- Garage spaces: 2.5
Accessibility
- Accessibility features: Grip-Accessible Features, Other
Features
- Levels: One
- Patio & porch: Deck
- Exterior features: Private Yard
- Has view: Yes
- View description: Trees/Woods
Lot
- Size: 0.28 Acres
- Dimensions: 78 FF
- Features: Landscaped, Ravine, Wooded
Details
- Parcel number: 3886587
- Other equipment: DC Well Pump
Construction
Type & style
- Home type: SingleFamily
- Architectural style: Traditional
- Property subtype: Single Family Residence
Materials
- Stone, Vinyl Siding
- Roof: Shingle
Condition
- New construction: No
- Year built: 2001
Utilities & green energy
- Electric: 100 Amp Service
- Sewer: Public Sewer
- Water: Public
- Utilities for property: Cable Available
Community & HOA
Community
- Security: Gated Community, Security Gate
- Subdivision: Greycliffe @ the Quarry
HOA
- Has HOA: Yes
- Services included: Lawn Care, Snow Removal
- HOA fee: $876 quarterly
Location
- Region: Maumee
Financial & listing details
- Price per square foot: $193/sqft
- Tax assessed value: $362,500
- Annual tax amount: $6,320
- Date on market: 8/25/2026
- Listing terms: Cash,Conventional
- Road surface type: Asphalt
Price history
| Date | Event | Price |
|---|---|---|
| 10/7/2026 | Sold | $400,000-4.1%$193/sqft |
Source: NORIS #10012191 Report a problem | ||
| 9/29/2026 | Pending sale | $417,000$201/sqft |
Source: NORIS #10012191 Report a problem | ||
| 9/19/2026 | Contingent | $417,000$201/sqft |
Source: NORIS #10012191 Report a problem | ||
| 9/2/2026 | Price change | $417,000-1.9%$201/sqft |
Source: NORIS #10012191 Report a problem | ||
| 8/25/2026 | Listed for sale | $425,000+19.7%$205/sqft |
Source: NORIS #10012191 Report a problem | ||
| 7/21/2022 | Sold | $355,000-1.4%$171/sqft |
Source: NORIS #6088149 Report a problem | ||
| 6/23/2022 | Pending sale | $359,900$174/sqft |
Source: NORIS #6088149 Report a problem | ||
| 6/13/2022 | Contingent | $359,900$174/sqft |
Source: NORIS #6088149 Report a problem | ||
| 6/9/2022 | Listed for sale | $359,900-0.8%$174/sqft |
Source: NORIS #6088149 Report a problem | ||
| 6/3/2022 | Listing removed | -- |
Source: Owner Report a problem | ||
| 5/27/2022 | Listed for sale | $362,900+673.8%$175/sqft |
Source: Owner Report a problem | ||
| 8/29/2000 | Sold | $46,900$23/sqft |
Source: Public Record Report a problem | ||
Public tax history
| Year | Property taxes | Tax assessment |
|---|---|---|
| 2025 | $6,320 +3.9% | $126,875 |
| 2024 | $6,080 +28.2% | $126,875 +40.9% |
| 2023 | $4,743 -10.1% | $90,020 |
| 2022 | $5,276 +2% | $90,020 |
| 2021 | $5,171 -2.5% | $90,020 +8.5% |
| 2020 | $5,305 +2.9% | $82,985 |
| 2019 | $5,156 +0.4% | $82,985 |
| 2018 | $5,133 -1.7% | $82,985 +4.3% |
| 2017 | $5,220 +1% | $79,555 -65% |
| 2016 | $5,170 +4.3% | $227,300 |
| 2015 | $4,955 +3.8% | $227,300 +194.2% |
| 2014 | $4,774 | $77,250 |
| 2013 | $4,774 +12.8% | $77,250 |
| 2012 | $4,234 -11.1% | $77,250 -16.4% |
| 2011 | $4,760 +4.2% | $92,370 |
| 2010 | $4,567 +0.3% | $92,370 |
| 2009 | $4,553 -4% | $92,370 -9% |
| 2008 | $4,742 +4.6% | $101,540 |
| 2007 | $4,532 -0.2% | $101,540 |
| 2006 | $4,542 -1.2% | $101,540 -2.1% |
| 2004 | $4,597 +1.6% | $103,710 |
| 2003 | $4,525 +17.4% | $103,710 +9% |
| 2002 | $3,856 +697.9% | $95,130 +694.7% |
| 2001 | $483 -54.6% | $11,970 |
| 2000 | $1,064 | $11,970 |
Find assessor info on the county website
Neighborhood: 43537
Nearby homes
- $516,5003 bd3 ba2.6k sqft3241 Stone Wall Rd, Maumee, OH 43537Off Market
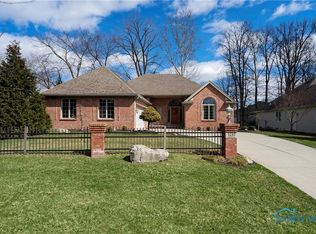
- $496,9003 bd3 ba2.5k sqft3257 Stone Wall Rd, Maumee, OH 43537Off Market
- $452,7003 bd2 ba2.5k sqft3233 Stone Wall Rd, Maumee, OH 43537Off Market
- $517,3003 bd2 ba3k sqft3242 Deep Water Ln, Maumee, OH 43537Off Market
- $504,4003 bd4 ba2.7k sqft3248 Deep Water Ln, Maumee, OH 43537Off Market
- $487,5004 bd3 ba2.4k sqft3236 Deep Water Ln, Maumee, OH 43537Sold
- $545,0003 bd3 ba2.6k sqft3225 Stone Wall Rd, Maumee, OH 43537Sold
- $456,1003 bd4 ba3k sqft3248 Stone Wall Rd, Maumee, OH 43537Off Market
Nearby schools
GreatSchools rating
- 8/10Monclova Elementary SchoolGrades: K-4Distance: 1.6 mi
- 8/10Anthony Wayne Junior High SchoolGrades: 7-8Distance: 4.2 mi
- 7/10Anthony Wayne High SchoolGrades: 9-12Distance: 4.1 mi
Schools provided by the listing agent
- Elementary: Monclova
- Middle: Fallen Timbers
- High: Anthony Wayne
Source: NORIS. This data may not be complete. We recommend contacting the local school district to confirm school assignments for this home.
Get a cash offer in 3 minutes
Find out how much your home could sell for in as little as 3 minutes with a no-obligation cash offer.
Estimated market value
$410,400
Get a cash offer in 3 minutes
Find out how much your home could sell for in as little as 3 minutes with a no-obligation cash offer.
Estimated market value
$410,400
- Ohio
- Lucas County
- Maumee
- 43537
- 3249 Stone Wall Rd
