OPEN HOUSE SUNDAY AUG. 16. 12:00 - 2:00 pm.
Welcome to this beautiful Cape Cod in the award-winning Niskayuna School District. Lovingly maintained by the same owners for 32 years, this home has been tastefully updated and offers a wonderful blend of comfort, character, and charm.
Featuring three bedrooms and two full bathrooms, this lovely home offers a comfortable and well-designed layout. The first floor includes two bedrooms, a full bathroom, a bright and spacious living room with a cozy gas fireplace, and beautiful wood floors. The updated kitchen offers an abundance of cabinets with stainless steel appliances and flows nicely into the dining room, complete with built-in cabinetry.
Upstairs, the private primary suite offers a peaceful retreat with a spa-like full bathroom, complete with a jetted tub and separate shower. Two closets provide plenty of storage, while a second gas fireplace creates a warm and cozy atmosphere during the winter months.
Relax or entertain in the fenced-in backyard, offering a private and inviting outdoor space to enjoy with family and friends.
Conveniently located near Ellis Hospital, shopping, restaurants, and everyday conveniences. Pride of ownership is evident throughout this well-maintained home, which is ready for its next owners. Must see!
Active
$379,900
1974 Nott Street, Niskayuna, NY 12309
3beds
1,827sqft
Single Family Residence, Residential
Built in 1950
6,969 Square Feet Lot
$371,300 Zestimate®
$208/sqft
$-- HOA
What's special
Cozy gas fireplaceSecond gas fireplaceStainless steel appliancesJetted tubSeparate showerComfortable and well-designed layoutAbundance of cabinets
- 2 days |
- 640 |
- 42 |
Zillow last checked:
Listing updated:
Listed by:
Howard Hanna Capital Inc 518-370-3170,
Maria A Jurczynski 518-331-1197
Source: Global MLS,MLS#: 202623913
Facts & features
Interior
Bedrooms & bathrooms
- Bedrooms: 3
- Bathrooms: 2
- Full bathrooms: 2
Primary bedroom
- Level: Second
Bedroom
- Level: First
Bedroom
- Level: First
Primary bathroom
- Level: Second
Full bathroom
- Level: First
Dining room
- Level: First
Kitchen
- Level: First
Living room
- Level: First
Heating
- Forced Air, Natural Gas
Cooling
- Other, None
Appliances
- Included: Dishwasher, Microwave, Range, Refrigerator, Washer/Dryer
- Laundry: In Basement
Features
- High Speed Internet, Ceiling Fan(s), Built-in Features
- Flooring: Wood, Carpet, Ceramic Tile, Laminate
- Basement: Full
- Number of fireplaces: 1
- Fireplace features: Bedroom, Gas, Living Room
Interior area
- Total structure area: 1,827
- Total interior livable area: 1,827 sqft
- Finished area above ground: 1,827
- Finished area below ground: 0
Video & virtual tour
Property
Parking
- Total spaces: 4
- Parking features: Under Residence, Attached, Driveway
- Attached garage spaces: 1
- Has uncovered spaces: Yes
Features
- Patio & porch: Deck
- Exterior features: Lighting
- Fencing: Back Yard,Fenced
Lot
- Size: 6,969 Square Feet
- Features: Landscaped
Details
- Additional structures: Shed(s)
- Parcel number: 422400 40.14266
- Special conditions: Standard
Construction
Type & style
- Home type: SingleFamily
- Architectural style: Cape Cod
- Property subtype: Single Family Residence, Residential
Materials
- Vinyl Siding
- Roof: Asphalt
Condition
- New construction: No
- Year built: 1950
Utilities & green energy
- Sewer: Public Sewer
- Water: Public
Community & HOA
HOA
- Has HOA: No
Location
- Region: Niskayuna
Financial & listing details
- Price per square foot: $208/sqft
- Tax assessed value: $318,500
- Annual tax amount: $7,555
- Date on market: 8/13/2026
Estimated market value
$371,300
$353,000 - $390,000
$2,654/mo
Price history
| Date | Event | Price |
|---|---|---|
| 8/13/2026 | Listed for sale | $379,900+359.5%$208/sqft |
Source:  Global MLS #202623913 Report a problem Global MLS #202623913 Report a problem | ||
| 3/7/1994 | Sold | $82,675$45/sqft |
Source: Agent Provided Report a problem | ||
Public tax history
| Year | Property taxes | Tax assessment |
|---|---|---|
| 2025 | -- | $215,000 |
| 2024 | -- | $215,000 |
| 2023 | -- | $215,000 |
| 2022 | -- | $215,000 |
| 2021 | -- | $215,000 |
| 2020 | -- | $215,000 |
| 2019 | -- | $215,000 |
| 2018 | -- | $215,000 |
| 2017 | $6,639 | $215,000 |
| 2016 | -- | $215,000 |
| 2015 | -- | $215,000 |
| 2014 | -- | $215,000 |
| 2013 | -- | $215,000 |
| 2012 | -- | $215,000 |
| 2011 | -- | $215,000 |
| 2010 | -- | $215,000 |
| 2009 | -- | $215,000 |
| 2008 | -- | $215,000 +164.8% |
| 2007 | -- | $81,200 |
| 2006 | -- | $81,200 |
| 2005 | -- | $81,200 |
| 2004 | -- | $81,200 |
| 2002 | -- | $81,200 |
| 2001 | -- | $81,200 |
| 2000 | -- | $81,200 |
Find assessor info on the county website
Monthly payment
Climate risks
Neighborhood: Old Niskayuna
Nearby schools
GreatSchools rating
- 8/10Hillside SchoolGrades: K-5Distance: 0.8 mi
- 9/10Van Antwerp Middle SchoolGrades: 6-8Distance: 0.6 mi
- 9/10Niskayuna High SchoolGrades: 9-12Distance: 0.6 mi
Schools provided by the listing agent
- High: Niskayuna
Source: Global MLS. This data may not be complete. We recommend contacting the local school district to confirm school assignments for this home.
- $350,0003 bd2 ba1.5k sqft1476 Baker Ave, Niskayuna, NY 12309Sold
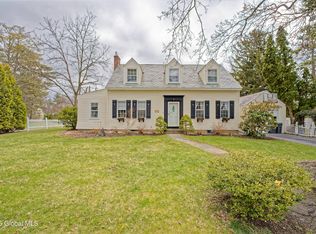
- $327,5003 bd2 ba1.6k sqft1970 Nott St, Niskayuna, NY 12309Sold

- $473,1003 bd3 ba1.8k sqft1499 Keyes Ave, Niskayuna, NY 12309Off Market

- $249,9003 bd2 ba1.5k sqft1474 Baker Ave, Niskayuna, NY 12309Sold

- $385,2004 bd2 ba2k sqft1479 Keyes Ave, Niskayuna, NY 12309Off Market
- $380,0003 bd2 ba1.4k sqft1472 Baker Ave, Niskayuna, NY 12309Sold
- $448,1004 bd1 ba2.4k sqft1475 Keyes Ave, Niskayuna, NY 12309Off Market
- $326,0003 bd1 ba1.3k sqft1470 Baker Ave, Niskayuna, NY 12309Off Market
A local agent can set up tours, give advice and negotiate with sellers.
Similar homes
- $349,9003 bd2 ba1.7k sqft1309 Sumner Avenue, Schenectady, NY 12309Active
 MLS ID #202624051, Kevin Clancy, Listing by: Clancy Real Estate. Global MLS
 - $349,9004 bd2 ba1.9k sqft12 Cornelius Avenue, Niskayuna, NY 12309Active
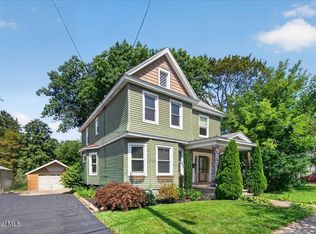 MLS ID #202623949, Julie M Riccio Friedow, Listing by: Coldwell Banker Prime Properties. Global MLS
 - $399,9003 bd2 ba2k sqft2075 Baker Avenue, Niskayuna, NY 12309Active
 MLS ID #202623280, Kyle A Durni, Listing by: Howard Hanna Capital Inc. Global MLS
 - $329,9003 bd1 ba1.3k sqft1176 Dean Street, Schenectady, NY 12309Active
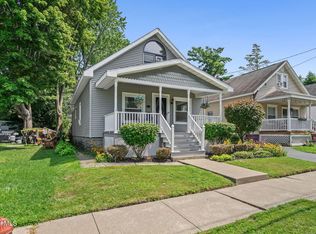 MLS ID #202623801, Suzanne Hartz, Listing by: Saratoga Spa Realty LLC. Global MLS
 - $389,9003 bd2 ba1.6k sqft1984 Van Antwerp Road, Schenectady, NY 12309ActiveMLS ID #202622748, Donna Altieri, Listing by: Miranda Real Estate Group Inc. Global MLS
- $449,9994 bd3 ba2.4k sqft1270 Palmer Avenue, Niskayuna, NY 12309ActiveMLS ID #202623912, Joseph Amiccuci, Listing by: J Paul Realty Group LLC. Global MLS
- $369,0005 bd4 ba1.8k sqft1595 Union Street, Schenectady, NY 12309ActiveMLS ID #202624063, Moonrani G Gumani, Listing by: Miranda Real Estate Group Inc. Global MLS
- $290,0002 bd2 ba1.5k sqft1929 Dean Street, Niskayuna, NY 12309ActiveMLS ID #202623769, Barbara A Walton, Listing by: Staged Nest Real Estate LLC. Global MLS
- $394,9005 bd3 ba2.4k sqft1117 Balltown Road, Niskayuna, NY 12309ActiveMLS ID #202620725, Heather A Perry, Listing by: Red Door Realty NY Inc. Global MLS
- $380,0003 bd3 ba2.2k sqft1590 Wendell Avenue, Schenectady, NY 12308ActiveMLS ID #202620710, Ritch Gregory, Listing by: Howard Hanna Capital Inc. Global MLS
- $435,0003 bd2 ba2.1k sqft2027 Fairlawn Parkway, Schenectady, NY 12309ActiveMLS ID #202620923, Caitlin Cucchiella, Listing by: Hunt Real Estate ERA. Global MLS
- $350,0003 bd1 ba1.2k sqft246 Riverside Place, Alplaus, NY 12008ActiveMLS ID #202624024, Christy L Gillespie-Quinn, Listing by: Country Boy Realty. Global MLS
- $345,0005 bd2 ba2.3k sqft942 Central Parkway, Schenectady, NY 12309ActiveMLS ID #202621596, Md Hoq, Listing by: Realty One Group Key. Global MLS
- $369,0002 bd2 ba1.3k sqft2374 E Nott Street, Niskayuna, NY 12309ActiveMLS ID #202623131, Faye Rispoli, Listing by: Re Max Solutions. Global MLS
- $437,5003 bd2 ba1.8k sqft949 Morgan Avenue, Niskayuna, NY 12309ActiveMLS ID #202620559, Faith H Adamec, Listing by: Re Max Capital. Global MLS
- $294,0003 bd2 ba1.6k sqft1103 Earl Avenue, Schenectady, NY 12309ActiveMLS ID #202616016, Joli A Chamberlain, Listing by: Re Max Solutions. Global MLS
- $205,0003 bd1 ba1.2k sqft3027 Albany Street, Schenectady, NY 12304ActiveMLS ID #202623940, Ana G Montemayor, Listing by: Renovo Real Estate LLC. Global MLS
- $464,5004 bd3 ba2.2k sqft831 Wright Avenue, Schenectady, NY 12309ActiveMLS ID #202619208, Tauseef A Baksh, Listing by: Triple T Premier Realty LLC. Global MLS
- $375,0004 bd1 ba2.4k sqft135 Freemans Bridge Road, Glenville, NY 12302ActiveMLS ID #202612232, Pavel Karakalchu, Listing by: Gucciardo Real Estate Group LLC. Global MLS
- $329,0004 bd2 ba1.7k sqft1043 Glenwood Boulevard, Schenectady, NY 12308ActiveMLS ID #202619779, Basmattie Gangadin, Listing by: Lachman Real Estate Group Inc. Global MLS
