Open House Sunday August 16th 12-2 pm.
Welcome to this beautifully updated five-bedroom Colonial in desirable Woodcrest Estates, Niskayuna Schools. This home features hardwood floors and freshly painted flow throughout the home, beginning with a gracious formal living room featuring a wood-burning fireplace and a formal dining room with charming built-in cabinetry. The beautifully renovated kitchen offers granite countertops, a tiled backsplash and a convenient pot filler above the stove. A comfortable family room provides additional space to relax and gather with a gas stove and french doors to a spacious deck and private yard. The spacious first-floor mudroom includes laundry and impressive built-in storage. Upstairs, you'll find five true bedrooms and two full baths, including a generous primary suite with two closets and an updated private bath. One additional bedroom features a cedar closet. Enjoy outdoor living on the back deck overlooking the private backyard. A brand-new roof, generator hookup and abundant storage complete this exceptionally well-maintained Niskayuna home.
Active
$579,000
1354 Rowe Road, Niskayuna, NY 12309
5beds
2,788sqft
Single Family Residence, Residential
Built in 1958
0.33 Acres Lot
$568,900 Zestimate®
$208/sqft
$-- HOA
What's special
- 2 days |
- 809 |
- 59 |
Zillow last checked:
Listing updated:
Listed by:
Coldwell Banker Prime Properties 518-477-1000,
Carolyn M Luke 518-466-3679
Source: Global MLS,MLS#: 202623952
Facts & features
Interior
Bedrooms & bathrooms
- Bedrooms: 5
- Bathrooms: 3
- Full bathrooms: 2
- 1/2 bathrooms: 1
Primary bedroom
- Level: Second
Bedroom
- Level: Second
Bedroom
- Level: Second
Bedroom
- Level: Second
Bedroom
- Level: Second
Primary bathroom
- Level: Second
Half bathroom
- Level: First
Full bathroom
- Level: Second
Dining room
- Level: First
Family room
- Level: First
Foyer
- Level: First
Kitchen
- Level: First
Laundry
- Level: First
Living room
- Level: First
Mud room
- Level: First
Heating
- Forced Air, Natural Gas
Cooling
- Central Air
Appliances
- Included: Built-In Gas Oven, Convection Oven, Gas Water Heater, Microwave, Range Hood, Refrigerator, Washer/Dryer
- Laundry: Laundry Room, Main Level
Features
- High Speed Internet, Solid Surface Counters, Built-in Features, Ceramic Tile Bath, Crown Molding
- Flooring: Tile, Hardwood
- Basement: Full,Sump Pump
- Number of fireplaces: 1
- Fireplace features: Living Room, Wood Burning
Interior area
- Total structure area: 2,788
- Total interior livable area: 2,788 sqft
- Finished area above ground: 2,788
- Finished area below ground: 0
Video & virtual tour
Property
Parking
- Total spaces: 4
- Parking features: Off Street, Paved, Attached, Driveway, Garage Door Opener
- Attached garage spaces: 2
- Has uncovered spaces: Yes
Features
- Patio & porch: Deck
- Has view: Yes
- View description: Trees/Woods
Lot
- Size: 0.33 Acres
- Features: Level, Private, Cleared, Landscaped
Details
- Additional structures: Shed(s)
- Parcel number: 422400 40.2018
- Special conditions: Standard
Construction
Type & style
- Home type: SingleFamily
- Architectural style: Colonial
- Property subtype: Single Family Residence, Residential
Materials
- Brick, Vinyl Siding
- Roof: Asphalt
Condition
- Updated/Remodeled
- New construction: No
- Year built: 1958
Utilities & green energy
- Sewer: Public Sewer
- Water: Public
- Utilities for property: Cable Available
Community & HOA
Community
- Subdivision: Woodcrest
HOA
- Has HOA: No
Location
- Region: Niskayuna
Financial & listing details
- Price per square foot: $208/sqft
- Tax assessed value: $481,500
- Annual tax amount: $11,568
- Date on market: 8/13/2026
Estimated market value
$568,900
$540,000 - $597,000
$3,809/mo
Price history
| Date | Event | Price |
|---|---|---|
| 8/13/2026 | Listed for sale | $579,000+63.1%$208/sqft |
Source:  Global MLS #202623952 Report a problem Global MLS #202623952 Report a problem | ||
| 3/24/2021 | Listing removed | -- |
Source: Owner Report a problem | ||
| 11/25/2018 | Listing removed | $354,900$127/sqft |
Source: Owner Report a problem | ||
| 10/18/2018 | Price change | $354,900-2.7%$127/sqft |
Source: Owner Report a problem | ||
| 8/25/2018 | Listed for sale | $364,900+15.3%$131/sqft |
Source: Owner Report a problem | ||
| 10/13/2010 | Sold | $316,500+11.2%$114/sqft |
Source: Global MLS #201019101 Report a problem | ||
| 7/18/2003 | Sold | $284,500$102/sqft |
Source: Global MLS #2314471 Report a problem | ||
Public tax history
| Year | Property taxes | Tax assessment |
|---|---|---|
| 2025 | -- | $325,000 |
| 2024 | -- | $325,000 |
| 2023 | -- | $325,000 |
| 2022 | -- | $325,000 |
| 2021 | -- | $325,000 |
| 2020 | -- | $325,000 |
| 2019 | -- | $325,000 |
| 2018 | -- | $325,000 |
| 2017 | $9,949 | $325,000 |
| 2016 | -- | $325,000 |
| 2015 | -- | $325,000 |
| 2014 | -- | $325,000 |
| 2013 | -- | $325,000 |
| 2012 | -- | $325,000 |
| 2011 | -- | $325,000 -11% |
| 2010 | -- | $365,000 |
| 2009 | -- | $365,000 |
| 2008 | -- | $365,000 +100.7% |
| 2007 | -- | $181,900 |
| 2006 | -- | $181,900 |
| 2005 | -- | $181,900 |
| 2004 | -- | $181,900 |
| 2002 | -- | $181,900 |
| 2001 | -- | $181,900 |
| 2000 | -- | $181,900 |
Find assessor info on the county website
Monthly payment
Climate risks
Neighborhood: 12309
Nearby schools
GreatSchools rating
- 7/10Rosendale SchoolGrades: K-5Distance: 1 mi
- 9/10Van Antwerp Middle SchoolGrades: 6-8Distance: 0.8 mi
- 9/10Niskayuna High SchoolGrades: 9-12Distance: 0.7 mi
Schools provided by the listing agent
- High: Niskayuna
Source: Global MLS. This data may not be complete. We recommend contacting the local school district to confirm school assignments for this home.
- $488,8004 bd2 ba2.4k sqft1358 Rowe Rd, Niskayuna, NY 12309Off Market
- $481,7004 bd3 ba3.1k sqft1350 Rowe Rd, Schenectady, NY 12309Off Market
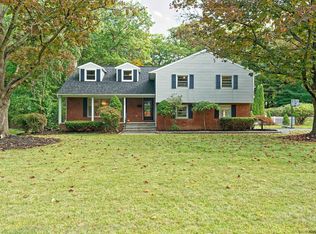
- $320,0004 bd2 ba2.5k sqft1353 Rowe Rd, Schenectady, NY 12309Off Market
- $320,0004 bd2 ba2.5k sqft1353 Rowe Rd, Schenectady, NY 12309Off Market
- $511,2004 bd2 ba2.2k sqft1351 Ruffner Rd, Niskayuna, NY 12309Off Market
- $550,7004 bd2 ba2.1k sqft1357 Ruffner Rd, Niskayuna, NY 12309Off Market
- $5,900-- bd-- ba-- sqft1347 Rowe Rd, Schenectady, NY 12309Off Market
- $419,6003 bd2 ba1.9k sqft1362 Rowe Rd, Niskayuna, NY 12309Off Market
A local agent can set up tours, give advice and negotiate with sellers.
Similar homes
- $539,0005 bd3 ba2.9k sqft2284 Berkley Avenue, Niskayuna, NY 12309Active
 MLS ID #202623638, John T Judski, Listing by: Berkshire Hathaway Home Services Blake. Global MLS
 - $585,0004 bd3 ba2.5k sqft5 Brookhaven Drive, Niskayuna, NY 12309Active
 MLS ID #202624013, Giuseppe Tropiano, Listing by: Gucciardo Real Estate Group LLC. Global MLS
 - $449,9994 bd3 ba2.4k sqft1270 Palmer Avenue, Niskayuna, NY 12309Active
 MLS ID #202623912, Joseph Amiccuci, Listing by: J Paul Realty Group LLC. Global MLS
 - $669,3003 bd4 ba2.5k sqft2334 St Joseph Drive, Niskayuna, NY 12309Active
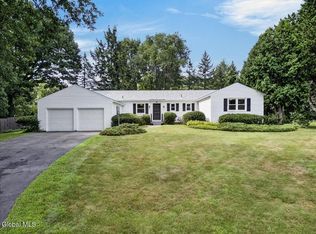 MLS ID #202623787, William G Hannon, Listing by: Howard Hanna Capital Inc. Global MLS
 - $549,9004 bd3 ba2.5k sqft1241 Ruffner Road, Niskayuna, NY 12309ActiveMLS ID #202622192, Thomas Marks, Listing by: Coldwell Banker Prime Properties. Global MLS
- $539,0005 bd4 ba2.6k sqft854 Maxwell Drive, Niskayuna, NY 12309ActiveMLS ID #202623491, Shari Lynn Fox, Listing by: Howard Hanna Capital Inc. Global MLS
- $569,8005 bd3 ba2.3k sqft1037 Timothy Lane, Niskayuna, NY 12309ActiveMLS ID #202621131, Anthony M Gucciardo, Listing by: Gucciardo Real Estate Group LLC. Global MLS
- $850,0004 bd3 ba3.8k sqft1 Milan Court, Niskayuna, NY 12309ActiveMLS ID #202623941, Bonnie L Sindel, Listing by: Coldwell Banker Prime Properties. Global MLS
- $535,0004 bd3 ba2.3k sqft841 Harris Drive, Niskayuna, NY 12309ActiveMLS ID #202621525, Latasha W Gardner, Listing by: LG Real Estate and Consulting, LLC. Global MLS
- $625,0004 bd3 ba2.8k sqft17 Bittersweet Lane, Clifton Park, NY 12065ActiveMLS ID #202623918, Cynthia Martin, Listing by: Howard Hanna Capital Inc. Global MLS
- $635,0004 bd3 ba2.8k sqft9 Judith Drive, Clifton Park, NY 12065ActiveMLS ID #202623889, Brie J Pilgram, Listing by: Howard Hanna Capital Inc. Global MLS
- $349,9004 bd2 ba1.9k sqft12 Cornelius Avenue, Niskayuna, NY 12309ActiveMLS ID #202623949, Julie M Riccio Friedow, Listing by: Coldwell Banker Prime Properties. Global MLS
- $394,9005 bd3 ba2.4k sqft1117 Balltown Road, Niskayuna, NY 12309ActiveMLS ID #202620725, Heather A Perry, Listing by: Red Door Realty NY Inc. Global MLS
- $379,9003 bd2 ba1.8k sqft1974 Nott Street, Niskayuna, NY 12309ActiveMLS ID #202623913, Maria A Jurczynski, Listing by: Howard Hanna Capital Inc. Global MLS
- $349,9003 bd2 ba1.7k sqft1309 Sumner Avenue, Schenectady, NY 12309ActiveMLS ID #202624051, Kevin Clancy, Listing by: Clancy Real Estate. Global MLS
- $489,8454 bd3 ba2.5k sqft845 Northumberland Drive, Niskayuna, NY 12309ActiveMLS ID #202619930, Paul A Friello, Listing by: Coldwell Banker Prime Properties. Global MLS
- $360,0004 bd2 ba1.5k sqft3 Michelle Lane, Schenectady, NY 12309ActiveMLS ID #202623860, Erin Robilotta, Listing by: Venture Fox Realty Group LLC. Global MLS
- $549,0003 bd2 ba1.6k sqft30 Mayfield Drive, Clifton Park, NY 12065ActiveMLS ID #202624033, Teri Kraszewski, Listing by: Howard Hanna Capital Inc. Global MLS
- $599,9004 bd3 ba2.4k sqft643 Riverview Road, Rexford, NY 12148ActiveMLS ID #202622009, Josie Reo, Listing by: MLS 4 Less Realty. Global MLS
- $389,9003 bd2 ba1.6k sqft1984 Van Antwerp Road, Schenectady, NY 12309ActiveMLS ID #202622748, Donna Altieri, Listing by: Miranda Real Estate Group Inc. Global MLS
