Looking for acreage, a workshop, extra garage space, and a home with room to grow? This property checks all the boxes! Situated on 2.17 private acres just minutes from Morrow Mountain, this 2-bedroom, 2-bath home offers the perfect combination of country living and convenience.
Inside, you'll find an open floor plan with spacious living areas, ideal for entertaining and everyday living. The large primary suite features a bonus sitting room, home office, nursery, or flex space. The finished basement is currently used as a third bedroom and offers endless possibilities for a game room, media room, guest suite, home gym, or additional living space.
Need storage? Bring your cars, boats, ATVs, tools, and hobbies! This property features a 2-car attached garage, basement garage, and a detached 1-car garage/workshop—perfect for mechanics, woodworkers, small business owners, or anyone needing extra space.
Enjoy peaceful views, room for a garden, outdoor entertaining, and the privacy you've been searching for while still being conveniently located near Albemarle, Badin Lake, Lake Tillery, and Morrow Mountain State Park.
Features Buyers Love:
• 2.17 acres
• Open-concept floor plan
• Large primary suite with office/flex room
• Finished basement with additional living space
• 4 total garage spaces
• Detached workshop/garage
• No HOA
• Room for RV, boat, and recreational vehicles
• Private setting with convenient access to town
If you've been searching for a home with land, a workshop, extra storage, and flexible living space, this is one you won't want to miss!
Active
Price cut: $12K (10/10)
$368,000
32497 Guard Rd, Albemarle, NC 28001
2beds
2,330sqft
Single Family Residence
Built in 1994
2.17 Acres Lot
$355,700 Zestimate®
$158/sqft
$-- HOA
What's special
Room for a gardenPrivate settingBasement garagePeaceful viewsLarge primary suiteOutdoor entertaining
- 129 days
- 459
- 47
Zillow last checked:
Listing updated:
Listed by:
Caitlin Burgess CaitlinBurgessNCREALTOR@gmail.com,
Magnolia Dream Real Estate
Source: Canopy MLS as distributed by MLS GRID,MLS#: 4390701
Facts & features
Interior
Bedrooms & bathrooms
- Bedrooms: 2
- Bathrooms: 2
- Full bathrooms: 2
- Main level bedrooms: 2
Primary bedroom
- Level: Main
Heating
- Central, Propane
Cooling
- Central Air
Appliances
- Included: Dishwasher, Electric Oven
- Laundry: Laundry Closet
Features
- Flooring: Carpet, Vinyl
- Basement: Finished,Walk-Out Access,Walk-Up Access
- Fireplace features: Family Room
Interior area
- Total structure area: 2,330
- Total interior livable area: 2,330 sqft
- Finished area above ground: 2,330
- Finished area below ground: 0
Property
Parking
- Total spaces: 4
- Parking features: Driveway, Attached Garage, Detached Garage, Garage on Main Level
- Attached garage spaces: 4
- Has uncovered spaces: Yes
Features
- Levels: One
- Stories: 1
- Patio & porch: Covered, Front Porch
- Exterior features: Fire Pit
Lot
- Size: 2.17 Acres
- Features: Cleared
Details
- Parcel number: 656903336228
- Zoning: RA
- Special conditions: Standard
Construction
Type & style
- Home type: SingleFamily
- Property subtype: Single Family Residence
Materials
- Vinyl
Condition
- New construction: No
- Year built: 1994
Utilities & green energy
- Sewer: Septic Installed
- Water: County Water
Community & HOA
Community
- Subdivision: None
Location
- Region: Albemarle
Financial & listing details
- Price per square foot: $158/sqft
- Tax assessed value: $301,808
- Annual tax amount: $1,841
- Date on market: 6/15/2026
- Cumulative days on market: 129 days
- Listing terms: Cash,Conventional,FHA,USDA Loan,VA Loan
- Road surface type: Concrete, Paved
Estimated market value
$355,700
$338,000 - $373,000
$1,922/mo
Price history
| Date | Event | Price |
|---|---|---|
| 10/10/2026 | Price change | $368,000-3.2%$158/sqft |
Source:  Canopy MLS as distributed by MLS GRID #4390701 Report a problem Canopy MLS as distributed by MLS GRID #4390701 Report a problem | ||
| 7/9/2026 | Price change | $380,000-2.6%$163/sqft |
Source: Canopy MLS as distributed by MLS GRID #4390701 Report a problem | ||
| 6/29/2026 | Price change | $390,000-2.5%$167/sqft |
Source: Canopy MLS as distributed by MLS GRID #4390701 Report a problem | ||
| 6/15/2026 | Listed for sale | $400,000+14.3%$172/sqft |
Source: Canopy MLS as distributed by MLS GRID #4390701 Report a problem | ||
| 9/25/2023 | Sold | $350,000$150/sqft |
Source: Canopy MLS as distributed by MLS GRID #4059590 Report a problem | ||
| 8/20/2023 | Pending sale | $350,000$150/sqft |
Source: Canopy MLS as distributed by MLS GRID #4059590 Report a problem | ||
| 8/14/2023 | Listed for sale | $350,000+34900%$150/sqft |
Source: Canopy MLS as distributed by MLS GRID #4059590 Report a problem | ||
| 4/26/2007 | Sold | $1,000 |
Source: Public Record Report a problem | ||
Public tax history
| Year | Property taxes | Tax assessment |
|---|---|---|
| 2025 | $1,841 +47.7% | $301,808 +71.9% |
| 2024 | $1,247 +8.4% | $175,572 +8.4% |
| 2023 | $1,150 -7.8% | $162,041 |
| 2022 | $1,247 +0.2% | $162,041 |
| 2021 | $1,245 -4.2% | $162,041 +3.1% |
| 2020 | $1,301 +452.6% | $157,210 |
| 2019 | $235 | $157,210 |
| 2018 | $235 -1% | $157,210 |
| 2017 | $238 -81.2% | $157,210 +2.6% |
| 2016 | $1,264 | $153,159 |
| 2015 | $1,264 +0.2% | $153,159 |
| 2014 | $1,262 | $153,159 |
| 2013 | -- | $153,159 +1.4% |
| 2012 | -- | $151,089 |
| 2011 | -- | $151,089 +10% |
| 2010 | -- | $137,352 |
| 2009 | -- | $137,352 |
| 2008 | -- | $137,352 +1.4% |
| 2007 | -- | $135,402 |
| 2006 | -- | $135,402 |
| 2005 | -- | $135,402 |
| 2004 | -- | $135,402 +12% |
| 2003 | -- | $120,859 |
| 2002 | -- | $120,859 |
| 2001 | -- | $120,859 |
Find assessor info on the county website
Monthly payment
Est. payment
Payment breakdown
Explore the cost of this home by adjusting the details. Changes won't be saved.Climate risks
Neighborhood: 28001
Nearby schools
Schools provided by the listing agent
- Elementary: Badin
- Middle: North Stanly
- High: North Stanly
Source: Canopy MLS as distributed by MLS GRID. This data may not be complete. We recommend contacting the local school district to confirm school assignments for this home.
Similar homes
- $355,0002 bd2 ba1.4k sqft32146 State Highway 740, Albemarle, NC 28001For Sale
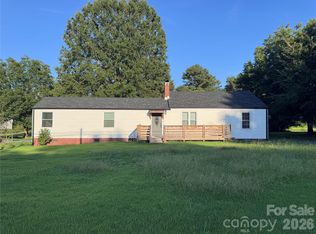
 MLS ID #4420403, John Yang, Lantern Realty & Development. Canopy MLS as distributed by MLS GRID
 - $325,0003 bd2 ba2.2k sqft507 N 5th St, Albemarle, NC 28001For Sale
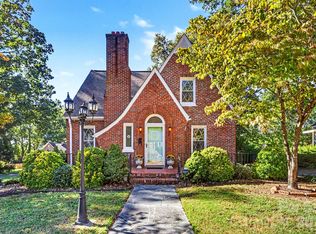 MLS ID #4431952, Tim Johnson, Howard Hanna Allen Tate Albemarle. Canopy MLS as distributed by MLS GRID
 - $317,5003 bd2 ba1.8k sqft1610 Springhaven Cir, Albemarle, NC 28001For Sale
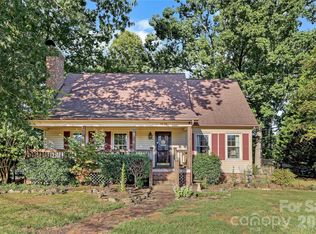 MLS ID #4424212, Beverly Tysinger, Larry McGuire Realty. Canopy MLS as distributed by MLS GRID
 - $417,0003 bd2 ba2.2k sqft1051 Pee Dee Ave, Albemarle, NC 28001For Sale
 MLS ID #4328928, Kent Harkey, Century 21 Russ Hollins, Realtors. Canopy MLS as distributed by MLS GRID
 - $340,0003 bd2 ba1.9k sqft615 Fernwood Dr, Albemarle, NC 28001For SaleMLS ID #4399417, Eudoria Marsh, Vision Realty of the Carolina's LLC. Canopy MLS as distributed by MLS GRID
- $333,0004 bd3 ba2k sqft714 Lexington Dr #52, Albemarle, NC 28001For SaleMLS ID #4402984, Lois Vuocolo, Century 21 Russ Hollins, Realtors. Canopy MLS as distributed by MLS GRID
- $265,0003 bd1 ba2.9k sqft25694 Dunlap Rd, Albemarle, NC 28001For SaleMLS ID #4422184, Brittany Boone, Magnolia Dream Real Estate. Canopy MLS as distributed by MLS GRID
- $260,0002 bd2 ba1.4k sqft326 S 3rd St, Albemarle, NC 28001For SaleMLS ID #4435825, Kent Harkey, Century 21 Russ Hollins, Realtors. Canopy MLS as distributed by MLS GRID
- $289,9003 bd2 ba1.5k sqft200 Anderson Grove Church Rd, Albemarle, NC 28001For SaleMLS ID #4421607, Heath Huneycutt, Magnolia Dream Real Estate. Canopy MLS as distributed by MLS GRID
- $374,9003 bd2 ba1.6k sqft42629 Greenview Dr, Albemarle, NC 28001New ConstructionMLS ID #4362903, Larry McGuire, Larry McGuire Realty. Canopy MLS as distributed by MLS GRID
- $399,0004 bd4 ba2.8k sqft527 S 2nd St, Albemarle, NC 28001For SaleMLS ID #4405797, Lisa Pricher, NorthGroup Real Estate LLC. Canopy MLS as distributed by MLS GRID
- $315,0003 bd3 ba2k sqft738 Yorkshire Dr, Albemarle, NC 28001For SaleMLS ID #4425087, Crystal Blackwelder, NorthGroup Real Estate LLC. Canopy MLS as distributed by MLS GRID
- $425,0003 bd2 ba2k sqft3410 Surratt Rd, Denton, NC 27239For Sale
 MLS ID #1238761, Angela Gale Ritchie. Triad MLS
 - $279,9003 bd2 ba1.3k sqft28159-A Poplins Grove Dr, Albemarle, NC 28001For SaleMLS ID #4430676, Isabel Ledezma, EXP Realty LLC Ballantyne. Canopy MLS as distributed by MLS GRID
- $339,9004 bd2 ba2.1k sqft2913 Waterford Ln #34, Albemarle, NC 28001New ConstructionMLS ID #4428039, Elizabeth Bristow, Adams Homes Realty-NC, Inc.. Canopy MLS as distributed by MLS GRID
- $268,9003 bd2 ba1.1k sqft2312 Badin Rd, Albemarle, NC 28001For SaleMLS ID #4392906, Gregory Speight, Larry McGuire Realty. Canopy MLS as distributed by MLS GRID
