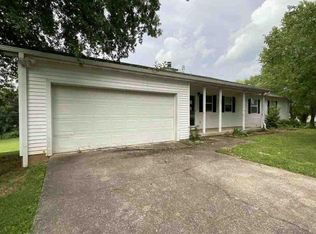
Move-in ready and conveniently located! This well-maintained home offers a spacious, comfortable layout with hardwood flooring throughout the main living areas, a vaulted living room with fireplace, and plenty of natural light. The kitchen features stainless steel appliances, abundant cabinetry, and a breakfast bar, while the separate dining area provides additional space for entertaining. Enjoy a spacious yard, rear deck, and an established neighborhood setting. One of the best features of this property is its location—situated in the county while still offering the convenience of city sewer and the option for city trash service. With a clean, updated interior and a location that combines county living with city conveniences, 325 Autumn Ridge Road is truly move-in ready and waiting for its next owner! SELLERS WILL NEED AT LEAST 10 DAY POST OCCUPANCY.
For sale
$295,000
325 Autumn Ridge Rd, Glasgow, KY 42141
3beds
1,659sqft
Single Family Residence
Built in 1995
0.42 Acres Lot
$284,300 Zestimate®
$178/sqft
$-- HOA
What's special
Spacious yardBreakfast barSpacious comfortable layoutAbundant cabinetryRear deckPlenty of natural light
- 27 days
- 1,851
- 68
Likely to sell faster than
Zillow last checked:
Listing updated:
Listed by:
Kole Wilkinson 270-590-8108,
eXp Realty LLC
Source: South Central Kentucky AOR,MLS#: SC48723
Facts & features
Interior
Bedrooms & bathrooms
- Bedrooms: 3
- Bathrooms: 2
- Full bathrooms: 2
- Main level bathrooms: 2
- Main level bedrooms: 3
Rooms
- Room types: Attic
Primary bedroom
- Level: Main
Bedroom 2
- Level: Main
Bedroom 3
- Level: Main
Bathroom
- Features: Double Vanity, Granite Counters, Tub/Shower Combo
Kitchen
- Features: Eat-in Kitchen, Bar
Heating
- Central, Forced Air, Electric, Natural Gas
Cooling
- Central Air
Appliances
- Included: Dishwasher, Microwave, Electric Range, Refrigerator, Electric Water Heater
- Laundry: Laundry Room
Features
- Ceiling Fan(s), Closet Light(s), Split Bedroom Floor Plan, Vaulted Ceiling(s), Walk-In Closet(s), Walls (Dry Wall), Formal Dining Room
- Flooring: Carpet, Hardwood, Tile
- Windows: Replacement Windows, Blinds
- Basement: None
- Attic: Storage
- Number of fireplaces: 1
- Fireplace features: 1
Interior area
- Total structure area: 1,659
- Total interior livable area: 1,659 sqft
Property
Parking
- Total spaces: 2
- Parking features: Attached
- Attached garage spaces: 2
- Has uncovered spaces: Yes
Accessibility
- Accessibility features: None
Features
- Levels: One and One Half
- Patio & porch: Covered Front Porch
- Exterior features: Aggregate Walks, Outdoor Lighting, Trees
- Fencing: None
- Body of water: None
Lot
- Size: 0.42 Acres
- Features: County, Out of City Limits, Subdivided
Details
- Parcel number: 80G39
Construction
Type & style
- Home type: SingleFamily
- Property subtype: Single Family Residence
Materials
- Vinyl Siding
- Foundation: Block, Brick/Mortar
- Roof: Dimensional
Condition
- Year built: 1995
Utilities & green energy
- Sewer: City
- Water: City
- Utilities for property: Cable Connected, Electricity Available, Natural Gas
Community & HOA
Community
- Security: Smoke Detector(s)
- Subdivision: Oaks of Autumn Ridge
HOA
- Amenities included: None
Location
- Region: Glasgow
Financial & listing details
- Price per square foot: $178/sqft
- Tax assessed value: $235,000
- Annual tax amount: $2,225
- Price range: $295K - $295K
- Date on market: 9/25/2026
- Listing agreement: Exclusive Right To Sell
- Road surface type: Paved
Estimated market value
$284,300
$270,000 - $299,000
$1,638/mo
Price history
| Date | Event | Price |
|---|---|---|
| 9/25/2026 | Listed for sale | $295,000$178/sqft |
Source:  South Central Kentucky AOR #SC48723 Report a problem | ||
Public tax history
| Year | Property taxes | Tax assessment |
|---|---|---|
| 2025 | $2,225 -4.3% | $235,000 |
| 2024 | $2,327 +12.4% | $235,000 +15.2% |
| 2023 | $2,071 +47% | $204,000 +44.1% |
| 2022 | $1,409 -0.4% | $141,600 |
| 2021 | $1,415 -0.3% | $141,600 |
| 2020 | $1,419 | $141,600 +4.9% |
| 2019 | $1,419 +6% | $135,000 |
| 2018 | $1,338 | $135,000 |
| 2017 | $1,338 | $135,000 |
| 2016 | -- | $135,000 |
| 2015 | $1,253 +6.7% | $135,000 |
| 2014 | $1,175 | $135,000 |
| 2013 | -- | $135,000 |
| 2012 | -- | $135,000 |
| 2011 | -- | $135,000 |
| 2010 | $1,175 | $135,000 |
Find assessor info on the county website
Monthly payment
Est. payment
Payment breakdown
Explore the cost of this home by adjusting the details. Changes won't be saved.Climate risks
Neighborhood: 42141
Nearby schools
Schools provided by the listing agent
- Elementary: Austin Tracy
- Middle: Barren County
- High: Barren County
Source: South Central Kentucky AOR. This data may not be complete. We recommend contacting the local school district to confirm school assignments for this home.

Similar homes
- $298,9003 bd1 ba1.5k sqft320 Norris Ct, Glasgow, KY 42141For Sale By Owner
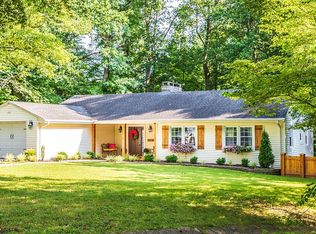
- $274,9002 bd2 ba1.6k sqft139 Southfork Rd, Glasgow, KY 42141For Sale

 MLS ID #RA20265739, Tamara Clark, Coldwell Banker Legacy Group. RASK
- $269,9003 bd2 ba1.6k sqft98 Moss Way, Glasgow, KY 42141For Sale
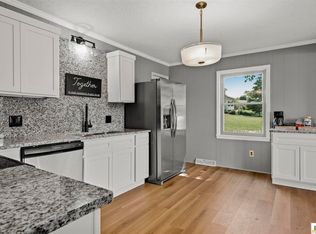
 MLS ID #SC48743, Lorie Hernandez, Crye-Leike Executive Realty, Inc.. South Central Kentucky AOR
- $--3 bd2 ba1.7k sqft207 Jano Way, Glasgow, KY 42141Auction
 Auction.com 1
- $244,5003 bd2 ba1.7k sqft323 Lexington Dr, Glasgow, KY 42141For SaleMLS ID #SC48786, Eric Bulle, Elmore Realty & Auction. South Central Kentucky AOR
- $238,5004 bd2 ba1.5k sqft1232 Finney Rd, Glasgow, KY 42141For SaleMLS ID #RA20266280, Nickie Welch, Mills Real Estate & Auction. RASK
- $299,9003 bd2 ba1.6k sqft3088 Finney Rd, Glasgow, KY 42141For SaleMLS ID #SC48392, Amanda Cowan, Elmore Realty & Auction. South Central Kentucky AOR
- $299,9002 bd3 ba1.8k sqft107 Adairland Ct, Glasgow, KY 42141For SaleMLS ID #SC48779, Kole Wilkinson, eXp Realty LLC. South Central Kentucky AOR
- $219,0003 bd2 ba2.1k sqft2510 Finney Rd, Glasgow, KY 42141For SaleMLS ID #SC48798, Cheyenne Mercer, Elmore Realty & Auction. South Central Kentucky AOR
- $289,9003 bd2 ba2k sqft2733 Old Munfordville Rd, Glasgow, KY 42141For SaleMLS ID #RA20264932, Brooke Wilson, Mills Real Estate & Auction. RASK
- $299,9003 bd2 ba1.7k sqft93 Arnold Dr, Glasgow, KY 42141For SaleMLS ID #SC48656, Beth Hinkley, Elmore Real Estate. South Central Kentucky AOR
- $322,9004 bd2 ba2.4k sqft219 Jared Tyler Rd, Glasgow, KY 42141For SaleMLS ID #RA20265978, Amanda Harris-Keel, Crye-Leike Executive Realty. RASK
- $289,9003 bd2 ba1.7k sqft6531 Burkesville Rd, Glasgow, KY 42141For SaleMLS ID #RA20265948, Samantha Clemons, RE/MAX Highland Realty. RASK
- $289,9003 bd2 ba1.8k sqft777 Arnett Grove Rd, Glasgow, KY 42141For SaleMLS ID #SC48577, Lorie Hernandez, Crye-Leike Executive Realty, Inc.. South Central Kentucky AOR
- $299,9003 bd2 ba1.6k sqft2758 Finney Rd, Glasgow, KY 42141New ConstructionMLS ID #RA20266174, Dakota R Elmore, Elmore Realty & Auction. RASK
- $249,9993 bd2 ba1.5k sqft116 Longhunters Trl, Glasgow, KY 42141For SaleMLS ID #SC48608, Nikki Hatch, Legacy Property Group. South Central Kentucky AOR
- $239,9003 bd2 ba1.9k sqft309 Circle Spring Dr, Glasgow, KY 42141For SaleMLS ID #SC48067, Lorie Hernandez, Crye-Leike Executive Realty, Inc.. South Central Kentucky AOR
