This is a great home for a family longing to be in the country but not too far from the city! This ranch style home has one full bath, and one larger step in shower for easy handicap use. There is lots of room for a large garden, or anything else you enjoy doing outside with a large spacious backyard to star watch in! The appliances have all been updated, and we think you will enjoy all this home has to offer at a price you can afford!
For sale by owner
Price cut: $10K (6/14)
$175,000
325 Boones Bridge Rd, Como, NC 27818
3beds
1,152sqft
SingleFamily
Built in 2010
0.5 Acres Lot
$-- Zestimate®
$152/sqft
$-- HOA
What's special
Ranch style homeLarge spacious backyard
What the owner loves about this home
Como is a great area to raise a family! To be in the country with space gives you room to breath in the fresh country air, possibly have some chickens of your very own, and just room to dream a little! Lots of backyard space to plant a big ol’ garden, enjoy the stars at night, grill out or setup a fire pit area for great family time to enjoy the home and its surroundings that much more! This truly is country living at its best! If you’re looking for a quiet place to call your own, look no further! This is only hop, skip, and a jump from Franklin, VA and Murfreesboro, NC.
- 85 days
- 518
- 24
Listed by:
Property Owner (252) 395-3293
Facts & features
Interior
Bedrooms & bathrooms
- Bedrooms: 3
- Bathrooms: 2
- Full bathrooms: 2
Heating
- Heat pump, Electric
Cooling
- Central
Appliances
- Included: Dishwasher, Dryer, Freezer, Microwave, Range / Oven, Refrigerator, Washer
Features
- Washer Hook-up, Dryer Hook-up
- Flooring: Other, Carpet
- Basement: None
- Attic: Storage Only
- Has fireplace: No
Interior area
- Total interior livable area: 1,152 sqft
Property
Parking
- Parking features: Carport, Garage
Features
- Exterior features: Other, Shingle, Vinyl, Brick
- Has view: Yes
- View description: Territorial
Lot
- Size: 0.5 Acres
Details
- Parcel number: 5061721846
Construction
Type & style
- Home type: SingleFamily
Materials
- Manufactured
- Foundation: Masonry
- Roof: Asphalt
Condition
- New construction: No
- Year built: 2010
Utilities & green energy
- Sewer: Septic-Sewer
Community & HOA
Location
- Region: Como
Financial & listing details
- Price per square foot: $152/sqft
- Tax assessed value: $101,965
- Annual tax amount: $992
- Date on market: 6/5/2026
Estimated market value
Not available
Estimated sales range
Not available
$1,246/mo
Price history
| Date | Event | Price |
|---|---|---|
| 6/14/2026 | Price change | $175,000-5.4%$152/sqft |
Source: Owner Report a problem | ||
| 6/5/2026 | Listed for sale | $185,000+358.5%$161/sqft |
Source: Owner Report a problem | ||
| 2/20/2019 | Sold | $40,350-8.5%$35/sqft |
Source:  Hive MLS #893105 Report a problem Hive MLS #893105 Report a problem | ||
| 1/16/2019 | Price change | $44,100-10%$38/sqft |
Source: Jordan Mines, LLC #93105 Report a problem | ||
| 11/22/2018 | Listed for sale | $49,000-39.7%$43/sqft |
Source: Jordan Mines, LLC #93105 Report a problem | ||
| 10/16/2018 | Listing removed | $81,256+57.2%$71/sqft |
Source: Auction.com Report a problem | ||
| 3/23/2018 | Sold | $51,680$45/sqft |
Source: Public Record Report a problem | ||
| 2/16/2018 | Listed for sale | -- |
Source: Auction.com Report a problem | ||
Public tax history
| Year | Property taxes | Tax assessment |
|---|---|---|
| 2025 | $992 -11.2% | $101,965 |
| 2024 | $1,117 | $101,965 |
| 2023 | $1,117 +6.7% | $101,965 |
| 2022 | $1,047 +3388.4% | $101,965 +2.9% |
| 2019 | $30 -97% | $99,130 -2.2% |
| 2018 | $1,001 | $101,351 |
| 2017 | -- | $101,351 |
| 2016 | -- | $101,351 |
| 2015 | -- | $101,351 |
| 2014 | -- | $101,351 |
| 2013 | -- | $101,351 |
| 2012 | -- | $101,351 |
| 2011 | -- | $101,351 +1104.8% |
| 2010 | -- | $8,412 |
Find assessor info on the county website
Monthly payment
Est. payment
Payment breakdown
Explore the cost of this home by adjusting the details. Changes won't be saved.Climate risks
Neighborhood: 27818
Nearby schools
Schools provided by the listing agent
- Elementary: Riverview
- Middle: Hertford Cnty
- High: Hertford Cnty
Source: The MLS. This data may not be complete. We recommend contacting the local school district to confirm school assignments for this home.
Similar homes
- $175,0003 bd2 ba1.1k sqft109 Chowan Road, Murfreesboro, NC 27855For Sale
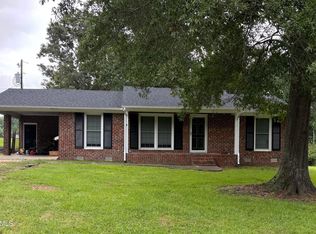
 MLS ID #100599714, Elicia Revelle, Revelle Realty, LLC. Hive MLS
 - $175,0002 bd2 ba1k sqft121 Storey Road # A, Murfreesboro, NC 27855For Sale
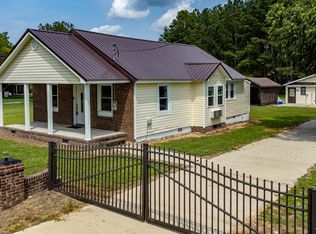 MLS ID #100595813, Shane Noblin, eXp Realty. Hive MLS
 - $170,0003 bd2 ba1.2k sqft111 Varsity Road, Murfreesboro, NC 27855For Sale
 MLS ID #100594945, Elicia Revelle, Revelle Realty, LLC. Hive MLS
 - $195,0003 bd1 ba1k sqft252 Vaughan Town Rd, Murfreesboro, NC 27855For Sale
 MLS ID #10648219, David Allison. REIN Inc.
 - $199,5003 bd2 ba1.4k sqft107 Ray Farmer Road, Aulander, NC 27805For SaleMLS ID #100598569, Wallace Phillips, Keller Williams Realty Points East. Hive MLS
- $129,9003 bd2 ba1.1k sqft310 Jay Trail, Murfreesboro, NC 27855For SaleMLS ID #100587661, Robyn Ashe, Rock Real Estate, LLC. Hive MLS
- $195,0002 bd2 ba1.5k sqft351 Wises Store Road, Murfreesboro, NC 27855For SaleMLS ID #100562860, Ryan Spivey, Moorefield Real Estate LLC. Hive MLS
- $175,0003 bd2 ba1.5k sqft111 S Sycamore Street, Woodland, NC 27897For SaleMLS ID #100578660, Kia Settles, EXP Realty LLC - C. Hive MLS
- $189,0003 bd2 ba1.4k sqft236 Brinkleyville Road, Ahoskie, NC 27910For SaleMLS ID #100574892, Charlie Newsome, Howard Hanna WEW/EC. Hive MLS
- $189,0004 bd2 ba1.6k sqft230 Godwin Town Road, Ahoskie, NC 27910For SaleMLS ID #100595322, Michael Harrell, United Country Forbes Realty & Auctions LLC. Hive MLS
- $175,0003 bd1 ba960 sqft211 W Church Street, Lasker, NC 27845For SaleMLS ID #100588101, Elicia Revelle, Revelle Realty, LLC. Hive MLS
- $199,0003 bd2 ba1.3k sqft525 Menola Road, Woodland, NC 27897For SaleMLS ID #100588959, Elicia Revelle, Revelle Realty, LLC. Hive MLS
- $159,9003 bd2 ba1.1k sqft113 Carlyle Askew Drive, Ahoskie, NC 27910For SaleMLS ID #100584681, Carroll White, Century 21 Land and Home Realty, LLC. Hive MLS
