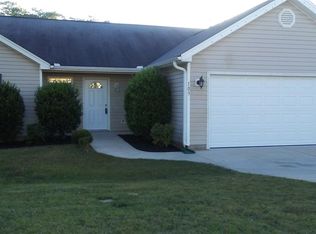
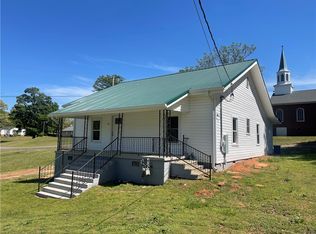
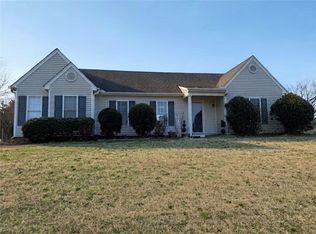
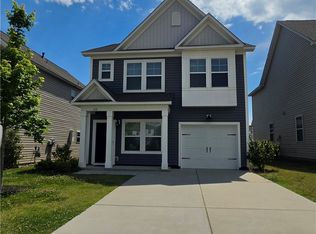
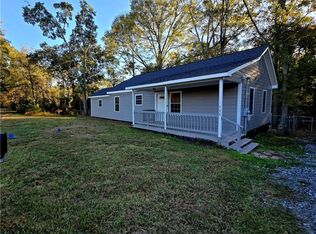
Welcome to 325 Circle Drive! Don't miss this opportunity to own a spacious family home in the thriving Anderson School District 4 area! Featuring 4 bedrooms, 2 full baths, formal dining room, and flex space, that could be made into another bedroom, playroom, office, or den! This space offers many opportunities! Property recently apart of Tax Map 65-02-01-009, and has been Anderson County approved and surveyed off, home will be subdivided at closing! This home has recently been partially renovated! Seller is a licensed real estate agent and wishes to sell the home AS IS. Owner has never occupied the home. Schedule your showing today!
Pending
Price cut: $10K (4/14)
$240,000
325 Circle Dr, Pendleton, SC 29670
4beds
--sqft
Est.: Get pre-qualified
Single Family Residence
Built in ----
-- sqft lot
$230,200 Zestimate®
$--/sqft
$-- HOA
What's special
Spacious family homeFlex spaceFormal dining room
- 78 days |
- 165 |
- 2 |
Likely to sell faster than
Zillow last checked:
Listing updated:
Listed by:
Ana Durham 864-760-5822,
Dunlap Team Real Estate
Source: WUMLS,MLS#: 20298483 Originating MLS: Western Upstate Association of Realtors
Originating MLS: Western Upstate Association of RealtorsFacts & features
Interior
Bedrooms & bathrooms
- Bedrooms: 4
- Bathrooms: 2
- Full bathrooms: 2
- Main level bathrooms: 1
Heating
- Heat Pump
Cooling
- Central Air, Electric
Features
- Basement: None,Crawl Space
Interior area
- Living area range: 2500-2749 Square Feet
Property
Parking
- Parking features: None
Features
- Levels: Two
- Stories: 1
Lot
- Features: Not In Subdivision, Outside City Limits
Details
- Parcel number: 0
Construction
Type & style
- Home type: SingleFamily
- Architectural style: Ranch
- Property subtype: Single Family Residence
Materials
- Brick, Vinyl Siding
- Foundation: Crawlspace
Utilities & green energy
- Sewer: Septic Tank
Community & HOA
HOA
- Has HOA: No
Location
- Region: Pendleton
Financial & listing details
- Date on market: 3/12/2026
- Cumulative days on market: 79 days
- Listing agreement: Exclusive Right To Sell
Estimated market value
$230,200
$219,000 - $242,000
$1,927/mo
Price history
| Date | Event | Price |
|---|---|---|
| 5/6/2026 | Pending sale | $240,000 |
Source:  WUMLS #20298483 Report a problem WUMLS #20298483 Report a problem | ||
| 4/14/2026 | Price change | $240,000-4% |
Source: WUMLS #20298483 Report a problem | ||
| 3/12/2026 | Listed for sale | $250,000 |
Source: WUMLS #20298483 Report a problem | ||
Public tax history
Tax history is unavailable.
Monthly payment
Est. payment$--/mo
Payment breakdown
Explore the cost of this home by adjusting the details. Changes won't be saved.
All calculations are estimates and provided by Zillow, Inc. for informational purposes only. Actual amounts may vary.
HOA fees may include property taxes on listings classified as Co-Ops. Contact the listing agent and/or owner for fee details.
Mortgage interest rates are dependent on a number of factors, including credit score, down payment, and repayment length. Interest rate data provided by Zillow Group Marketplace, Inc. as of 1/1/1970 from various mortgage lenders with which we have lead or other similar arrangements; the Estimated Payment is an average of those rates.
See how much you could borrow to make a competitive offer.
Climate risks
Neighborhood: Sandy Springs
Nearby schools
GreatSchools rating
- 9/10La France Elementary SchoolGrades: PK-6Distance: 1.1 mi
- 9/10Riverside Middle SchoolGrades: 7-8Distance: 4.5 mi
- 6/10Pendleton High SchoolGrades: 9-12Distance: 1.9 mi
Schools provided by the listing agent
- Elementary: Lafrance
- Middle: Riverside Middl
- High: Pendleton High
Source: WUMLS. This data may not be complete. We recommend contacting the local school district to confirm school assignments for this home.
A local agent can set up tours, give advice and negotiate with sellers.
Nearby cities
Nearby neighborhoods
Nearby zip codes
Other Pendleton Topics
