Exceptional one-owner custom home on 4.79 acres in Greenwood Ranch! This beautiful 4-bedroom, 2.5-bath home offers an open-concept floor plan with soaring ceilings, abundant natural light, and elegant bay windows. The spacious kitchen is designed for entertaining and everyday living, featuring a large island with cooktop, extensive cabinetry, and generous counter space. The oversized primary suite is a private retreat with a spa-inspired ensuite offering a Jacuzzi tub, dual walk-in showers, including a steam shower, and ample closet space. Outside, you'll find an impressive stocked pond, mature pear and pecan trees, and plenty of room to enjoy peaceful country living. The property includes an impressive insulated metal shop on a concrete slab with electricity and two 12-foot roll-up doors, making it ideal for RV storage, equipment, hobbies, or a home business. Two additional storage buildings are included, one with electricity and window unit to stay cool while working on projects. A three-car attached garage with an adjoining workshop space and a detached two-car carport provide abundant parking, space for your toys, boats, and golf carts. This rare property offers the perfect blend of comfort, functionality, and outdoor living with a tranquil cul-de-sac county setting. Priced to sell and ready for its next owner. Schedule your private showing today!
Pending
$549,900
325 Clements Ranch Rd, Kilgore, TX 75662
4beds
2,658sqft
Single Family Residence
Built in 1996
4.79 Acres Lot
$523,700 Zestimate®
$207/sqft
$-- HOA
What's special
Detached two-car carportOpen-concept floor planAbundant natural lightSpa-inspired ensuiteElegant bay windowsJacuzzi tubImpressive stocked pond
- 96 days
- 268
- 16
Zillow last checked:
Listing updated:
Listed by:
Brandi Willeford 903-353-7361,
East Texas Preferred Properties, LLC - Kilgore
Source: LGVBOARD,MLS#: 20264699
Facts & features
Interior
Bedrooms & bathrooms
- Bedrooms: 4
- Bathrooms: 3
- Full bathrooms: 2
- 1/2 bathrooms: 1
Bedroom
- Features: Master Bedroom Split
Bathroom
- Features: Shower and Tub, Shower/Tub, Shower and Jacuzzi Tub, Double Vanity, Separate Water Closet, Walk-In Closet(s), Tile Counters, See Remarks
Dining room
- Features: Breakfast Room, Den/Dining Combo
Heating
- Central Electric
Cooling
- Central Electric
Appliances
- Included: Electric Oven, Electric Cooktop, Microwave, Dishwasher, Disposal, Refrigerator, Electric Water Heater, More Than One Water Heater
- Laundry: Laundry Room
Features
- High Ceilings, Bookcases, Paneling, Ceiling Fan(s), Pantry, High Speed Internet, Breakfast Bar, Eat-in Kitchen
- Flooring: Carpet, Tile
- Windows: Blinds
- Has fireplace: Yes
- Fireplace features: Gas Log, Living Room, Woodburning w/Gas Logs
Interior area
- Total interior livable area: 2,658 sqft
Property
Parking
- Total spaces: 5
- Parking features: Both, Garage Faces Side, Garage Door Opener, Golf Cart Garage, Boat, Workshop in Garage, Attached, Detached, Concrete
- Garage spaces: 5
- Has carport: Yes
- Has uncovered spaces: Yes
Features
- Levels: One
- Stories: 1
- Patio & porch: Patio, Covered, Porch
- Exterior features: Rain Gutters
- Pool features: None
- Fencing: Partial,Chain Link
- Water view: Water
- Waterfront features: Pond
Lot
- Size: 4.79 Acres
- Features: Cul-De-Sac, Cul-de-sac
Details
- Additional structures: Storage, Workshop, Storage Buildings, Outbuilding
- Parcel number: 44998
Construction
Type & style
- Home type: SingleFamily
- Architectural style: Traditional
- Property subtype: Single Family Residence
Materials
- Brick
- Foundation: Slab
- Roof: Composition
Condition
- Year built: 1996
Utilities & green energy
- Gas: Propane
- Sewer: Aerobic Septic, Community
- Water: Community, Cross Road
- Utilities for property: Electricity Available, Propane
Community & HOA
Community
- Security: Security System Owned, Smoke Detector(s)
- Senior community: Yes
Location
- Region: Kilgore
Financial & listing details
- Price per square foot: $207/sqft
- Tax assessed value: $450,490
- Annual tax amount: $1,709
- Price range: $549.9K - $549.9K
- Date on market: 7/1/2026
- Listing terms: Cash,FHA,Conventional,VA Loan,Must Qualify,USDA Loan
- Exclusions: Washer, Dryer, Tvs, Mounts, Curtains, Rods
Estimated market value
$523,700
$498,000 - $550,000
$2,367/mo
Price history
| Date | Event | Price |
|---|---|---|
| 9/29/2026 | Pending sale | $549,900$207/sqft |
Source:  LGVBOARD #20264699 Report a problem LGVBOARD #20264699 Report a problem | ||
| 7/1/2026 | Listed for sale | $549,900$207/sqft |
Source: LGVBOARD #20264699 Report a problem | ||
| 9/14/1995 | Sold | -- |
Source: Agent Provided Report a problem | ||
Public tax history
| Year | Property taxes | Tax assessment |
|---|---|---|
| 2025 | $1,710 +1.1% | $450,490 +9.6% |
| 2024 | $1,692 -52.6% | $411,146 +10% |
| 2023 | $3,565 +2.7% | $373,769 +10% |
| 2022 | $3,472 +2.2% | $339,790 +8% |
| 2021 | $3,397 -0.1% | $314,630 -0.4% |
| 2020 | $3,400 +0.4% | $315,780 +1.7% |
| 2019 | $3,386 +0.1% | $310,570 +0.5% |
| 2018 | $3,382 -0.3% | $308,900 -1.3% |
| 2017 | $3,393 -0.1% | $313,050 -0.2% |
| 2016 | $3,395 +25% | $313,750 +16.2% |
| 2015 | $2,716 | $269,950 +0.1% |
| 2014 | -- | $269,620 +1.8% |
| 2013 | -- | $264,900 +0.3% |
| 2012 | -- | $264,180 -1.6% |
| 2011 | -- | $268,560 +2.6% |
| 2010 | -- | $261,880 0% |
| 2009 | -- | $262,000 +1.5% |
| 2008 | -- | $258,090 +4.1% |
| 2007 | -- | $247,900 +9.5% |
| 2006 | -- | $226,480 +6.1% |
| 2005 | -- | $213,450 +3.9% |
| 2004 | -- | $205,430 +2.1% |
| 2003 | -- | $201,160 +3.5% |
| 2002 | -- | $194,440 +2.3% |
| 2001 | -- | $190,070 +2.8% |
| 2000 | -- | $184,880 |
Find assessor info on the county website
Monthly payment
Est. payment
Payment breakdown
Explore the cost of this home by adjusting the details. Changes won't be saved.Climate risks
Neighborhood: 75662
Nearby schools
Schools provided by the listing agent
- District: Kilgore
Source: LGVBOARD. This data may not be complete. We recommend contacting the local school district to confirm school assignments for this home.
- $20,290-- bd-- ba-- sqft325 Clements Ranch Rd, Kilgore, TX 75662Off Market
- $336,7004 bd2 ba2.3k sqft237 Clements Ranch Rd, Kilgore, TX 75662Off Market
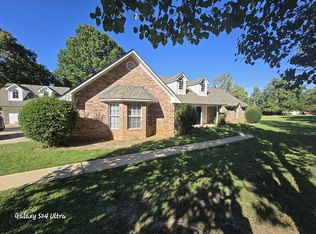
- $383,300-- bd2 ba2.3k sqft300 Clements Ranch Rd, Kilgore, TX 75662Off Market
- $441,600-- bd2 ba2.7k sqft278 Clements Ranch Rd, Kilgore, TX 75662Off Market
Similar homes
- $585,0003 bd3 ba2.8k sqft250 County Road 1133, Kilgore, TX 75662For Sale
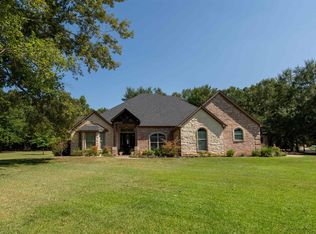 MLS ID #20265531, Misty Garvin, Julie Woods & Associate RE Firm. LGVBOARD
 - $499,9002 bd2 ba2.2k sqft535 Oakwood Dr, Kilgore, TX 75662For Sale
 MLS ID #26012840, Sharon McDonald, L4 Property Group. GTARMLS
 - $419,9994 bd25 ba2.5k sqft1100 Winchester Cir, Kilgore, TX 75662For Sale
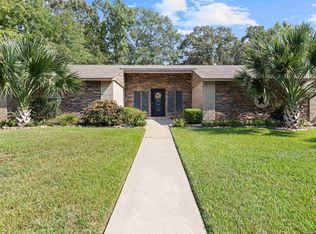 MLS ID #20256351, Randy L Renshaw, Coldwell Banker Lenhart - Kilgore. LGVBOARD
 - $524,5003 bd4 ba3.3k sqft1225 Pine St, Kilgore, TX 75662For Sale
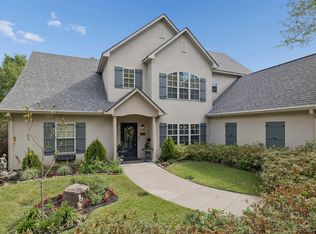 MLS ID #26010060, Clint Brogoitti, Julie Woods & Associates - Longview. GTARMLS
