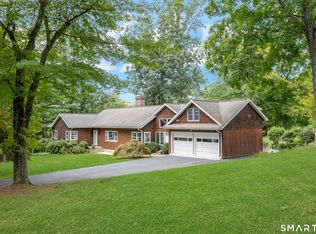
Highest and best by Wednesday, September 2 at 10:00am. Lower North Stamford location close to the border of Westover. Continuous meticulous maintenance by the current owner for the past 45+ years. Large scale family rooms each with generous windows, recessed lighting and hardwood floors. There's an easy option to create an in law suite in the finished, walk out lower level. The unfinished walk up attic, currently floored for storage, adds to expansion potential and the detached garage built in 1994, offers flexibility for vehicle storage separate from the attached garage. A parklike rear yard would likely accommodate an in ground pool in your desired spot. A superb opportunity with unlimited potential in a highly desirable location.
Accepting backups
$825,000
325 Den Road, Stamford, CT 06903
3beds
2,333sqft
Single Family Residence
Built in 1963
1.02 Acres Lot
$-- Zestimate®
$354/sqft
$-- HOA
What's special
Recessed lightingLarge scale family roomsHardwood floorsParklike rear yardGenerous windows
- 23 days
- 3,609
- 166
Likely to sell faster than
Zillow last checked:
Listing updated:
Listed by:
Barbara F. Hickey (203)912-0578,
William Pitt Sotheby's Int'l 203-968-1500
Source: Smart MLS,MLS#: 24201955
Facts & features
Interior
Bedrooms & bathrooms
- Bedrooms: 3
- Bathrooms: 2
- Full bathrooms: 2
Primary bedroom
- Features: Hardwood Floor
- Level: Upper
Bedroom
- Features: Hardwood Floor
- Level: Upper
Bedroom
- Features: Hardwood Floor
- Level: Upper
Dining room
- Features: Bay/Bow Window, Hardwood Floor
- Level: Main
Kitchen
- Features: Bay/Bow Window, Breakfast Bar, Ceiling Fan(s), Dining Area, Vinyl Floor
- Level: Main
Living room
- Features: Bay/Bow Window, Fireplace, Hardwood Floor
- Level: Main
Office
- Features: Vinyl Floor
- Level: Lower
Rec play room
- Features: Full Bath, Wall/Wall Carpet
- Level: Lower
Heating
- Baseboard, Hot Water, Zoned, Oil
Cooling
- Central Air
Appliances
- Included: Electric Range, Oven, Microwave, Range Hood, Refrigerator, Dishwasher, Washer, Dryer, Water Heater
Features
- Basement: Full,Unfinished,Storage Space,Garage Access,Interior Entry
- Attic: Storage,Floored,Walk-up
- Number of fireplaces: 1
Interior area
- Total structure area: 2,333
- Total interior livable area: 2,333 sqft
- Finished area above ground: 2,333
Property
Parking
- Total spaces: 4
- Parking features: Attached, Detached
- Attached garage spaces: 4
Features
- Levels: Multi/Split
- Exterior features: Rain Gutters, Garden, Lighting, Stone Wall
Lot
- Size: 1.02 Acres
- Features: Few Trees, Wooded, Level, Rolling Slope, Open Lot
Details
- Parcel number: 321001
- Zoning: RA1
Construction
Type & style
- Home type: SingleFamily
- Architectural style: Split Level
- Property subtype: Single Family Residence
Materials
- Shingle Siding, Wood Siding
- Foundation: Block
- Roof: Asphalt
Condition
- New construction: No
- Year built: 1963
Utilities & green energy
- Sewer: Septic Tank
- Water: Well
Community & HOA
Community
- Features: Private School(s), Stables/Riding
- Subdivision: North Stamford
HOA
- Has HOA: No
Location
- Region: Stamford
Financial & listing details
- Price per square foot: $354/sqft
- Tax assessed value: $513,510
- Annual tax amount: $12,483
- Date on market: 8/26/2026
Estimated market value
Not available
Estimated sales range
Not available
Not available
Price history
| Date | Event | Price |
|---|---|---|
| 8/26/2026 | Listed for sale | $825,000$354/sqft |
Source:  Smart MLS #24201955 Report a problem Smart MLS #24201955 Report a problem | ||
Public tax history
| Year | Property taxes | Tax assessment |
|---|---|---|
| 2025 | $11,996 +2.6% | $513,510 |
| 2024 | $11,687 -7% | $513,510 |
| 2023 | $12,560 +11.1% | $513,510 +19.6% |
| 2022 | $11,303 +1.4% | $429,290 |
| 2021 | $11,149 +2.5% | $429,290 |
| 2020 | $10,874 | $429,290 |
| 2019 | $10,874 +3.6% | $429,290 |
| 2018 | $10,496 -5.8% | $429,290 -1.4% |
| 2017 | $11,138 +3.1% | $435,230 |
| 2016 | $10,802 | $435,230 |
Find assessor info on the county website
Monthly payment
Est. payment
Payment breakdown
Explore the cost of this home by adjusting the details. Changes won't be saved.Climate risks
Neighborhood: North Stamford
Nearby schools
Schools provided by the listing agent
- Elementary: Roxbury
- Middle: Cloonan
- High: Westhill
Source: Smart MLS. This data may not be complete. We recommend contacting the local school district to confirm school assignments for this home.
Similar homes
- $999,0003 bd3 ba2.5k sqft207 Barncroft Road, Stamford, CT 06902For Sale

 MLS ID #24193896, Chris Carozza, RE/MAX Right Choice. Smart MLS
 - $1,225,0004 bd4 ba3.4k sqft231 Skymeadow Drive, Stamford, CT 06903For Sale
 MLS ID #24205130, Bettina Hegel, Brown Harris Stevens. Smart MLS
 - $1,150,0005 bd3 ba2.4k sqft240 Fishing Trail, Stamford, CT 06903For Sale
 MLS ID #24183782, Nancy Hadden, Century 21 AllPoints Realty. Smart MLS
 - $895,0003 bd2 ba1.8k sqft59 Apple Tree Drive, Stamford, CT 06906For Sale
 MLS ID #24199583, Lisa Linzer, L & S Realty. Smart MLS
 - $824,9995 bd4 ba2.8k sqft44 Toms Road, Stamford, CT 06902For SaleMLS ID #24186121, Jorge A. Lopez, Coldwell Banker Realty. Smart MLS
- $849,0004 bd3 ba2.3k sqft52 Devils Garden Road, Norwalk, CT 06854For SaleMLS ID #24203188, Mary K. Kirby, Houlihan Lawrence. Smart MLS
- $899,0004 bd2 ba1.7k sqft73 High Clear Dr, Stamford, CT 06905For Sale
 MLS ID #125060, James Capparelle, Coldwell Banker Realty. Greenwich MLS, Inc.
 - $929,0003 bd4 ba2.8k sqft14 Buena Vista Street, Stamford, CT 06907For SaleMLS ID #24202943, Leigh Finley, Houlihan Lawrence. Smart MLS
- $875,0003 bd2 ba2k sqft89 Perry Avenue, Norwalk, CT 06850For SaleMLS ID #24200622, Amelia Otworth, Dagny's Real Estate. Smart MLS
- $799,0004 bd3 ba2.2k sqft18 Buttonball Trail, Norwalk, CT 06851For SaleMLS ID #24204030, Laura J. Parkington, William Raveis Real Estate. Smart MLS
- $849,0004 bd2 ba3.2k sqft60 Pine Hill Avenue, Stamford, CT 06906For SaleMLS ID #24174013, Jake Woodward, mygoodagent. Smart MLS
- $748,3334 bd3 ba2k sqft16 Sherwood Road, Ridgefield, CT 06877For SaleMLS ID #24166477, Susan Hanson, William Raveis Real Estate. Smart MLS
- $725,0003 bd1 ba1.4k sqft15 Muriel Drive, Stamford, CT 06907For SaleMLS ID #24196928, Joseph M. Pasquino, Compass Connecticut, LLC. Smart MLS
- $719,0003 bd3 ba2k sqft11 Bonnybrook Road, Norwalk, CT 06850For SaleMLS ID #24197709, Joe Balestriere, William Raveis Real Estate. Smart MLS
- $795,0004 bd3 ba1.8k sqft1 S Delaware Drive, Nyack, NY 10960For Sale
 MLS ID #1050089, Hector E. Calderon, Listing by: William Raveis Real Estate. OneKey® MLS as distributed by MLS GRID
 - $940,0004 bd3 ba2.6k sqft186 High Ridge Road, Pound Ridge, NY 10576For SaleMLS ID #1007052, Jessica J. Watts, Listing by: Howard Hanna Rand Realty. OneKey® MLS as distributed by MLS GRID
- $799,0004 bd3 ba2.4k sqft100 Pembrook Drive, Yonkers, NY 10710For SaleMLS ID #1051460, Alicia M. Albano, Listing by: Houlihan Lawrence Inc.. OneKey® MLS as distributed by MLS GRID
- $849,9994 bd4 ba3k sqft31 Granite Drive, Norwalk, CT 06850For SaleMLS ID #24185020, Aaron Ramkalawan, Keller Williams Prestige Prop.. Smart MLS
- $819,0003 bd2 ba1.7k sqft3 Douglas Drive, Pleasantville, NY 10570For SaleMLS ID #1043937, Aileen P. Riordan, Listing by: Houlihan Lawrence Inc.. OneKey® MLS as distributed by MLS GRID
- $839,0003 bd3 ba1.7k sqft61 Ganung Drive, Ossining, NY 10562For SaleMLS ID #1038194, Christina Flory, Listing by: K. Fortuna Realty, Inc.. OneKey® MLS as distributed by MLS GRID
