There's something to be said for a home that's been well cared for over the years. Located in the established Whitehall neighborhood, this 1970 brick ranch offers beautiful hardwood floors, a brick fireplace, generous living spaces, and the character that comes with a home that’s been part of a neighborhood for decades. The kitchen and bathrooms reflect their original era, leaving plenty of opportunity for the next owner to add their own style while keeping the features that make this home appealing. One highlight is the spacious sunroom, with windows overlooking the backyard and direct access to the patio. Beyond the patio, a level, fenced backyard offers mature trees and plenty of room to enjoy the outdoors. An upstairs bonus room adds flexibility, while the attached two-car garage and storage building provide practical space for everyday needs. And the location is hard to beat! With convenient access to I-20 and I-26, an easy commute to downtown Columbia, and grocery stores, Costco, and Harbison's shopping and restaurants nearby, you'll find most of what you need close to home. All within the Lexington-Richland Five school district. Disclaimer: CMLS has not reviewed and, therefore, does not endorse vendors who may appear in listings.
Contingent
$285,000
325 Hempsted Rd, Columbia, SC 29210
3beds
2,729sqft
Single Family Residence
Built in 1970
0.43 Acres Lot
$282,400 Zestimate®
$104/sqft
$-- HOA
What's special
Brick fireplaceSpacious sunroomGenerous living spacesMature treesBeautiful hardwood floorsAttached two-car garageStorage building
- 18 days
- 1,346
- 222
Likely to sell faster than
Zillow last checked:
Listing updated:
Listed by:
Jill Hydrick Phone:803-381-1932,
EXIT Real Est Consultants
Source: Consolidated MLS,MLS#: 644857
Facts & features
Interior
Bedrooms & bathrooms
- Bedrooms: 3
- Bathrooms: 3
- Full bathrooms: 2
- 1/2 bathrooms: 1
- Partial bathrooms: 1
- Main level bathrooms: 3
Rooms
- Room types: Bonus Room, Sun Room
Primary bedroom
- Features: Bath-Private, Separate Shower, Closet-Private, Floors-Hardwood
- Level: Main
Bedroom 2
- Features: Bath-Shared, Tub-Shower, Ceiling Fan(s), Closet-Private, Floors-Hardwood
- Level: Main
Bedroom 3
- Features: Bath-Shared, Ceiling Fan(s)
- Level: Main
Dining room
- Features: Floors-Hardwood
- Level: Main
Kitchen
- Features: Pantry, Counter Tops-Formica, Floors-Laminate, Cabinets-Painted
- Level: Main
Living room
- Features: Floors-Hardwood, Beams, Fireplace, Panel, Skylight, Ceiling Fan
- Level: Main
Heating
- Central, Split System
Cooling
- Central Air
Appliances
- Included: Built-In Range, Double Oven, Dishwasher, Dryer, Refrigerator, Washer, Microwave Above Stove
- Laundry: Laundry Closet, Main Level
Features
- Flooring: Hardwood, Laminate, Tile, Carpet
- Basement: Crawl Space
- Number of fireplaces: 1
- Fireplace features: Wood Burning
Interior area
- Total structure area: 2,729
- Total interior livable area: 2,729 sqft
Property
Parking
- Total spaces: 2
- Parking features: Garage - Attached
- Attached garage spaces: 2
Features
- Stories: 1.5
- Exterior features: Gutters - Full
Lot
- Size: 0.43 Acres
Details
- Additional structures: Shed(s)
- Parcel number: 00282004018
Construction
Type & style
- Home type: SingleFamily
- Architectural style: Ranch
- Property subtype: Single Family Residence
Materials
- Brick-All Sides-AbvFound
Condition
- New construction: No
- Year built: 1970
Utilities & green energy
- Sewer: Public Sewer
- Water: Public
- Utilities for property: Electricity Connected
Community & HOA
Community
- Subdivision: WHITEHALL
HOA
- Has HOA: No
Location
- Region: Columbia
Financial & listing details
- Price per square foot: $104/sqft
- Tax assessed value: $268,239
- Annual tax amount: $766
- Date on market: 10/12/2026
- Listing agreement: Exclusive Right To Sell
- Road surface type: Paved
Estimated market value
$282,400
$268,000 - $297,000
$1,962/mo
Price history
| Date | Event | Price |
|---|---|---|
| 10/19/2026 | Contingent | $285,000$104/sqft |
Source:  Consolidated MLS #644857 Report a problem | ||
| 10/12/2026 | Listed for sale | $285,000$104/sqft |
Source: Consolidated MLS #644857 Report a problem | ||
Public tax history
| Year | Property taxes | Tax assessment |
|---|---|---|
| 2025 | $766 +16% | $7,902 +15% |
| 2024 | $661 +0.7% | $6,871 |
| 2023 | $656 -4.8% | $6,871 |
| 2022 | $689 | $6,871 |
| 2021 | -- | $6,871 +15% |
| 2019 | -- | $5,975 |
| 2018 | $591 +15.4% | $5,975 |
| 2017 | $512 +3.6% | $5,975 +0% |
| 2016 | $494 -4.3% | $5,974 |
| 2015 | $517 | $5,974 -9.5% |
| 2014 | $517 -15.9% | $6,603 +0% |
| 2013 | $615 | $6,600 |
| 2012 | -- | $6,600 |
| 2011 | -- | $6,600 |
| 2010 | -- | $6,600 +13.4% |
| 2009 | -- | $5,820 |
| 2008 | -- | $5,820 |
| 2007 | -- | $5,820 |
| 2006 | -- | $5,820 |
| 2005 | -- | $5,820 +21.8% |
| 2004 | -- | $4,780 |
| 2003 | -- | $4,780 |
| 2001 | -- | $4,780 +6.5% |
| 2000 | -- | $4,490 |
Find assessor info on the county website
Monthly payment
Est. payment
Payment breakdown
Explore the cost of this home by adjusting the details. Changes won't be saved.Climate risks
Neighborhood: Seven Oaks
Nearby schools
Schools provided by the listing agent
- Elementary: Leaphart
- Middle: Crossroads
- High: Irmo
- District: Lexington/Richland Five
Source: Consolidated MLS. This data may not be complete. We recommend contacting the local school district to confirm school assignments for this home.


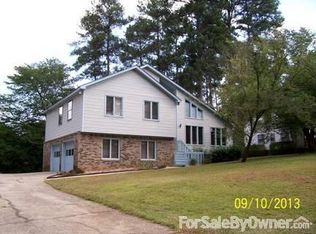
Similar homes
- $--3 bd3 ba2.9k sqft516 Nottingham Rd, Columbia, SC 29210Auction
 Auction.com 2
- $269,5004 bd3 ba2.4k sqft316 Barmount Dr, Columbia, SC 29210For Sale
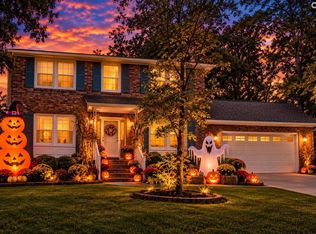 MLS ID #642129, Patrick O'Connor. Consolidated MLS
- $289,9004 bd3 ba2.4k sqft130 Wilkshire Dr, Columbia, SC 29210For Sale
 MLS ID #641866, Jessica Grimsley. Consolidated MLS
- $295,0003 bd2 ba1.9k sqft214 Barmount Dr, Columbia, SC 29210For Sale
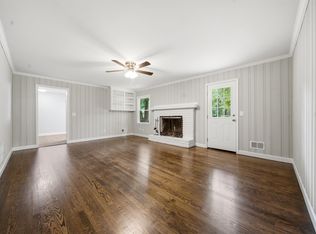 MLS ID #642889, Michelle Frazier. Consolidated MLS
