Rare opportunity to own a premium city property in one of Charlottesville’s most desirable locations just minutes from the football stadium, John Paul Jones Arena, UVA Grounds, UVA Hospital, and all the conveniences and amenities the area has to offer. Set on a beautifully landscaped and hard-to-find .4 acre lot, the property features a level, rear yard designed for entertaining. A custom-designed garden shed and detached one-car garage add charm and functionality to the outdoor space. Inside, generous rooms flow seamlessly from one to the next, creating an inviting atmosphere ideal for everyday living and hosting guests. Large French doors from the main living areas open onto a magnificent, covered veranda spanning the length of the home, an outdoor entertainer’s dream overlooking the private backyard. Offering 4+ bedrooms and 5.5 baths, every bedroom enjoys the convenience of an ensuite bath. A first-floor bedroom /den provides excellent flexibility and could easily be transformed into a primary suite. The thoughtfully designed kitchen addition includes a comfortable sitting/breakfast room, creating the perfect gathering space at the heart of the home.
Closed
$1,910,000
325 Kent Rd, Charlottesville, VA 22903
4beds
4,483sqft
Single Family Residence
Built in 1951
0.4 Acres Lot
$1,916,400 Zestimate®
$426/sqft
$6,797 Estimated rent
Home value
$1,916,400
$1.72M - $2.15M
$6,797/mo
Zestimate® history
Owner options
List your home for rent
$6,797/mo
Rent Zestimate®
Find your next renter with Zillow Rental Manager. Plus, with online applications, you can quickly screen prospective tenants – for free.
$6,797/mo
Rent Zestimate®
Refinance and save
$12,238/mo
Est. payment
Refinancing to a lower rate could help reduce your monthly payments and save thousands over the life of the loan.
$12,238/mo
Est. payment
Explore your selling options
Work with a Zillow partner agent
Leverage their expertise and Zillow's premium Showcase listings to get your home seen by more buyers.
Get startedList with your own agent
Get your home in front of millions of buyers by listing it on Zillow.
Learn how to do itSell it yourself
Take full control of how buyers see your home on Zillow by listing For Sale by Owner (FSBO).
List your homeWhat's special
Zillow last checked:
Listing updated:
Listed by:
LINDSAY MILBY 434-962-9148,
LORING WOODRIFF REAL ESTATE ASSOCIATES
Bought with:
VOE MONTGOMERY, 0225054786
NEST REALTY GROUP
Source: CAAR,MLS#: 677829 Originating MLS: Charlottesville Area Association of Realtors
Originating MLS: Charlottesville Area Association of RealtorsFacts & features
Interior
Bedrooms & bathrooms
- Bedrooms: 4
- Bathrooms: 6
- Full bathrooms: 5
- 1/2 bathrooms: 1
- Main level bathrooms: 2
- Main level bedrooms: 1
Rooms
- Room types: Bathroom, Bedroom, Den, Dining Room, Eat-in Kitchen, Family Room, Full Bath, Foyer, Half Bath, Kitchen, Laundry, Living Room, Primary Bathroom, Primary Bedroom, Mud Room, Office, Study
Primary bedroom
- Level: Second
Bedroom
- Level: First
Bedroom
- Level: Second
Primary bathroom
- Level: Second
Bathroom
- Level: Basement
Bathroom
- Level: First
Bathroom
- Level: Second
Den
- Level: Basement
Dining room
- Level: First
Family room
- Level: First
Family room
- Level: Basement
Foyer
- Level: First
Half bath
- Level: First
Kitchen
- Level: First
Laundry
- Level: Basement
Laundry
- Level: First
Living room
- Level: First
Mud room
- Level: First
Office
- Level: Basement
Heating
- Hot Water, Natural Gas
Cooling
- Central Air, Ductless
Appliances
- Included: Dishwasher, Electric Range, Disposal, Microwave, Refrigerator, Washer
- Laundry: Dryer Hookup
Features
- Walk-In Closet(s), Breakfast Bar, Entrance Foyer, Eat-in Kitchen, Home Office, Mud Room
- Flooring: Hardwood
- Basement: Exterior Entry,Interior Entry,Partially Finished
- Has fireplace: Yes
- Fireplace features: Insert, Wood Burning, Wood BurningStove
Interior area
- Total structure area: 4,872
- Total interior livable area: 4,483 sqft
- Finished area above ground: 3,664
- Finished area below ground: 819
Property
Parking
- Total spaces: 1
- Parking features: Detached, Garage
- Garage spaces: 1
Features
- Levels: Two
- Stories: 2
- Patio & porch: Rear Porch
- Exterior features: Fence, Mature Trees/Landscape, Playground
- Fencing: Privacy,Partial
- Has view: Yes
- View description: Garden, Residential
Lot
- Size: 0.4 Acres
- Features: Garden, Landscaped, Level, Native Plants, Private
Details
- Additional structures: Other
- Parcel number: 130006000
- Zoning description: R-A Low-Density Residentail District
Construction
Type & style
- Home type: SingleFamily
- Architectural style: Traditional
- Property subtype: Single Family Residence
Materials
- Brick, Stick Built
- Foundation: Block
- Roof: Architectural
Condition
- New construction: No
- Year built: 1951
Utilities & green energy
- Sewer: Public Sewer
- Water: Public
- Utilities for property: Cable Available, Natural Gas Available
Community & HOA
Community
- Subdivision: NONE
HOA
- Has HOA: No
Location
- Region: Charlottesville
Financial & listing details
- Price per square foot: $426/sqft
- Tax assessed value: $1,295,100
- Annual tax amount: $14,562
- Date on market: 5/31/2026
- Cumulative days on market: 5 days
Price history
| Date | Event | Price |
|---|---|---|
| 7/24/2026 | Sold | $1,910,000+0.8%$426/sqft |
Source:  CAAR #677829 Report a problem CAAR #677829 Report a problem | ||
| 6/9/2026 | Pending sale | $1,895,000$423/sqft |
Source: CAAR #677829 Report a problem | ||
| 6/3/2026 | Listed for sale | $1,895,000+26219.4%$423/sqft |
Source: CAAR #677829 Report a problem | ||
| 1/4/1960 | Sold | $7,200$2/sqft |
Source: Agent Provided Report a problem | ||
Public tax history
| Year | Property taxes | Tax assessment |
|---|---|---|
| 2025 | $12,879 +13.3% | $1,295,100 +13.5% |
| 2024 | $11,370 +14.5% | $1,141,100 +12.4% |
| 2023 | $9,932 +129.1% | $1,015,100 +12.4% |
| 2022 | $4,334 -41.9% | $903,000 +14.9% |
| 2021 | $7,466 | $785,900 +9.3% |
| 2020 | -- | $719,200 |
| 2019 | $6,832 +0.6% | $719,200 +3.5% |
| 2018 | $6,790 | $695,000 0% |
| 2017 | -- | $695,030 +1.7% |
| 2016 | $6,384 | $683,200 |
| 2015 | $6,384 | $683,200 |
| 2014 | $6,384 | $683,200 +10.5% |
| 2013 | $6,384 | $618,300 |
| 2012 | $6,384 +10.9% | -- |
| 2011 | $5,754 | -- |
| 2010 | -- | -- |
| 2009 | $6,212 | -- |
| 2008 | -- | $628,800 +6% |
| 2007 | -- | $593,200 +6% |
| 2006 | -- | $559,800 +17.8% |
| 2005 | -- | $475,400 +9.7% |
| 2004 | -- | $433,500 |
Find assessor info on the county website
Neighborhood: Lewis Mountain
Nearby homes
- $1,378,1004 bd3 ba2.5k sqft323 Kent Rd, Charlottesville, VA 22903Off Market
- $1,195,8004 bd3 ba3.2k sqft317 Kent Rd, Charlottesville, VA 22903Off Market
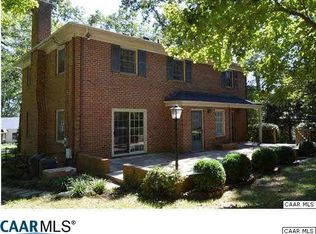
- $2,296,4005 bd6 ba5k sqft316 Kent Rd, Charlottesville, VA 22903Off Market
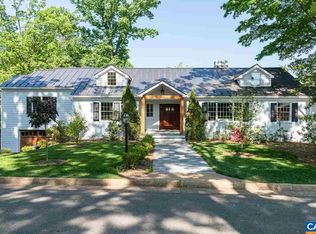
- $1,965,5003 bd2 ba3.9k sqft314 Kent Rd, Charlottesville, VA 22903Off Market
- $2,362,7004 bd4 ba3.1k sqft313 Kent Rd, Charlottesville, VA 22903Off Market
- $1,325,0003 bd2 ba2.5k sqft310 Kent Rd, Charlottesville, VA 22903Sold
- $6,002,500-- bd-- ba3.2k sqft98 Midmont Ln, Charlottesville, VA 22903Off Market
- $1,213,5003 bd3 ba2k sqft309 Kent Rd, Charlottesville, VA 22903Off Market
Nearby schools
GreatSchools rating
- 4/10Venable Elementary SchoolGrades: PK-4Distance: 1.1 mi
- 3/10Buford Middle SchoolGrades: 7-8Distance: 1.4 mi
- 4/10Charlottesville High SchoolGrades: 9-12Distance: 2.3 mi
Schools provided by the listing agent
- Elementary: Trailblazer
- Middle: Charlottesville Middle
- High: Charlottesville
Source: CAAR. This data may not be complete. We recommend contacting the local school district to confirm school assignments for this home.
Sell for more on Zillow
Get a Zillow Showcase℠ listing at no additional cost and you could sell for .
$1,916,400
2% more
+$38,328
With Zillow Showcase(estimated)
$1,954,728
Sell for more on Zillow
Get a Zillow Showcase℠ listing at no additional cost and you could sell for .
$1,916,400
2% more
+$38,328
With Zillow Showcase(estimated)
$1,954,728
