Skip main navigation
Active
  • $1,190,000

    325 Liberty Star Rd, Wendell, NC 27591

    6beds
    5,233sqft
    : 
    $7,257/mo
    Get pre-qualified
    Single Family Residence
    Built in 2022
    8,712 Square Feet Lot
    $-- Zestimate®
    $227/sqft
    $95/mo HOA

    What's special

    Elevator-ready framingThree finished levelsWalk-out basementDouble front porchesFinished bonus roomTen-foot ceilingsSix bedrooms
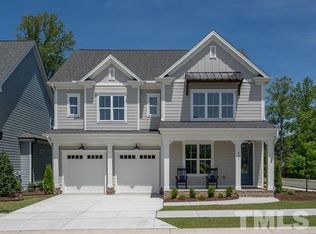
    Three finished levels, a walk-out basement, and elevator-ready framing in a community where a resale footprint like this rarely appears. This custom Wendell Falls estate offers six bedrooms, six and a half baths, and 5,233 square feet of considered living across a floor plan designed to serve its residents over the long term. Ten-foot ceilings and black windows set the tone on the main level, anchored by a gas fireplace with a custom tile surround. A formal dining room and a main-level guest suite with full bath sit alongside the central living space, where sliding glass doors open to a covered screened porch with an outdoor fireplace. The backyard borders a natural area, delivering open views and quiet that extend well past the railing. Upstairs, the primary suite is generously scaled and joined by three additional bedrooms, one with a private ensuite and direct access to a covered second-level porch. The third floor delivers a finished bonus room, a full bath, and custom built-in beds suited to media, recreation, or extended stays. The walk-out basement adds a wet bar, a sixth bedroom, and laundry rough-ins positioned for a separate living configuration. Double front porches, a covered rear porch, and a two-car garage finish the exterior. Wendell Falls residents access a community pool, playground, trail system, and the Farmhouse Cafe. Knightdale Station Park is moments away, and downtown Raleigh is inside thirty minutes. A custom build at this scale, with a backyard bordering untouched land, does not reappear in Wendell Falls.
    --
    575
    views
    70
    saves

    Likely to sell faster than

    Zillow last checked:

    Listing updated:

    Listed by:

    Gretchen Coley 704-234-7880,

    Compass

    Source: MRED as distributed by MLS GRID,MLS#: 12763546MLS Logo

      Facts & features

      Interior

      Bedrooms & bathrooms
      • Bedrooms: 6
      • Bathrooms: 7
      • Full bathrooms: 6
      • 1/2 bathrooms: 1
      Rooms
      • Room types: Bonus Room, Bedroom 5, Bedroom 6, Breakfast Room, Office
      Primary bedroom
      • Features: Bathroom (Full)
      • Level: Second
      • Area: 238 Square Feet
      • Dimensions: 14X17
      Bedroom 2
      • Level: Second
      • Area: 132 Square Feet
      • Dimensions: 11X12
      Bedroom 3
      • Level: Second
      • Area: 168 Square Feet
      • Dimensions: 12X14
      Bedroom 4
      • Level: Second
      • Area: 154 Square Feet
      • Dimensions: 14X11
      Bedroom 5
      • Level: Main
      • Area: 121 Square Feet
      • Dimensions: 11X11
      Bedroom 6
      • Level: Basement
      • Area: 143 Square Feet
      • Dimensions: 13X11
      Bonus room
      • Level: Third
      • Area: 475 Square Feet
      • Dimensions: 19X25
      Breakfast room
      • Level: Main
      • Area: 88 Square Feet
      • Dimensions: 8X11
      Dining room
      • Level: Main
      • Area: 132 Square Feet
      • Dimensions: 11X12
      Family room
      • Level: Main
      • Area: 270 Square Feet
      • Dimensions: 18X15
      Kitchen
      • Level: Main
      • Area: 198 Square Feet
      • Dimensions: 18X11
      Office
      • Level: Basement
      • Area: 54 Square Feet
      • Dimensions: 6X9
      Heating
      • Natural Gas
      Cooling
      • Central Air
      Features
      • Basement: Finished,Full
      Interior area
      • Total structure area: 0
      • Total interior livable area: 5,233 sqft

      Property

      Parking
      • Total spaces: 2
      • Parking features: Yes, Attached, Garage
      • Attached garage spaces: 2
      Accessibility
      • Accessibility features: No Disability Access
      Features
      • Stories: 3
      Lot
      • Size: 8,712 Square Feet
      Details
      • Parcel number: 1763.02858863000
      • Special conditions: None

      Construction

      Type & style
      • Home type: SingleFamily
      • Property subtype: Single Family Residence
      Materials
      • Vinyl Siding, Frame
      Condition
      • New construction: No
      • Year built: 2022

      Utilities & green energy

      • Sewer: Public Sewer
      • Water: Public

      Community & HOA

      HOA
      • Has HOA: Yes
      • Services included: Other
      • HOA fee: $95 monthly
      Location
      • Region: Wendell

      Financial & listing details

      • Price per square foot: $227/sqft
      • Tax assessed value: $811,446
      • Annual tax amount: $8,618
      • Date on market: 9/18/2026
      • Ownership: Fee Simple w/ HO Assn.

        Estimated market value

        Not available

        Estimated sales range

        Not available

        Not available

        Price history

        DateEventPrice
        5/9/2023Sold$1,011,000+1.6%$193/sqft
        Source: Public Record Report a problem
        10/23/2022Listing removed--
        Source: Doorify MLS #2480141 Report a problem
        10/20/2022Pending sale$995,144$190/sqft
        Source: Doorify MLS #2480141 Report a problem
        10/20/2022Listed for sale$995,144+964.3%$190/sqft
        Source: Doorify MLS #2480141 Report a problem
        4/5/2022Sold$93,500$18/sqft
        Source: Public Record Report a problem

        Public tax history

        YearProperty taxesTax assessment
        2025$8,618 +1.8%$811,446
        2024$8,467 +140%$811,446 +64%
        2023$3,529 +322.8%$494,710 +606.7%
        2022$835 -0.8%$70,000
        2021$841 +3.5%$70,000
        2020$813 +3.7%$70,000 +16.7%
        2019$784 $60,000
        2018$784 +8.8%$60,000
        2017$721 +1.2%$60,000 +7.1%
        2016$712 $56,000
        Find assessor info on the county website

        Monthly payment

        Est. payment

        Payment breakdown

        Explore the cost of this home by adjusting the details. Changes won't be saved.
        All calculations are estimates and provided by Zillow, Inc. for informational purposes only. Actual amounts may vary.
        HOA fees may include property taxes on listings classified as Co-Ops. Contact the listing agent and/or owner for fee details.
        See how much you could borrow to make a competitive offer.

        Climate risks

        Neighborhood: 27591

        Getting around

        21 / 100
        Car-Dependent
        19 / 100
        Somewhat Bikeable

        Nearby schools

        GreatSchools rating

        A local agent can set up tours, give advice and negotiate with sellers.

        Browse local experts