Welcome To Jackson Meadows! This Charming And Beautifully Updated Home Is The Kind Of Property You Can Move Into And Simply Enjoy. With **Close To $60K Spent On Recent Improvements**, The Current Owners Have Invested In Both The Comfort And Functionality Of The Home, Allowing You To Move In With Confidence. Bright, Clean And Freshly Painted Throughout, The Home Features New Vinyl Flooring In The Basement And All Upstairs Bedrooms, New Blinds Throughout, Updated Light Fixtures And Thoughtful Finishing Touches Throughout. Both Bathrooms Have Been Completely Renovated, Adding A Modern And Polished Feel To The Home. The Updates Go Well Beyond Cosmetics. A New Central Air Conditioner, Central Humidifier And Dedicated Backup Sump Pump With Battery Backup Provide Added Everyday Comfort And Peace Of Mind. Outside, You'll Appreciate The Expanded Pure Concrete Driveway Offering Extra Parking, Along With A Concrete Walkway Around The Home And A Private Rear Patio Space To Relax And Enjoy. The Attached Garage Adds Even More Convenience. Located In The Sought-After Jackson Meadows Community Of South London, You're Just Minutes From Parks, Shopping, Schools, Everyday Amenities And Convenient Highway 401 Access. **A Charming, Well-Maintained Home Where The Work Has Already Been Done - Simply Move In And Enjoy.**
For sale
C$594,900
325 Lighthouse Rd #49, London, ON N6M 1H8
4beds
2baths
Condominium
Built in ----
-- sqft lot
$-- Zestimate®
C$--/sqft
C$170/mo HOA
What's special
New blinds throughoutUpdated light fixturesThoughtful finishing touches throughoutModern and polished feelNew central air conditionerCentral humidifier
- 9 hours
- 3
- 0
Zillow last checked:
Listing updated:
Listed by:
THRIVE REALTY GROUP INC.
Source: TRREB,MLS®#: X13792226 Originating MLS®#: London and St. Thomas Association of REALTORS
Originating MLS®#: London and St. Thomas Association of REALTORSFacts & features
Interior
Bedrooms & bathrooms
- Bedrooms: 4
- Bathrooms: 2
Bedroom
- Level: Second
- Dimensions: 3.85 x 3.2
Bedroom 2
- Level: Second
- Dimensions: 3.1 x 2.44
Bedroom 3
- Level: Second
- Dimensions: 3.09 x 2.99
Bedroom 4
- Level: In Between
- Dimensions: 3.35 x 3.75
Breakfast
- Level: Main
- Dimensions: 3.09 x 2.1
Dining room
- Level: Main
- Dimensions: 4.51 x 2.84
Family room
- Level: In Between
- Dimensions: 5.1 x 5.45
Kitchen
- Level: Main
- Dimensions: 3.09 x 2.08
Laundry
- Level: Basement
Living room
- Level: Main
- Dimensions: 4.51 x 3.46
Recreation
- Level: Basement
- Dimensions: 5.21 x 4.14
Heating
- Forced Air, Gas
Cooling
- Central Air
Appliances
- Laundry: In-Suite Laundry
Features
- Storage
- Flooring: Carpet Free
- Basement: Full,Finished
- Has fireplace: Yes
- Fireplace features: Electric
Interior area
- Living area range: 1400-1599 null
Video & virtual tour
Property
Parking
- Total spaces: 3
- Parking features: Garage
- Has garage: Yes
Features
- Levels: Multi-Level
- Waterfront features: None
Details
- Parcel number: 092500048
- Other equipment: Sump Pump
Construction
Type & style
- Home type: Condo
- Property subtype: Condominium
Materials
- Brick, Vinyl Siding
Community & HOA
HOA
- Services included: Common Elements Included
- HOA fee: C$170 monthly
- HOA name: MSC
Location
- Region: London
Financial & listing details
- Annual tax amount: C$3,805
- Date on market: 9/16/2026
Price history
Price history is unavailable.
Public tax history
Tax history is unavailable.
Climate risks
Neighborhood: Jackson
Nearby schools
GreatSchools rating
No schools nearby
We couldn't find any schools near this home.

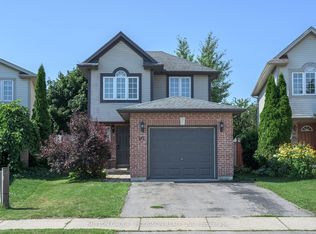


Similar homes
- C$648,8003 bd3 ba-- sqft2504 Meadowgate Blvd, London, ON N6M 1L8For Sale
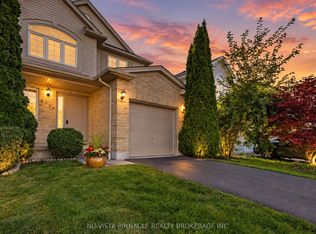 MLS ID #X13790054, NU-VISTA PINNACLE REALTY BROKERAGE INC. TRREB
 - C$499,9002 bd2 ba-- sqftCoventry Walk, London, ON N6M 1K9For Sale
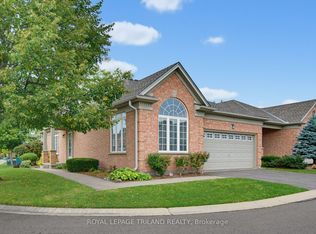 MLS ID #X13793884, ROYAL LEPAGE TRILAND REALTY. TRREB
 - C$578,0005 bd2 ba-- sqft297 Hungerford St, London, ON N5W 6E3For Sale
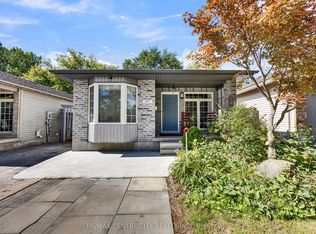 MLS ID #X13785650, RE/MAX CENTRE CITY REALTY INC.. TRREB
 - C$560,0003 bd4 ba-- sqft382 Lighthouse Rd, London, ON N6M 1J1For Sale
 MLS ID #X13753060, THE REALTY FIRM INC.. TRREB
