Looking for an affordable place to call home in the beautiful Sullivan County Catskills?! Welcome to 325 Mueller Rd in Cochecton. This 3-bedroom, 2 full bath home sits on .39 acres in a quiet country setting and features a comfortable layout including a primary suite with its own full bathroom.
Step outside and enjoy the screened-in porch—an ideal spot for morning coffee or relaxing summer evenings without the bugs. The fenced backyard offers space for pets, gardening, or outdoor entertaining.
Inside, a pellet stove provides cozy supplemental heat during the colder months, and a generator offers extra reliability and peace of mind year-round.
The real highlight is the location. Just minutes from the Upper Delaware River, this area is known for world-class fly fishing, kayaking, hiking, and scenic countryside. Spend your weekends exploring charming river towns, local farms, and outdoor adventures that make the Catskills such a special place to live. Close to Bethel Wood Center for the arts for amazing concerts. 2 Hours from NYC.
Whether you're looking for a full-time residence, weekend getaway, or an affordable foothold in the Catskills, this home offers a great opportunity to enjoy the lifestyle the area is known for. Book your tour today!
Pending
$175,000
325 Mueller Road, Cochecton, NY 12726
3beds
1,158sqft
Manufactured On Land, Residential
Built in 1997
0.39 Acres Lot
$163,300 Zestimate®
$151/sqft
$-- HOA
What's special
- 27 days
- 37
- 0
Zillow last checked:
Listing updated:
Listed by:
Resort Realty 845-791-5945,
Daria Sienitsky 845-798-2077
Source: OneKey® MLS as distributed by MLS GRID,MLS#: 967352
Facts & features
Interior
Bedrooms & bathrooms
- Bedrooms: 3
- Bathrooms: 2
- Full bathrooms: 2
Heating
- Forced Air, Propane
Cooling
- Central Air
Appliances
- Included: Dishwasher, Refrigerator
- Laundry: Laundry Room
Features
- First Floor Bedroom, First Floor Full Bath, Ceiling Fan(s), Eat-in Kitchen, High Speed Internet, Open Floorplan, Open Kitchen, Primary Bathroom, Storage
- Attic: None
- Number of fireplaces: 1
- Fireplace features: Pellet Stove
Interior area
- Total structure area: 1,158
- Total interior livable area: 1,158 sqft
Property
Parking
- Total spaces: 1
- Parking features: Driveway, Garage
- Garage spaces: 1
- Has uncovered spaces: Yes
Features
- Fencing: Back Yard
Lot
- Size: 0.39 Acres
Details
- Additional structures: Shed(s)
- Parcel number: 240000300003013004
- Special conditions: None
Construction
Type & style
- Home type: MobileManufactured
- Architectural style: Ranch
- Property subtype: Manufactured On Land, Residential
Condition
- Year built: 1997
Utilities & green energy
- Sewer: Septic Tank
- Water: Well
- Utilities for property: Electricity Connected, Propane, Sewer Connected, Trash Collection Private, Water Connected
Community & HOA
HOA
- Has HOA: No
Location
- Region: Cochecton
Financial & listing details
- Price per square foot: $151/sqft
- Tax assessed value: $47,000
- Annual tax amount: $1,927
- Date on market: 3/4/2026
- Cumulative days on market: 92 days
- Listing agreement: Exclusive Right To Sell
- Electric utility on property: Yes
- Body type: Double Wide
Estimated market value
$163,300
$155,000 - $171,000
Not available
Price history
| Date | Event | Price |
|---|---|---|
| 9/21/2026 | Pending sale | $175,000$151/sqft |
Source:  OneKey® MLS as distributed by MLS GRID #967352 Report a problem OneKey® MLS as distributed by MLS GRID #967352 Report a problem | ||
| 8/20/2026 | Listing removed | $175,000$151/sqft |
Source: OneKey® MLS as distributed by MLS GRID #967352 Report a problem | ||
| 7/16/2026 | Listed for sale | $175,000$151/sqft |
Source: OneKey® MLS as distributed by MLS GRID #967352 Report a problem | ||
| 4/15/2026 | Pending sale | $175,000$151/sqft |
Source: OneKey® MLS as distributed by MLS GRID #967352 Report a problem | ||
| 4/2/2026 | Listing removed | $175,000$151/sqft |
Source: OneKey® MLS as distributed by MLS GRID #967352 Report a problem | ||
| 3/4/2026 | Listed for sale | $175,000+218.2%$151/sqft |
Source: OneKey® MLS as distributed by MLS GRID #967352 Report a problem | ||
| 11/7/2000 | Sold | $55,000$47/sqft |
Source: Public Record Report a problem | ||
Public tax history
| Year | Property taxes | Tax assessment |
|---|---|---|
| 2025 | -- | $47,000 |
| 2024 | -- | $47,000 |
| 2023 | -- | $47,000 |
| 2022 | -- | $47,000 |
| 2021 | -- | $47,000 |
| 2020 | -- | $47,000 |
| 2019 | -- | $47,000 |
| 2018 | -- | $47,000 |
| 2017 | $1,492 | $47,000 |
| 2016 | -- | $47,000 |
| 2015 | -- | $47,000 |
| 2014 | -- | $47,000 |
| 2013 | -- | $47,000 |
| 2012 | -- | $47,000 |
| 2011 | -- | $47,000 |
| 2010 | -- | $47,000 |
| 2009 | -- | $47,000 |
| 2008 | -- | $47,000 |
| 2007 | -- | $47,000 |
| 2006 | -- | $47,000 |
| 2005 | -- | $47,000 |
| 2004 | -- | $47,000 |
| 2003 | -- | $47,000 |
| 2002 | -- | $47,000 |
| 2001 | -- | $47,000 |
| 2000 | -- | $47,000 |
Find assessor info on the county website
Monthly payment
Climate risks
Neighborhood: 12726
Nearby schools
Schools provided by the listing agent
- Elementary: Sullivan West Elementary
- Middle: SULLIVAN WEST HIGH SCHOOL AT LAKE HUNTINGTON
- High: Sullivan West High School At Lake Huntington
Source: OneKey® MLS as distributed by MLS GRID. This data may not be complete. We recommend contacting the local school district to confirm school assignments for this home.
Similar homes
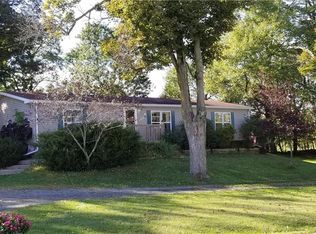
- $149,0002 bd1 ba780 sqft98 Buff Road, Cochecton, NY 12726For Sale
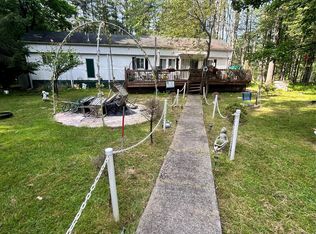
 MLS ID #899177, Steven Cabrera, Listing by: Resort Realty. OneKey® MLS as distributed by MLS GRID
 - $189,0002 bd1 ba720 sqft80 Swiss Hill Road N, Jeffersonville, NY 12748For Sale
 MLS ID #1048789, Eleanor G Hyde, Listing by: Century 21 Country Realty. OneKey® MLS as distributed by MLS GRID
 - $199,0002 bd1 ba906 sqft6115 State Route 52, Cochecton, NY 12726For Sale
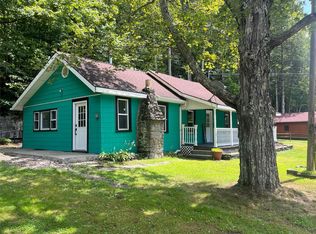 MLS ID #896213, David B Wilson, Listing by: Hudson Premium Realty. OneKey® MLS as distributed by MLS GRID
 - $249,9004 bd1 ba1.3k sqft42 Gabriel Road, Cochecton, NY 12726For Sale
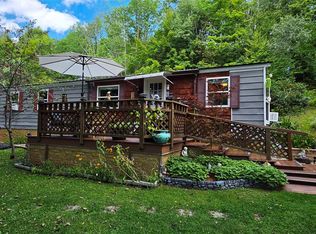 MLS ID #1047180, Brankica Curreri, Listing by: Eagle Valley Realty. OneKey® MLS as distributed by MLS GRID
 - $199,0002 bd2 ba1.1k sqft432 Villa Roma Road #2A, Callicoon, NY 12723For SaleMLS ID #1056117, Sean Drown, Listing by: Land and Water Realty LLC. OneKey® MLS as distributed by MLS GRID
- $179,9002 bd2 ba1.1k sqft4 Joe D Drive #4C, Callicoon, NY 12723For SaleMLS ID #1045360, Joshua Murphy, Listing by: Woodstock Way Realty LLC. OneKey® MLS as distributed by MLS GRID
- $195,0003 bd1 ba1.3k sqft38 Ballard Street, Smallwood, NY 12778For SaleMLS ID #1046824, Alla Sienitsky, Listing by: Resort Realty. OneKey® MLS as distributed by MLS GRID
- $145,0002 bd1 ba950 sqft204 Mongaup Road, Hurleyville, NY 12747For SaleMLS ID #1062128, Harold B. Reynolds, Listing by: R J Katz Realty. OneKey® MLS as distributed by MLS GRID
- $165,0003 bd2 ba924 sqft46 Elm Hollow Road, Livingston Manor, NY 12758For SaleMLS ID #987897, Nancy L. Barnhart, Listing by: Elliott & Pomeroy Inc. OneKey® MLS as distributed by MLS GRID
- $129,0003 bd2 ba1k sqft47 Spruce Swamp Rd, Beach Lake, PA 18405For Sale
 MLS ID #PW262521, Colette R. Trail, Pocono Mountain Lakes Realty. PWAR as distributed by MLS GRID
 - $229,0003 bd2 ba1.5k sqft82 Starlight Drive, Smallwood, NY 12701For SaleMLS ID #1059302, Ephraim Brull, Listing by: Team W Realty LLC. OneKey® MLS as distributed by MLS GRID
- $235,0003 bd2 ba1k sqft263 Mongaup Road, Hurleyville, NY 12747For SaleMLS ID #1037206, Ronald D. Lindridge, Listing by: The Maxx Group LLC. OneKey® MLS as distributed by MLS GRID
- $179,0003 bd1 ba728 sqft4178 State Route 52, Youngsville, NY 12791For SaleMLS ID #933748, Eugene W. Doyle, Listing by: Carole Edwards Realty. OneKey® MLS as distributed by MLS GRID
- $179,0002 bd1 ba732 sqft101 Lake Country Lane, Narrowsburg, NY 12764For SaleMLS ID #1030979, Gabor J. Dezso, Listing by: Century 21 Geba Realty. OneKey® MLS as distributed by MLS GRID
- $227,5002 bd1 ba700 sqft10 Lakeview Road, Kenoza Lake, NY 12750For SaleMLS ID #1049042, Elli Dexter, Listing by: KW Hudson Valley United. OneKey® MLS as distributed by MLS GRID
- $149,9003 bd2 ba1.3k sqft8 Hampshire Lane, Loch Sheldrake, NY 12759For SaleMLS ID #1048345, Kassandra M. Mott, Listing by: KW Hudson Valley United. OneKey® MLS as distributed by MLS GRID
- $245,0004 bd2 ba1.2k sqft168 Harris Road, Harris, NY 12742For SaleMLS ID #1011409, Ronald D. Lindridge, Listing by: The Maxx Group LLC. OneKey® MLS as distributed by MLS GRID
- $165,0003 bd1 ba1.2k sqft5 Lucky Lane, Narrowsburg, NY 12764For SaleMLS ID #986638, Lynelle D Alessi, Listing by: KW Hudson Valley United. OneKey® MLS as distributed by MLS GRID
- $229,9002 bd1 ba800 sqft25 George Segar Road, Swan Lake, NY 12783For SaleMLS ID #1033069, Carol Malek, Listing by: Malek Properties. OneKey® MLS as distributed by MLS GRID
