Perched 150 feet above sea level on one of Westerly’s highest elevations and views of Block Island the Odiseya Estate is a 4.73-acre coastal sanctuary where Mediterranean grandeur meets rugged New England beauty. Centered around a meticulously renovated 4,300-square-foot villa, this private retreat offers an unparalleled blend of artisanal craftsmanship and modern sustainability. Inside, the home features luminous Venetian plaster walls, soaring cedar cathedral ceilings, and rich cherry and teak flooring. The gourmet kitchen boasts custom Amish cabinetry and an authentic wood-fired stone pizza oven, creating an unforgettable setting for culinary gatherings. A luxurious primary suite serves as an intimate sanctuary, complete with a private balcony for sipping morning coffee while taking in distant water views and ocean breezes. Updated with triple-pane windows and high-efficiency systems, the villa ensures exceptional comfort in every season. Outdoors, the estate unfolds into both an active recreational haven and a working agricultural paradise, featuring a private tennis court, a heated greenhouse, and a thriving orchard with over fifty fruit trees and active honeybee hives. Located just minutes from the world-class beaches, shops, and dining of Watch Hill, Odiseya Estate stands as an extraordinary coastal sanctuary, an eco-luxury haven, or a lucrative turn-key opportunity for a premier Airbnb rental.
For sale
$3,500,000
325 Post Rd, Westerly, RI 02891
5beds
4,260sqft
Single Family Residence
Built in 1949
4.73 Acres Lot
$3,521,700 Zestimate®
$822/sqft
$-- HOA
What's special
Gourmet kitchenUpdated with triple-pane windowsPrivate tennis courtViews of block islandHeated greenhouseLuxurious primary suiteActive honeybee hives
- 20 hours
- 241
- 8
Zillow last checked:
Listing updated:
Listed by:
Kathleen Pupa 860-608-0041,
William Pitt Sotheby's Int'l
Source: StateWide MLS RI,MLS#: 1424094
Facts & features
Interior
Bedrooms & bathrooms
- Bedrooms: 5
- Bathrooms: 7
- Full bathrooms: 6
- 1/2 bathrooms: 1
Primary bedroom
- Level: Third
Bedroom 2
- Level: Second
Bedroom 3
- Level: Second
Bedroom 4
- Level: Second
Bedroom 5
- Level: Second
Other
- Level: Lower
Den
- Level: First
Dining area
- Level: First
Kitchen
- Level: First
Kitchen
- Level: Lower
Other
- Level: Lower
Living room
- Level: First
Sun room
- Level: First
Heating
- Wood, Heat Pump
Cooling
- Ductless, Heat Pump
Appliances
- Included: Tankless Water Heater
Features
- Wall (Dry Wall), Wall (Plaster), Cedar Closet(s)(s), Plumbing (Mixed), Plumbing (PVC), Insulation (Ceiling), Insulation (Walls)
- Flooring: Ceramic Tile, Hardwood, Marble, Other
- Windows: Insulated Windows
- Basement: Partial,Interior and Exterior,Partially Finished,Bath/Stubbed,Kitchen,Laundry,Utility,Workout Room
- Attic: Attic Stairs, Attic Storage
- Number of fireplaces: 2
- Fireplace features: Stone
Interior area
- Total structure area: 3,900
- Total interior livable area: 4,260 sqft
- Finished area above ground: 3,900
- Finished area below ground: 360
Video & virtual tour
Property
Parking
- Total spaces: 10
- Parking features: Attached, Driveway
- Attached garage spaces: 2
- Has uncovered spaces: Yes
Features
- Patio & porch: Deck, Patio
- Exterior features: Balcony
- Fencing: Fenced
- Has view: Yes
- View description: Water
- Has water view: Yes
- Water view: Water
Lot
- Size: 4.73 Acres
- Features: Tennis, Wooded
Details
- Parcel number: WESTM124B5
Construction
Type & style
- Home type: SingleFamily
- Property subtype: Single Family Residence
Materials
- Dry Wall, Plaster, Clapboard
- Foundation: Block, Concrete Perimeter
Condition
- New construction: No
- Year built: 1949
Utilities & green energy
- Electric: 200+ Amp Service, Circuit Breakers
- Sewer: Septic Tank
- Water: Municipal
- Utilities for property: Water Connected, Underground Utilities
Green energy
- Energy efficient items: Insulation, Windows
Community & HOA
Community
- Features: Golf, Highway Access, Marina, Restaurants, Schools, Near Shopping, Near Swimming, Tennis
HOA
- Has HOA: No
Location
- Region: Westerly
Financial & listing details
- Price per square foot: $822/sqft
- Tax assessed value: $1,674,500
- Annual tax amount: $11,906
- Date on market: 9/23/2026
Estimated market value
$3,521,700
$3.35M - $3.70M
Not available
Price history
| Date | Event | Price |
|---|---|---|
| 9/23/2026 | Listed for sale | $3,500,000-10.3%$822/sqft |
Source:  StateWide MLS RI #1424094 Report a problem StateWide MLS RI #1424094 Report a problem | ||
| 9/22/2026 | Listing removed | $3,900,000$915/sqft |
Source: StateWide MLS RI #1412891 Report a problem | ||
| 8/6/2026 | Price change | $3,900,000-4.9%$915/sqft |
Source: StateWide MLS RI #1412891 Report a problem | ||
| 5/27/2026 | Listed for sale | $4,100,000-8.9%$962/sqft |
Source: StateWide MLS RI #1412891 Report a problem | ||
| 9/1/2025 | Listing removed | $4,499,999$1,056/sqft |
Source: StateWide MLS RI #1366545 Report a problem | ||
| 5/27/2025 | Price change | $4,499,999-10%$1,056/sqft |
Source: StateWide MLS RI #1366545 Report a problem | ||
| 9/30/2024 | Price change | $4,999,999-9.1%$1,174/sqft |
Source: StateWide MLS RI #1366545 Report a problem | ||
| 8/22/2024 | Listed for sale | $5,500,000+22.2%$1,291/sqft |
Source: StateWide MLS RI #1366545 Report a problem | ||
| 5/8/2024 | Listing removed | -- |
Source: StateWide MLS RI #1337628 Report a problem | ||
| 6/14/2023 | Listed for sale | $4,500,000+773.8%$1,056/sqft |
Source: StateWide MLS RI #1337628 Report a problem | ||
| 6/12/2018 | Sold | $515,000-20.6%$121/sqft |
Source: StateWide MLS RI #1179148 Report a problem | ||
| 6/11/2018 | Pending sale | $649,000$152/sqft |
Source: Mott & Chace Sotheby's International Realty #1179148 Report a problem | ||
| 12/11/2017 | Listed for sale | $649,000-10.7%$152/sqft |
Source: Mott & Chace Sotheby's International Realty #1179148 Report a problem | ||
| 7/1/2017 | Listing removed | $727,000$171/sqft |
Source: Newport #1132652 Report a problem | ||
| 11/14/2016 | Price change | $727,000-6.4%$171/sqft |
Source: Keller Williams - Newport #1132652 Report a problem | ||
| 7/27/2016 | Listed for sale | $777,000-11.7%$182/sqft |
Source: KELLER WILLIAMS RLTY NEWPORT #1132652 Report a problem | ||
| 1/1/2016 | Listing removed | $879,900$207/sqft |
Source: COLDWELL BANKER CAHOONE RLTRS. #1104353 Report a problem | ||
| 8/5/2015 | Price change | $879,900-11.6%$207/sqft |
Source: COLDWELL BANKER CAHOONE RLTRS. #1104353 Report a problem | ||
| 1/16/2015 | Price change | $995,000-0.1%$234/sqft |
Source: Coldwell Banker Cahoone, Realtors #1086418 Report a problem | ||
| 1/14/2015 | Price change | $995,900+0.1%$234/sqft |
Source: Coldwell Banker Cahoone Realtors #1086418 Report a problem | ||
| 6/24/2014 | Listed for sale | $995,000-28.9%$234/sqft |
Source: Coldwell Banker Cahoone Realtors #1071676 Report a problem | ||
| 10/7/2008 | Listing removed | $1,399,000$328/sqft |
Source: Randall Realtors GMAC #758552 Report a problem | ||
| 8/14/2008 | Listed for sale | $1,399,000$328/sqft |
Source: Randall Realtors GMAC #758552 Report a problem | ||
| 4/28/2008 | Listing removed | $1,399,000$328/sqft |
Source: Visual Tour #758552 Report a problem | ||
| 4/16/2008 | Listed for sale | $1,399,000+1870.4%$328/sqft |
Source: Visual Tour #758552 Report a problem | ||
| 5/25/2006 | Sold | $71,000$17/sqft |
Source: Public Record Report a problem | ||
Public tax history
| Year | Property taxes | Tax assessment |
|---|---|---|
| 2025 | $11,906 -11.8% | $1,674,500 +21.7% |
| 2024 | $13,500 +21.3% | $1,376,100 +18.2% |
| 2023 | $11,134 | $1,164,600 |
| 2022 | $11,134 +13.7% | $1,164,600 +37% |
| 2021 | $9,791 +11% | $849,900 +9% |
| 2020 | $8,817 +0.6% | $779,600 -0.3% |
| 2019 | $8,761 -4.8% | $782,200 +0.9% |
| 2018 | $9,207 +2.5% | $775,000 |
| 2017 | $8,982 -0.8% | $775,000 |
| 2016 | $9,052 +1.9% | $775,000 -5.6% |
| 2015 | $8,883 +1.7% | $821,000 |
| 2014 | $8,735 +1% | $821,000 |
| 2013 | $8,645 -11.7% | $821,000 -18.3% |
| 2012 | $9,792 | $1,005,300 |
| 2011 | $9,792 +0.4% | $1,005,300 |
| 2010 | $9,751 -5.2% | $1,005,300 -13.3% |
| 2009 | $10,282 | $1,159,200 |
| 2008 | $10,282 +6.2% | $1,159,200 +2.9% |
| 2007 | $9,686 -12.3% | $1,126,300 +9.3% |
| 2006 | $11,040 +3.2% | $1,030,800 -0.8% |
| 2005 | $10,698 +21.8% | $1,038,600 +81.5% |
| 2003 | $8,785 | $572,300 |
Find assessor info on the county website
Monthly payment
Est. payment
Payment breakdown
Explore the cost of this home by adjusting the details. Changes won't be saved.Climate risks
Neighborhood: 02891
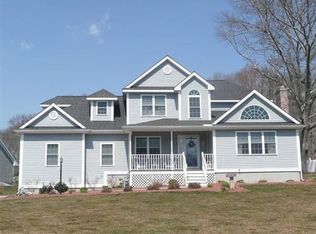
Similar homes
- $3,695,0003 bd3 ba2.6k sqft635 Atlantic Ave, Westerly, RI 02891For Sale
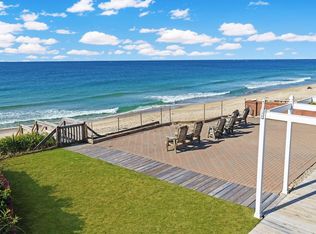
 MLS ID #1419204, The Schilke Team, Schilke Realty. StateWide MLS RI
 - $4,600,0004 bd4 ba4.3k sqft34 Lanphere Rd, Westerly, RI 02891For Sale
 MLS ID #1414352, Ryan Lynch, Compass. StateWide MLS RI
 - $2,999,9004 bd5 ba4.2k sqft180 Clearview Rd, Charlestown, RI 02813For Sale
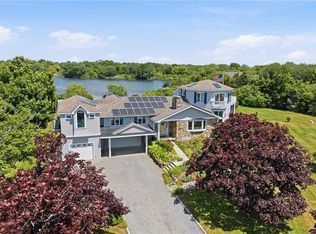 MLS ID #1414758, Kimber Pope Kettlety, Coldwell Banker Coastal Homes. StateWide MLS RI
 - $2,650,0003 bd3 ba3.3k sqft13 No Bottom Ridge Rd, Westerly, RI 02891For Sale
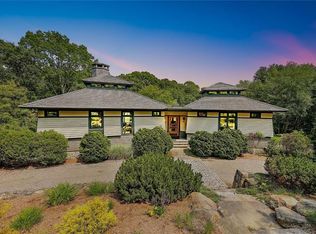 MLS ID #1412537, Nancy Richmond, Residential Properties, Ltd.. StateWide MLS RI
 - $3,450,0004 bd6 ba3.6k sqft17-19 E Hills Rd, Westerly, RI 02891For SaleMLS ID #1417910, Ben Faubert, Onshore Realtors. StateWide MLS RI
- $3,295,0005 bd4 ba3.1k sqft8 Park Place, Groton, CT 06355For Sale
 MLS ID #24209046, Judith Caracausa, William Pitt Sotheby's Int'l. Smart MLS
 - $4,295,0004 bd4 ba3.2k sqft26 E Hills Rd, Westerly, RI 02891For SaleMLS ID #1416969, Geb Masterson, William Pitt Sotheby's Int'l. StateWide MLS RI
- $3,495,0005 bd4 ba4.3k sqft1035 Mohegan Trl, Block Island, RI 02807For SaleMLS ID #1406201, Rosemary TOBIN, Lila Delman Compass. StateWide MLS RI
- $4,750,0003 bd5 ba4.5k sqft137 Cove Point Rd E, Charlestown, RI 02813For SaleMLS ID #1415312, Larry Burns, Lila Delman Compass. StateWide MLS RI
- $4,395,0004 bd3 ba2.3k sqft377 Atlantic Ave, Westerly, RI 02891For SaleMLS ID #1421977, Dan Babich, REMAX Revolution. StateWide MLS RI
- $3,250,0004 bd5 ba4.1k sqft125 Woodruff Ave, Narragansett, RI 02882For SaleMLS ID #1410393, Michele Doherty, Lila Delman Compass. StateWide MLS RI
- $3,200,0004 bd4 ba3.1k sqft9 Champlin Dr, Westerly, RI 02891For SaleMLS ID #1418911, Amy Randall, Residential Properties, Ltd.. StateWide MLS RI
- $1,795,0004 bd5 ba4.6k sqft30 Wilbur Hill Lane, Stonington, CT 06378For SaleMLS ID #24173040, Jon Arruda, William Pitt Sotheby's Int'l. Smart MLS
- $3,950,0006 bd6 ba3.6k sqft1087 Lakeside Dr, Block Island, RI 02807For SaleMLS ID #1385913, Cindy Pappas, Sullivan Sotheby's Intl.Realty. StateWide MLS RI
- $2,125,0003 bd5 ba3k sqft160C Ross Hill Rd, Charlestown, RI 02813For SaleMLS ID #1414658, David Silva, RE/MAX River's Edge. StateWide MLS RI
- $1,750,0003 bd4 ba3.2k sqft112 W Willow Ln, Charlestown, RI 02813For SaleMLS ID #1413900, Alpern & Mesenbourg Group, Alpern and Mesenbourg. StateWide MLS RI
- $1,750,0004 bd2 ba4.2k sqft256 Matunuck Beach Rd, South Kingstown, RI 02879For SaleMLS ID #1422721, Thomas Simjian, Keller Williams Coastal. StateWide MLS RI
- $1,995,0004 bd3 ba3.5k sqft280 Bittersweet Farm Way, South Kingstown, RI 02879For SaleMLS ID #1419797, Mary Ann Lisi, Residential Properties Ltd.. StateWide MLS RI
- $2,525,0003 bd2 ba2.1k sqft1232 Pilot Hill Rd, Block Island, RI 02807For SaleMLS ID #1422981, Rosemary TOBIN, Lila Delman Compass. StateWide MLS RI
- $2,950,0004 bd6 ba5.6k sqft21 Grove Avenue, Groton, CT 06355For SaleMLS ID #24136440, Heather W. Gianacoplos, Compass Connecticut, LLC. Smart MLS
