Looking for a home that's move-in ready, easy to maintain, and still offers room to grow? This 3-bedroom ranch in Vinton might be exactly what you've been waiting for! Step inside to find beautifully refinished hardwood floors, fresh paint, and an updated kitchen featuring granite countertops, newer appliances, and modern finishes. The refreshed bathroom, updated lighting, and replacement windows add even more appeal. All three bedrooms are conveniently located on the main level, while the full walkout basement offers plenty of storage, hobby space, or potential for future expansion. Outside, enjoy a backyard with mature trees, updated landscaping, and space to relax or entertain. Conveniently located near W.E. Cundiff Elementary School, shopping, dining, and everyday essentials. Whether you're purchasing your first home, downsizing, or simply looking for a place you can make your own, this one is worth seeing in person. Schedule your showing today! SELLER OFFERING ONE YEAR HOME WARRANTY WITH ACCEPTABLE OFFER.
For sale
Price cut: $5.1K (9/25)
$239,900
325 S Preston Rd, Vinton, VA 24179
3beds
925sqft
Single Family Residence
Built in 1957
6,534 Square Feet Lot
$237,200 Zestimate®
$259/sqft
$-- HOA
What's special
Modern finishesUpdated landscapingBackyard with mature treesRefreshed bathroomBeautifully refinished hardwood floorsUpdated lightingFresh paint
- 55 days
- 435
- 26
Zillow last checked:
Listing updated:
Listed by:
BRANDON WHITE 540-632-1672,
REAL BROKER, LLC - ROANOKE 540-402-4696
Source: RVAR,MLS#: 930938
Facts & features
Interior
Bedrooms & bathrooms
- Bedrooms: 3
- Bathrooms: 1
- Full bathrooms: 1
- Main level bathrooms: 1
- Main level bedrooms: 3
Heating
- Forced Air Gas
Cooling
- Central Air
Features
- Ceiling Fan(s), Storage
- Flooring: Wood, Luxury Vinyl Plank
- Windows: Insulated Windows, Tilt-In
- Basement: Full,Walk-Out Access
Interior area
- Total structure area: 1,850
- Total interior livable area: 925 sqft
Property
Parking
- Total spaces: 2
- Parking features: Paved Driveway
- Uncovered spaces: 2
- Details: Off Street Parking
Features
- Levels: One
- Stories: 1
- Patio & porch: Front Porch
- Exterior features: Garden Space
- Has view: Yes
- View description: Mountain(s)
Lot
- Size: 6,534 Square Feet
- Features: Gentle Sloping, Level
Details
- Parcel number: 061.170138.000000
Construction
Type & style
- Home type: SingleFamily
- Architectural style: Ranch
- Property subtype: Single Family Residence
Materials
- Brick
Condition
- Year built: 1957
Utilities & green energy
- Sewer: Public Sewer
- Water: Public
Community & HOA
Community
- Features: Restaurant, Trail Access
HOA
- Has HOA: No
Location
- Region: Vinton
Financial & listing details
- Price per square foot: $259/sqft
- Tax assessed value: $178,900
- Annual tax amount: $1,843
- Date on market: 9/1/2026
- Cumulative days on market: 56 days
Estimated market value
$237,200
$225,000 - $249,000
$1,383/mo
Price history
| Date | Event | Price |
|---|---|---|
| 9/25/2026 | Price change | $239,900-2.1%$259/sqft |
Source:  RVAR #930938 Report a problem RVAR #930938 Report a problem | ||
| 9/1/2026 | Listed for sale | $245,000+11.4%$265/sqft |
Source: RVAR #930938 Report a problem | ||
| 6/21/2024 | Sold | $219,900$238/sqft |
Source: RVAR #907282 Report a problem | ||
| 5/25/2024 | Pending sale | $219,900$238/sqft |
Source: RVAR #907282 Report a problem | ||
| 5/22/2024 | Price change | $219,900-4.3%$238/sqft |
Source: RVAR #907282 Report a problem | ||
| 5/3/2024 | Listed for sale | $229,900+48.3%$249/sqft |
Source: RVAR #907282 Report a problem | ||
| 2/27/2024 | Sold | $155,000+53.5%$168/sqft |
Source: Public Record Report a problem | ||
| 11/5/2010 | Sold | $101,000-8.1%$109/sqft |
Source: Public Record Report a problem | ||
| 9/11/2010 | Listed for sale | $109,950+69.2%$119/sqft |
Source: RealEstateShows.com #762485 Report a problem | ||
| 7/23/2010 | Sold | $65,000$70/sqft |
Source: Public Record Report a problem | ||
Public tax history
| Year | Property taxes | Tax assessment |
|---|---|---|
| 2025 | $1,843 +27.8% | $178,900 +29.1% |
| 2024 | $1,441 +0.4% | $138,600 +2.3% |
| 2023 | $1,436 +3.6% | $135,500 +6.5% |
| 2022 | $1,386 +13.6% | $127,200 +13.6% |
| 2021 | $1,221 +6.4% | $112,000 +6.4% |
| 2020 | $1,148 +2.8% | $105,300 +2.8% |
| 2019 | $1,116 +1481.9% | $102,400 +1.6% |
| 2018 | $71 -96.8% | $100,800 +1.9% |
| 2017 | $2,225 +112.4% | $98,900 +2.9% |
| 2016 | $1,047 | $96,100 +0.8% |
| 2015 | $1,047 +1.8% | $95,300 +1% |
| 2014 | $1,029 -3.7% | $94,400 -3.7% |
| 2012 | $1,068 -0.2% | $98,000 -0.2% |
| 2011 | $1,070 +3.7% | $98,200 +3.7% |
| 2010 | $1,032 -2.7% | $94,700 |
| 2009 | $1,061 +2.5% | $94,700 +2.5% |
| 2008 | $1,035 +6.7% | $92,400 |
| 2007 | $970 +3.9% | -- |
| 2006 | $934 +4.1% | -- |
| 2005 | $897 +3.3% | -- |
| 2004 | $868 | -- |
Find assessor info on the county website
Monthly payment
Est. payment
Payment breakdown
Explore the cost of this home by adjusting the details. Changes won't be saved.Climate risks
Neighborhood: 24179
Nearby schools
Schools provided by the listing agent
- Elementary: W. E. Cundiff
- Middle: William Byrd
- High: William Byrd
Source: RVAR. This data may not be complete. We recommend contacting the local school district to confirm school assignments for this home.
Similar homes
- $237,9503 bd1 ba1k sqft725 Ramada Rd, Vinton, VA 24179For Sale

 MLS ID #930253, ROYAL RODGERS. RVAR
 - $234,0003 bd1 ba1.1k sqft840 S Pollard St, Vinton, VA 24179For Sale
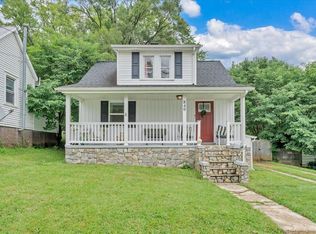 MLS ID #930656, TONY CROUCH. RVAR
 - $224,9503 bd1 ba988 sqft592 Stacie Dr, Vinton, VA 24179For Sale
 MLS ID #932191, KIMBERLY ADAMS CHESSER. RVAR
 - $244,9503 bd2 ba1.1k sqft610 Davidson St, Vinton, VA 24179For Sale
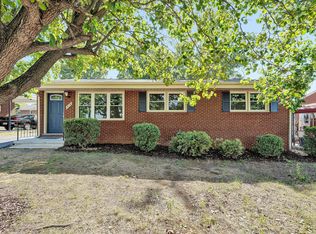 MLS ID #927931, ESTHER JOY CERLE. RVAR
 - $237,0003 bd2 ba1k sqft1152 Murray Ave SE, Roanoke, VA 24013For SaleMLS ID #931347, KELLY GIARLA. RVAR
- $152,0002 bd1 ba756 sqft453 Dale Ave, Vinton, VA 24179For SaleMLS ID #932555, JESSIE CHRISTINE FOSTER. RVAR
- $237,9003 bd1 ba1.3k sqft209 Liberty Rd NE, Roanoke, VA 24012For SaleMLS ID #929493, CINDY FLORA. RVAR
- $250,0003 bd2 ba1.3k sqft709 Stewart Ave SE, Roanoke, VA 24013For SaleMLS ID #932159, KATHERINE MARTINEZ. RVAR
- $254,9003 bd2 ba1.2k sqft321 Craig Ave, Vinton, VA 24179For SaleMLS ID #927315, DEBRA DEITRICH. RVAR
- $246,5003 bd2 ba1.2k sqft3050 Pitzer Rd, Roanoke, VA 24014For SaleMLS ID #929828, DONNA MARIE HARRIS. RVAR
- $234,9503 bd1 ba1k sqft2538 Windsor Ave SW, Roanoke, VA 24015For SaleMLS ID #928936, NORA BELL. RVAR
- $234,9953 bd2 ba1k sqft3757 Troutland Ave NW, Roanoke, VA 24017For SaleMLS ID #931098, BRYAN JACOB THORNHILL. RVAR
- $259,9503 bd1 ba1.3k sqft2416 Brandon Ave SW, Roanoke, VA 24015For SaleMLS ID #932162, TONY CROUCH. RVAR
- $229,0003 bd2 ba1k sqft1007 Murray Ave SE, Roanoke, VA 24013For SaleMLS ID #930497, KAYLA JEAN MANN. RVAR
- $214,9504 bd1 ba1.3k sqft2604 Vancouver Dr NW, Roanoke, VA 24012For SaleMLS ID #932180, THOMAS J FELLERS. RVAR
- $225,0003 bd2 ba1.3k sqft4332 Tennessee Ave NW, Roanoke, VA 24017For SaleMLS ID #930801, STEVEN C CALDWELL. RVAR
- $215,0004 bd1 ba1.2k sqft3647 Ventnor Rd SE, Roanoke, VA 24014For SaleMLS ID #931936, LIRO RAMIREZ MARINO. RVAR
- $254,9503 bd2 ba1.2k sqft3651 Troutland Ave NW, Roanoke, VA 24017For SaleMLS ID #932264, CARLA EVANS. RVAR
- $229,9003 bd1 ba1.1k sqft3648 Yellow Mountain Rd SE, Roanoke, VA 24014For SaleMLS ID #928206, KIMBERLY MICHELLE WOOD. RVAR
