Beautiful vaulted ceilings welcome you into this home’s open living, dining and kitchen spaces. The kitchen features beautiful cabinetry, a spacious center island and plenty of room to gather. The primary suite offers a 9-foot tray ceiling accented with crown molding, a generous walk-in closet and a private bath with double vanity and a step-in shower with a built-in seat. Access to a covered patio provides a relaxing spot to enjoy the backyard. An open stairway leads to the finished lower level, featuring a spacious family room with a fireplace, two versatile alcove areas, a full bathroom and two additional bedrooms with double closets. Main-floor laundry adds everyday convenience
For sale
$349,900
325 S Spring Pl, Brandon, SD 57005
3beds
2,080sqft
Single Family Residence
Built in 2006
7,836 Square Feet Lot
$-- Zestimate®
$168/sqft
$-- HOA
What's special
Spacious center islandBeautiful cabinetryVaulted ceilingsCovered patioTwo versatile alcove areasGenerous walk-in closet
- 5 days
- 582
- 58
Likely to sell faster than
Zillow last checked:
Listing updated:
Listed by:
Melanie D Schreiber,
Amy Stockberger Real Estate 605-376-6780,
Amy M Stockberger,
Amy Stockberger Real Estate
Source: Realtor Association of the Sioux Empire,MLS#: 22608532
Facts & features
Interior
Bedrooms & bathrooms
- Bedrooms: 3
- Bathrooms: 3
- Full bathrooms: 1
- 3/4 bathrooms: 1
- 1/2 bathrooms: 1
- Main level bedrooms: 1
Primary bedroom
- Description: Mstr bath w/dbl sink, WIC, 9' ceiling
- Level: Main
- Area: 210
- Dimensions: 15 x 14
Bedroom 2
- Description: Ceiling Fan & Double Closet
- Level: Basement
- Area: 143
- Dimensions: 13 x 11
Bedroom 3
- Description: Ceiling Fan & Double Closet
- Level: Basement
- Area: 130
- Dimensions: 13 x 10
Dining room
- Description: Hardwood Floors
- Level: Main
- Area: 110
- Dimensions: 11 x 10
Family room
- Description: Spacious w/2 Alcoves & Fireplace
- Level: Basement
- Area: 294
- Dimensions: 21 x 14
Kitchen
- Description: Gorgeous Cabinets & Center Island
- Level: Main
- Area: 99
- Dimensions: 11 x 9
Living room
- Description: Soaring Vaulted Ceilings & Hardwood Flrs
- Level: Main
- Area: 195
- Dimensions: 15 x 13
Heating
- Natural Gas
Cooling
- Central Air
Appliances
- Included: Electric Range, Microwave, Dishwasher, Disposal, Refrigerator, Washer, Dryer
Features
- Formal Dining Rm, Vaulted Ceiling(s), Tray Ceiling(s), Master Bath, Main Floor Laundry
- Flooring: Carpet, Tile, Wood
- Basement: Full
- Number of fireplaces: 1
- Fireplace features: Gas
Interior area
- Total interior livable area: 2,080 sqft
- Finished area above ground: 1,068
- Finished area below ground: 1,012
Property
Parking
- Total spaces: 2
- Parking features: Concrete
- Garage spaces: 2
Features
- Patio & porch: Covered Patio
Lot
- Size: 7,836 Square Feet
- Dimensions: 72x108 - slightly irregular
- Features: Corner Lot, City Lot
Details
- Parcel number: 80056
Construction
Type & style
- Home type: SingleFamily
- Architectural style: Ranch
- Property subtype: Single Family Residence
Materials
- Brick, Metal
- Roof: Composition
Condition
- Year built: 2006
Utilities & green energy
- Sewer: Public Sewer
- Water: Public
Community & HOA
Community
- Subdivision: Sunrise Estates
HOA
- Has HOA: No
Location
- Region: Brandon
Financial & listing details
- Price per square foot: $168/sqft
- Tax assessed value: $268,900
- Annual tax amount: $3,631
- Date on market: 11/13/2026
- Road surface type: Asphalt, Curb and Gutter
Estimated market value
Not available
Estimated sales range
Not available
Not available
Price history
| Date | Event | Price |
|---|---|---|
| 11/13/2026 | Listed for sale | $349,900+40%$168/sqft |
Source:  Realtor Association of the Sioux Empire #22608532 Report a problem | ||
| 5/8/2020 | Sold | $249,900$120/sqft |
Source: Realtor Association of the Sioux Empire #22000894 Report a problem | ||
| 3/2/2020 | Listed for sale | $249,900+4.2%$120/sqft |
Source: Ameri/Star Real Estate, Inc #22000894 Report a problem | ||
| 1/19/2018 | Listing removed | $239,900$115/sqft |
Source: Owner Report a problem | ||
| 10/19/2017 | Listed for sale | $239,900$115/sqft |
Source: Owner Report a problem | ||
Public tax history
| Year | Property taxes | Tax assessment |
|---|---|---|
| 2025 | $3,450 -3.9% | $268,900 -3.6% |
| 2024 | $3,589 -5.8% | $278,800 +4.1% |
| 2023 | $3,811 +5.9% | $267,700 +12.1% |
| 2022 | $3,599 +8% | $238,900 +12.2% |
| 2021 | $3,331 -3.7% | $212,900 -1.8% |
| 2020 | $3,457 +13.4% | $216,800 +8.4% |
| 2018 | $3,048 -7.4% | $199,992 +8.5% |
| 2017 | $3,293 +8% | $184,314 +1.6% |
| 2016 | $3,048 -1.5% | $181,396 +2.7% |
| 2015 | $3,095 +5.2% | $176,555 +5.2% |
| 2014 | $2,942 +5.3% | $167,817 +0% |
| 2013 | $2,793 | $167,789 |
| 2012 | $2,793 | $167,789 -2.1% |
| 2011 | -- | $171,360 +9.3% |
| 2010 | -- | $156,782 |
| 2009 | $2,471 | $156,782 |
| 2008 | -- | $156,782 +1% |
| 2007 | -- | $155,264 |
Find assessor info on the county website
Monthly payment
Est. payment
Payment breakdown
Explore the cost of this home by adjusting the details. Changes won't be saved.Climate risks
Neighborhood: 57005
Nearby schools
Schools provided by the listing agent
- Elementary: Brandon ES
- Middle: Brandon Valley MS
- High: Brandon Valley HS
- District: Brandon Valley 49-2
Source: Realtor Association of the Sioux Empire. This data may not be complete. We recommend contacting the local school district to confirm school assignments for this home.
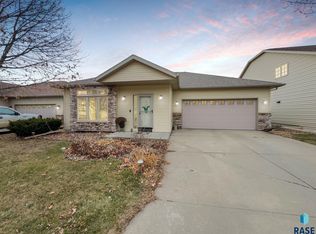
Similar homes
- $--3 bd2 ba2.4k sqft1600 E Liberty Cir, Brandon, SD 57005Auction
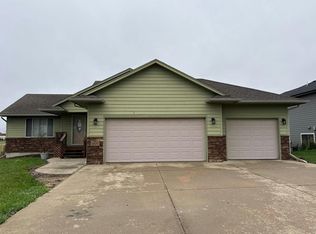 Auction.com 2
- $349,9003 bd3 ba1.6k sqft809 S Folsom Ave, Brandon, SD 57005For Sale
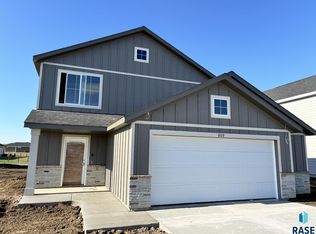
 MLS ID #22608490, Brandon A Roy. Realtor Association of the Sioux Empire
- $359,0004 bd2 ba1.9k sqft1316 W Creekside Dr, Brandon, SD 57005For Sale
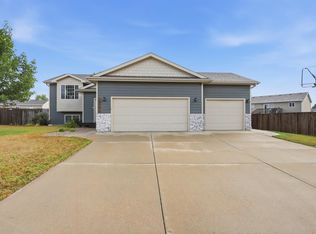 MLS ID #22608084, Nic S Peterson. Realtor Association of the Sioux Empire
- $334,0004 bd2 ba2.1k sqft1916 E Sylvan Cir, Brandon, SD 57005For Sale
 MLS ID #22607661, Tanner J Zittlau. Realtor Association of the Sioux Empire
- $374,9004 bd3 ba2k sqft805 S Folsom Ave, Brandon, SD 57005For SaleMLS ID #22608488, Brandon A Roy. Realtor Association of the Sioux Empire
- $354,9005 bd3 ba2k sqft105 E Switch Grass Trl, Brandon, SD 57005For SaleMLS ID #22606881, Maddy J Rohrer. Realtor Association of the Sioux Empire
- $459,9005 bd3 ba2.5k sqft2212 E Alexa St, Brandon, SD 57005For SaleMLS ID #22608618, Brandon A Roy. Realtor Association of the Sioux Empire
- $359,9006 bd3 ba2.4k sqft109 E Ponderosa Cir, Brandon, SD 57005For SaleMLS ID #22605739, Maegan E Alberico. Realtor Association of the Sioux Empire
- $300,0003 bd2 ba2.4k sqft26659 Douglas Ave, Rowena, SD 57005For SaleMLS ID #22608389, Matthew D Fisher. Realtor Association of the Sioux Empire
- $459,9005 bd3 ba2.5k sqft213 S Sunshine Ave, Brandon, SD 57005For SaleMLS ID #22607678, Julie A Roth. Realtor Association of the Sioux Empire
- $314,9003 bd2 ba1.8k sqft105 E Maureen Dr, Brandon, SD 57005For SaleMLS ID #22607839, Brad J Hanisch. Realtor Association of the Sioux Empire
- $415,0005 bd3 ba2.3k sqft805 N Copper Ave, Brandon, SD 57005For SaleMLS ID #22608253, Dana L Fisher. Realtor Association of the Sioux Empire
- $280,0004 bd2 ba1.8k sqft1408 E Sylvan Cir, Brandon, SD 57005For SaleMLS ID #22606521, Michael A Gross. Realtor Association of the Sioux Empire
- $299,9003 bd3 ba1.7k sqft2425 E Caolinn Pl, Brandon, SD 57005For SaleMLS ID #22608412, Eric Harms. Realtor Association of the Sioux Empire
- $449,9005 bd3 ba2.6k sqft2208 E Alexa St, Brandon, SD 57005For SaleMLS ID #22608141, Brandon A Roy. Realtor Association of the Sioux Empire
- $459,5004 bd3 ba2.7k sqft900 E Heatherwood Dr, Brandon, SD 57005For SaleMLS ID #22606163, Amanda J Selness Starzl. Realtor Association of the Sioux Empire
- $449,9004 bd2 ba2.5k sqft48055 259th St, Brandon, SD 57005For SaleMLS ID #22605923, Kory N Davis. Realtor Association of the Sioux Empire
- $325,0003 bd3 ba1.7k sqft2421 E Caolinn Pl, Brandon, SD 57005For SaleMLS ID #22508743, Eric Harms. Realtor Association of the Sioux Empire
- $459,9005 bd3 ba2.6k sqft2204 E Alexa St, Brandon, SD 57005For SaleMLS ID #22608166, Rachel M Nelson Junker. Realtor Association of the Sioux Empire
- $317,5003 bd2 ba1.6k sqft416 N Foss Ave, Sioux Falls, SD 57110For SaleMLS ID #22608235, Chris R Livingston. Realtor Association of the Sioux Empire
