Located 300 feet off of Scott Swamp Road, this five-bedroom Cape offers a private setting not easily found in Farmington. Yet it is within minutes of shops, restaurants, and other service establishments. Many major recent improvements (see sheet). Entering the home from a wraparound deck, your first surprise is the amazing wood beam and plank ceilings that run throughout the main floor. The country kitchen has a double oven, tile floor and island with dishwasher. This leads to a huge, front-to-back living room (28 x 13) which includes a skylighted dining area and terrazzo tile. The main floor also features the primary bedroom with walk-in closet and a nearby full bath. A second small bedroom is now used as an office. The upper level has lots of storage, two generous bedrooms with new carpets and a hallway bathroom with stall shower. There is also a sitting room that could be an office. The basement boasts a large room that could be used as a bedroom or a rec room plus a full bath with walk-in shower. Finally, there is a huge professional workshop with drill press, band saw, bench grinder and access to the garage. Outside you’ll find a unique, stamped concrete driveway pad with cobblestone design leading to the garage. The large backyard has a fenced garden area, plastic resin shed with lawn equipment, additional canvas garage and stone walls. Final surprise: a wood stove/water heater and other energy-efficient additions can keep the electric bill to less than $40/mo!
Sold for $394,000
$394,000
325 Scott Swamp Road, Farmington, CT 06032
5beds
2,177sqft
Single Family Residence
Built in 1981
0.83 Acres Lot
$513,200 Zestimate®
$181/sqft
$3,624 Estimated rent
Home value
$513,200
$488,000 - $544,000
$3,624/mo
Zestimate® history
Owner options
List your home for rent
$3,624/mo
Rent Zestimate®
Find your next renter with Zillow Rental Manager. Plus, with online applications, you can quickly screen prospective tenants – for free.
$3,624/mo
Rent Zestimate®
Refinance and save
$2,961/mo
Est. payment
Refinancing to a lower rate could help reduce your monthly payments and save thousands over the life of the loan.
$2,961/mo
Est. payment
Explore your selling options
Work with a Zillow partner agent
Leverage their expertise and Zillow's premium Showcase listings to get your home seen by more buyers.
Get startedList with your own agent
Get your home in front of millions of buyers by listing it on Zillow.
Learn how to do itSell it yourself
Take full control of how buyers see your home on Zillow by listing For Sale by Owner (FSBO).
List your homeWhat's special
Additional canvas garageStone wallsLawn equipmentFenced garden areaTerrazzo tilePlank ceilingsHallway bathroom
Zillow last checked:
Listing updated:
Listed by:
Rob Saelens 860-878-1607,
Berkshire Hathaway NE Prop. 860-677-4949,
Pia Ciccone 860-573-4026,
Berkshire Hathaway NE Prop.
Bought with:
Kori Eagle Gauvin, REB.0755678
KW Legacy Partners
Source: Smart MLS,MLS#: 170602962
Facts & features
Interior
Bedrooms & bathrooms
- Bedrooms: 5
- Bathrooms: 3
- Full bathrooms: 3
Primary bedroom
- Features: Beamed Ceilings, Walk-In Closet(s), Wall/Wall Carpet
- Level: Main
- Area: 240 Square Feet
- Dimensions: 12 x 20
Bedroom
- Features: Beamed Ceilings, Hardwood Floor
- Level: Main
- Area: 99 Square Feet
- Dimensions: 9 x 11
Bedroom
- Features: Wall/Wall Carpet
- Level: Upper
- Area: 176 Square Feet
- Dimensions: 11 x 16
Bedroom
- Features: Wall/Wall Carpet
- Level: Upper
- Area: 196 Square Feet
- Dimensions: 14 x 14
Bedroom
- Features: Full Bath, Wall/Wall Carpet
- Level: Lower
- Area: 168 Square Feet
- Dimensions: 12 x 14
Dining room
- Features: Skylight, Atrium
- Level: Main
- Area: 130 Square Feet
- Dimensions: 13 x 10
Kitchen
- Features: Beamed Ceilings, Double-Sink, Wood Stove, Kitchen Island, Tile Floor
- Level: Main
- Area: 195 Square Feet
- Dimensions: 13 x 15
Living room
- Features: Beamed Ceilings, Dining Area
- Level: Main
- Area: 234 Square Feet
- Dimensions: 13 x 18
Study
- Level: Upper
- Area: 80 Square Feet
- Dimensions: 8 x 10
Heating
- Baseboard, Electric, Wood
Cooling
- Ceiling Fan(s), Central Air, Window Unit(s)
Appliances
- Included: Electric Cooktop, Oven, Microwave, Refrigerator, Dishwasher, Washer, Dryer, Electric Water Heater, Water Heater
- Laundry: Main Level
Features
- Wired for Data
- Doors: Storm Door(s)
- Windows: Thermopane Windows
- Basement: Full,Partially Finished,Garage Access
- Attic: Crawl Space
- Has fireplace: No
Interior area
- Total structure area: 2,177
- Total interior livable area: 2,177 sqft
- Finished area above ground: 1,937
- Finished area below ground: 240
Property
Parking
- Total spaces: 5
- Parking features: Attached, Paved
- Attached garage spaces: 1
- Has uncovered spaces: Yes
Features
- Patio & porch: Deck, Patio
- Exterior features: Balcony, Fruit Trees, Garden, Lighting
Lot
- Size: 0.83 Acres
- Features: Rear Lot, Open Lot, Cleared
Details
- Parcel number: 1985968
- Zoning: R30
- Other equipment: Generator
Construction
Type & style
- Home type: SingleFamily
- Architectural style: Cape Cod
- Property subtype: Single Family Residence
Materials
- Vinyl Siding
- Foundation: Concrete Perimeter
- Roof: Asphalt
Condition
- New construction: No
- Year built: 1981
Utilities & green energy
- Sewer: Septic Tank
- Water: Well
Green energy
- Energy efficient items: Doors, Windows
Community & HOA
Community
- Features: Near Public Transport, Shopping/Mall
- Subdivision: Scott's Swamp
HOA
- Has HOA: No
Location
- Region: Farmington
Financial & listing details
- Price per square foot: $181/sqft
- Tax assessed value: $255,080
- Annual tax amount: $6,175
- Date on market: 2/28/2024
Price history
| Date | Event | Price |
|---|---|---|
| 2/26/2024 | Sold | $394,000-1.3%$181/sqft |
Source:  Smart MLS #170602962 Report a problem Smart MLS #170602962 Report a problem | ||
| 1/22/2024 | Pending sale | $399,000$183/sqft |
Source: Smart MLS #170602962 Report a problem | ||
| 11/2/2023 | Listed for sale | $399,000$183/sqft |
Source: Smart MLS #170602962 Report a problem | ||
Public tax history
| Year | Property taxes | Tax assessment |
|---|---|---|
| 2025 | $6,805 +4.6% | $255,640 |
| 2024 | $6,506 +5.4% | $255,640 +0.2% |
| 2023 | $6,175 +7.2% | $255,080 +29.9% |
| 2022 | $5,762 +1.8% | $196,380 |
| 2021 | $5,658 +3% | $196,380 |
| 2020 | $5,493 | $196,380 |
| 2019 | $5,493 +2.9% | $196,380 |
| 2018 | $5,338 +3.8% | $196,380 +1.9% |
| 2017 | $5,142 +6.7% | $192,710 |
| 2015 | $4,820 | $192,710 |
Find assessor info on the county website
Neighborhood: 06032
Nearby homes
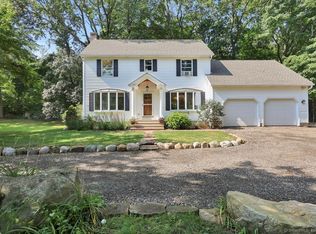
- $515,0004 bd2 ba2.1k sqft325A Scott Swamp Rd, Farmington, CT 06032Sold

- $423,8003 bd2 ba1.7k sqft327 Scott Swamp Rd, Farmington, CT 06032Off Market
- $317,8002 bd1 ba1.1k sqft319 Scott Swamp Rd, Farmington, CT 06032Off Market
- $420,3003 bd1 ba1.7k sqft170 Farmington Chase Cres, Farmington, CT 06032Off Market
- $673,2005 bd4 ba2.7k sqft333 Scott Swamp Rd, Farmington, CT 06032Off Market
- $332,0002 bd1 ba1.1k sqft323 Scott Swamp Rd, Farmington, CT 06032Off Market
- $250,9002 bd1 ba1k sqft314 Scott Swamp Rd APT 25, Farmington, CT 06032Off Market
- $20,3002.7 acres325 Scott Swamp Rd, Farmington, CT 06032Off Market
Nearby schools
GreatSchools rating
- 8/10West Woods Upper Elementary SchoolGrades: 5-6Distance: 0.8 mi
- 9/10Irving A. Robbins Middle SchoolGrades: 7-8Distance: 4.6 mi
- 10/10Farmington High SchoolGrades: 9-12Distance: 3.5 mi
Schools provided by the listing agent
- Elementary: Noah Wallace
- Middle: Robbins,West Woods
- High: Farmington
Source: Smart MLS. This data may not be complete. We recommend contacting the local school district to confirm school assignments for this home.
Sell for more on Zillow
Get a Zillow Showcase℠ listing at no additional cost and you could sell for .
$513,200
2% more
+$10,264
With Zillow Showcase(estimated)
$523,464
Sell for more on Zillow
Get a Zillow Showcase℠ listing at no additional cost and you could sell for .
$513,200
2% more
+$10,264
With Zillow Showcase(estimated)
$523,464
- Connecticut
- Hartford County
- Farmington
- 06032
- 325 Scott Swamp Road
