Nestled on 7 breathtaking acres in Putnam County, this remarkable estate offers the freedom you've been dreaming of and the luxury you've been waiting for. Wake each morning to peaceful country views, gather fresh eggs from your own chicken coop, tend a flourishing garden, or watch your horses roam the fenced pastures. When it's time to entertain, the resort-style pool, inviting fire pit, and endless outdoor living spaces create the perfect setting for unforgettable evenings with family and friends. Inside, soaring 12-foot ceilings and rich heart pine flooring welcome you into a home where every room feels grand. With five spacious bedrooms, four and a half baths, and oversized spaces throughout, there's room for every chapter of life-from quiet mornings with coffee to holiday celebrations with everyone you love. Whether you've imagined raising horses, starting a hobby farm, hosting pool parties, or simply enjoying the peace and privacy of country living without sacrificing luxury, this property delivers it all. This isn't just a home-it's the lifestyle you've always imagined, and then some.
Active
$1,300,000
325 Scuffleboro Rd, Eatonton, GA 31024
5beds
4,480sqft
Single Family Residence
Built in 2016
7 Acres Lot
$1,191,900 Zestimate®
$290/sqft
$-- HOA
What's special
Resort-style poolPeaceful country viewsRich heart pine flooringFlourishing gardenOwn chicken coopEndless outdoor living spacesInviting fire pit
- 90 days
- 196
- 16
Zillow last checked:
Listing updated:
Listed by:
Kyle Hitchcock 478.451.9716,
Southern Classic Realtors
Source: GAMLS,MLS#: 10807971
Facts & features
Interior
Bedrooms & bathrooms
- Bedrooms: 5
- Bathrooms: 5
- Full bathrooms: 4
- 1/2 bathrooms: 1
- Main level bathrooms: 3
- Main level bedrooms: 3
Rooms
- Room types: Family Room, Laundry
Dining room
- Features: Dining Rm/Living Rm Combo, Seats 12+
Kitchen
- Features: Country Kitchen, Kitchen Island, Pantry, Solid Surface Counters, Walk-in Pantry
Heating
- Central, Electric
Cooling
- Ceiling Fan(s), Central Air, Electric
Appliances
- Included: Electric Water Heater, Oven/Range (Combo), Refrigerator, Tankless Water Heater
- Laundry: Common Area, Mud Room
Features
- Double Vanity, High Ceilings, Master On Main Level, Separate Shower, Soaking Tub, Split Bedroom Plan
- Flooring: Carpet, Hardwood, Wood
- Windows: Double Pane Windows
- Basement: Crawl Space
- Number of fireplaces: 1
- Fireplace features: Family Room, Gas Starter
Interior area
- Total structure area: 4,480
- Total interior livable area: 4,480 sqft
- Finished area above ground: 4,480
- Finished area below ground: 0
Property
Parking
- Parking features: Parking Pad
- Has uncovered spaces: Yes
Features
- Levels: Two
- Stories: 2
- Exterior features: Water Feature
- Has private pool: Yes
- Pool features: In Ground
- Fencing: Wood
Lot
- Size: 7 Acres
- Features: Pasture, Private
Details
- Parcel number: 111 001056
Construction
Type & style
- Home type: SingleFamily
- Architectural style: Bungalow/Cottage,Craftsman
- Property subtype: Single Family Residence
Materials
- Concrete
- Roof: Metal
Condition
- Resale
- New construction: No
- Year built: 2016
Utilities & green energy
- Sewer: Septic Tank
- Water: Public
- Utilities for property: Electricity Available, High Speed Internet, Water Available
Community & HOA
Community
- Features: None
- Subdivision: Buckthorn
HOA
- Has HOA: No
- Services included: None
Location
- Region: Eatonton
Financial & listing details
- Price per square foot: $290/sqft
- Tax assessed value: $534,588
- Annual tax amount: $3,683
- Date on market: 7/17/2026
- Cumulative days on market: 90 days
- Listing agreement: Exclusive Right To Sell
- Electric utility on property: Yes
Estimated market value
$1,191,900
$1.13M - $1.25M
$5,739/mo
Price history
| Date | Event | Price |
|---|---|---|
| 7/17/2026 | Listed for sale | $1,300,000+234.2%$290/sqft |
Source:  GAMLS #10807971 Report a problem GAMLS #10807971 Report a problem | ||
| 11/16/2023 | Sold | $389,000$87/sqft |
Source: Public Record Report a problem | ||
Public tax history
| Year | Property taxes | Tax assessment |
|---|---|---|
| 2025 | $3,974 +24.8% | $213,835 +15.7% |
| 2024 | $3,185 +0.1% | $184,897 +4.9% |
| 2023 | $3,182 +11.9% | $176,314 +24.4% |
| 2022 | $2,845 +1.4% | $141,679 +15.1% |
| 2021 | $2,804 -0.8% | $123,073 +5.5% |
| 2020 | $2,827 +2.9% | $116,671 +4.5% |
| 2019 | $2,746 +4.2% | $111,635 -4.5% |
| 2018 | $2,635 -9.7% | $116,859 +364.2% |
| 2017 | $2,919 +3133.1% | $25,174 +144.2% |
| 2016 | $90 | $10,310 |
| 2015 | $90 -59.7% | $10,310 |
| 2014 | $224 | $10,310 |
| 2013 | -- | -- |
Find assessor info on the county website
Monthly payment
Est. payment
Payment breakdown
Explore the cost of this home by adjusting the details. Changes won't be saved.Climate risks
Neighborhood: 31024
Nearby schools
Schools provided by the listing agent
- Elementary: Putnam
- Middle: Putnam County
- High: Putnam
Source: GAMLS. This data may not be complete. We recommend contacting the local school district to confirm school assignments for this home.
Similar homes
- $1,395,0005 bd3 ba3.5k sqft110 Crooked Creek Bay Rd, Eatonton, GA 31024Active

 MLS ID #10835187, Michelle Ponsell, eXp Realty. GAMLS
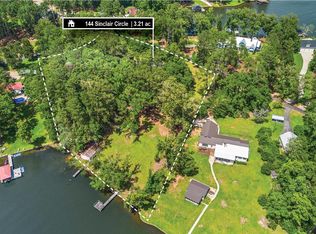
 - $995,0005 bd5 ba4.9k sqft144 Sinclair Cir, Eatonton, GA 31024For Sale
 MLS ID #71270, Margaret Decker. LCBOR
 - $1,250,0005 bd3 ba2.7k sqft167 N Steel Bridge Rd SE, Eatonton, GA 31024Active
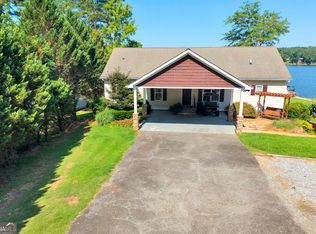 MLS ID #10798658, Catherine Crowe, Keller Williams Realty Atl. Partners. GAMLS
 - $1,250,0004 bd3 ba3.5k sqft360 Sinclair Rd, Eatonton, GA 31024For Sale
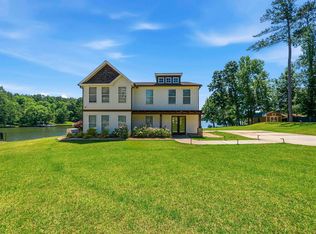 MLS ID #71038, Lauren Burgess. LCBOR
 - $679,0005 bd4 ba3.2k sqft361 Scuffleboro Rd, Eatonton, GA 31024ActiveMLS ID #10757193, Kyle Hitchcock, Southern Classic Realtors. GAMLS
- $1,149,0005 bd4 ba4k sqft118 Millpond Trce, Eatonton, GA 31024ActiveMLS ID #10868366, Mark Shoda, HomeSmart. GAMLS
- $1,300,0004 bd4 ba2.4k sqft139 Admiralty Way NW, Milledgeville, GA 31061ActiveMLS ID #10804693, Kyle Hitchcock, Southern Classic Realtors. GAMLS
- $1,350,0004 bd4 ba3.4k sqft183 Lakecrest Dr, Milledgeville, GA 31061ActiveMLS ID #10778942, Kyle Hitchcock, Southern Classic Realtors. GAMLS
