Welcome to this move-in ready 2-bedroom, 1-bath home offering 970 square feet of comfortable living on a spacious 0.26-acre lot in Rio Rancho. Thoughtfully updated, this home is full of charm and functionality.Inside, you'll find fresh interior paint, refrigerated air, abundant kitchen storage, and all kitchen appliances conveying with the sale. Enjoy added peace of mind with no polybutylene plumbing. Recent updates include a garage door opener (2021), newer kitchen faucet (2024), new toilet (2023), and a new garbage disposal (2026). The oversized one-car garage provides additional storage and workspace.The xeriscaped front yard offers low-maintenance curb appeal, while the expansive backyard is a blank canvas ready for your personal touch. With convenient backyard access and beautiful mountain views, it's the perfect space to create your ideal outdoor retreat.Located near Rainbow Park and the community pool, this home offers easy access to recreation while combining comfort, convenience, and future potential. Don't miss your opportunity to make this Rio Rancho home your own!
Pending
$259,900
325 Timor Rd SE, Rio Rancho, NM 87124
2beds
970sqft
Single Family Residence
Built in 1985
0.26 Acres Lot
$260,100 Zestimate®
$268/sqft
$-- HOA
What's special
Beautiful mountain viewsConvenient backyard accessFresh interior paintAbundant kitchen storageExpansive backyardRefrigerated air
- 53 days
- 31
- 0
Zillow last checked:
Listing updated:
Listed by:
Elizabeth S Russo 505-903-9553,
Coldwell Banker Legacy 505-292-8900
Source: SWMLS,MLS#: 1108540
Facts & features
Interior
Bedrooms & bathrooms
- Bedrooms: 2
- Bathrooms: 1
- Full bathrooms: 1
Primary bedroom
- Level: Main
- Area: 138.02
- Dimensions: 13.4 x 10.3
Bedroom 2
- Level: Main
- Area: 121
- Dimensions: 12.1 x 10
Kitchen
- Level: Main
- Area: 162.41
- Dimensions: 14.9 x 10.9
Living room
- Level: Main
- Area: 242.49
- Dimensions: 17.7 x 13.7
Heating
- Forced Air, Natural Gas
Cooling
- Refrigerated
Appliances
- Included: Free-Standing Electric Range, Disposal, Microwave, Refrigerator
- Laundry: Washer Hookup, Electric Dryer Hookup, Gas Dryer Hookup
Features
- Ceiling Fan(s), Jetted Tub, Main Level Primary
- Flooring: Carpet, Tile
- Windows: Sliding, Single Pane
- Has basement: No
- Number of fireplaces: 1
- Fireplace features: Wood Burning
Interior area
- Total structure area: 970
- Total interior livable area: 970 sqft
Property
Parking
- Total spaces: 1
- Parking features: Garage
- Garage spaces: 1
Features
- Levels: One
- Stories: 1
- Exterior features: Privacy Wall, Private Yard
- Has view: Yes
Lot
- Size: 0.26 Acres
- Features: Landscaped, Views, Xeriscape
Details
- Additional structures: Shed(s)
- Parcel number: 1009068429495
- Zoning description: R-1
Construction
Type & style
- Home type: SingleFamily
- Property subtype: Single Family Residence
Materials
- Frame, Wood Siding
- Foundation: Slab
- Roof: Pitched,Shingle
Condition
- Resale
- New construction: No
- Year built: 1985
Details
- Builder name: Amrep
Utilities & green energy
- Sewer: Public Sewer
- Water: Public
- Utilities for property: Electricity Connected, Natural Gas Connected, Sewer Connected, Water Connected
Green energy
- Energy generation: None
- Water conservation: Water-Smart Landscaping
Community & HOA
Community
- Security: Smoke Detector(s)
- Subdivision: Cedar Hills 4
Location
- Region: Rio Rancho
Financial & listing details
- Price per square foot: $268/sqft
- Tax assessed value: $168,755
- Annual tax amount: $2,027
- Date on market: 8/4/2026
- Cumulative days on market: 9 days
- Listing terms: Cash,Conventional,FHA,VA Loan
- Road surface type: Paved
Estimated market value
$260,100
$247,000 - $273,000
$1,567/mo
Price history
| Date | Event | Price |
|---|---|---|
| 8/7/2026 | Pending sale | $259,900$268/sqft |
Source:  SWMLS #1108540 Report a problem SWMLS #1108540 Report a problem | ||
| 8/5/2026 | Listed for sale | $259,900+138.4%$268/sqft |
Source: SWMLS #1108540 Report a problem | ||
| 6/1/2016 | Sold | -- |
Source: Agent Provided Report a problem | ||
| 3/8/2016 | Listed for sale | $109,000+1.9%$112/sqft |
Source: Berkshire Hathaway HomeServices Allstar, REALTORS� #860621 Report a problem | ||
| 7/29/2014 | Listing removed | $107,000$110/sqft |
Source: Keller Williams Realty - Albuquerque #815320 Report a problem | ||
| 5/21/2014 | Price change | $107,000+1.9%$110/sqft |
Source: Keller Williams Realty - Albuquerque #815320 Report a problem | ||
| 3/26/2014 | Listed for sale | $105,000$108/sqft |
Source: Campbell & Campbell Real Estat #802803 Report a problem | ||
| 2/8/2014 | Listing removed | $105,000$108/sqft |
Source: Campbell & Campbell Real Estate Services #802803 Report a problem | ||
| 11/22/2013 | Listed for sale | $105,000$108/sqft |
Source: Campbell & Campbell Real Estat #802803 Report a problem | ||
Public tax history
| Year | Property taxes | Tax assessment |
|---|---|---|
| 2025 | $1,963 -0.3% | $56,252 +3% |
| 2024 | $1,968 +2.6% | $54,614 +3% |
| 2023 | $1,918 +1.9% | $53,023 +3% |
| 2022 | $1,882 +0.8% | $51,478 +3% |
| 2021 | $1,867 +60.1% | $49,979 +50.4% |
| 2020 | $1,167 +2.5% | $33,221 +3% |
| 2019 | $1,138 +6.3% | $32,253 |
| 2018 | $1,070 -11.5% | $32,253 +3% |
| 2017 | $1,209 | $31,314 +1.3% |
| 2016 | $1,209 +2.1% | $30,900 +21.1% |
| 2014 | $1,185 | $25,526 |
| 2013 | $1,185 | $25,526 -66.7% |
| 2011 | -- | $76,578 |
Find assessor info on the county website
Monthly payment
Est. payment
Payment breakdown
Explore the cost of this home by adjusting the details. Changes won't be saved.Climate risks
Neighborhood: 87124
Nearby schools
Schools provided by the listing agent
- Elementary: Puesta Del Sol
- Middle: Eagle Ridge
- High: Rio Rancho
Source: SWMLS. This data may not be complete. We recommend contacting the local school district to confirm school assignments for this home.
Similar homes
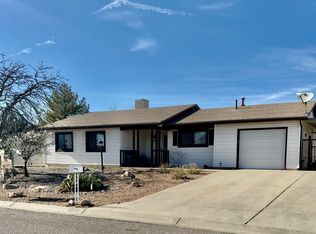
- $260,0003 bd2 ba1.1k sqft834 Nyasa Rd SE, Rio Rancho, NM 87124For Sale
 MLS ID #1108201, Aimee Romero, Coldwell Banker Legacy. SWMLS
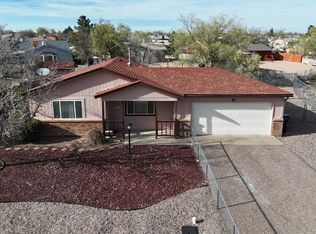
 - $314,9003 bd2 ba1.4k sqft170 Tarpon Ave SE, Rio Rancho, NM 87124For Sale
 MLS ID #1110749, Brandi C Salazar, Superior Realty. SWMLS
 - $299,9003 bd2 ba1.3k sqft822 Buckboard Rd SE, Rio Rancho, NM 87124For Sale
 MLS ID #1109834, The Staton Group Homes, Keller Williams Realty. SWMLS
 - $245,0002 bd1 ba806 sqft4720 Opal Dr NE, Rio Rancho, NM 87124For Sale
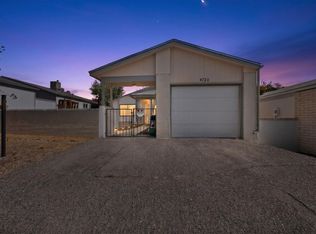 MLS ID #1104127, Faithe Real Estate Group, Keller Williams Realty. SWMLS
