Presenting 325 Triangle Rd, in Hillsborough! If you've been waiting for a home with space, sunshine, and a spectacular yard, this could be the one! This inviting 4-bedroom home offers a bonus room currently being used as a 5th bedroom, plus 2 beautifully updated full bathrooms. Sunlight pours into the home, highlighting the gorgeous hardwood floors throughout and the updated kitchen with plenty of counter space for cooking, entertaining, and everything in between. But wait until you see the 3-season sunroom! It's the owners' favorite spot and for good reason...it's the perfect place to sip your morning coffee, unwind after a long day, or simply take in the beautiful views of the expansive .92-acre backyard. The partially fenced yard and beautiful landscaping create a private outdoor oasis with plenty of room to play, entertain, garden, or just enjoy! A large 2-car garage with tons of storage space, an extra-large driveway, and plenty of parking add even more convenience. And there's even more potential downstairs, with a full basement offering tons of possibilities to finish and create additional living space, a home office, gym, recreation room, or whatever suits your lifestyle! All this, tucked away in a fantastic Hillsborough location close to shopping, restaurants, and major transportation. Come see it, fall in love with the space, and start imagining yourself at 325 Triangle Rd!
Active
$675,000
325 Triangle Rd, Hillsborough Twp., NJ 08844
4beds
1,430sqft
Single Family Residence
Built in 1962
0.92 Acres Lot
$-- Zestimate®
$472/sqft
$-- HOA
What's special
- 2 days
- 859
- 85
Zillow last checked:
Listing updated:
Listed by:
Heather Casey 732-297-1100,
Re/Max Diamond Realtors
Source: GSMLS,MLS#: 4052849
Facts & features
Interior
Bedrooms & bathrooms
- Bedrooms: 4
- Bathrooms: 2
- Full bathrooms: 2
Primary bedroom
- Description: 1st Floor
Bedroom 1
- Level: First
Bedroom 2
- Level: First
Bedroom 3
- Level: Second
Bedroom 4
- Level: Second
Primary bathroom
- Features: Tub Shower
Kitchen
- Features: Eat-in Kitchen
- Level: First
Living room
- Level: First
Basement
- Features: Inside Entrance, Laundry Room, Storage Room, Utility Room, Walkout
Heating
- 1 Unit, Radiators - Hot Water, Oil Tank Above Ground - Inside
Cooling
- 4+ Units, Ceiling Fan(s), Window Unit(s)
Appliances
- Included: Carbon Monoxide Detector, Dishwasher, Dryer, Microwave, Range/Oven-Electric, Refrigerator, Washer, Water Softener Owned, Electric Water Heater
- Laundry: In Basement
Features
- Bedroom/Office, Florida/3Season
- Flooring: Laminate, Tile, Wood
- Doors: Storm Door(s)
- Windows: Thermal Windows/Doors, Blinds
- Basement: Yes,Bilco-Style Door,Full,Walk-Out Access,Sump Pump
- Number of fireplaces: 1
- Fireplace features: Fireplace Equipment, Wood Stove-Freestanding
Interior area
- Total structure area: 1,430
- Total interior livable area: 1,430 sqft
Property
Parking
- Total spaces: 8
- Parking features: 2 Car Width, Asphalt, Attached Garage, Garage Door Opener, Oversized
- Attached garage spaces: 2
- Uncovered spaces: 8
Features
- Patio & porch: Patio
- Exterior features: Curbs
- Fencing: Metal Fence
Lot
- Size: 0.92 Acres
- Dimensions: 0.9200
- Features: Level
Details
- Additional structures: Storage Shed
- Parcel number: 2710001520000000380000
Construction
Type & style
- Home type: SingleFamily
- Architectural style: Cape Cod
- Property subtype: Single Family Residence
Materials
- Vinyl Siding
- Roof: Asphalt Shingle
Condition
- Year built: 1962
Utilities & green energy
- Gas: Gas In Street
- Sewer: Public Sewer, Sewer Charge Extra
- Water: Well
- Utilities for property: Electricity Connected, Gas In Street, Cable Available, Garbage Extra Charge
Community & HOA
Community
- Security: Carbon Monoxide Detector
Location
- Region: Hillsborough
Financial & listing details
- Price per square foot: $472/sqft
- Tax assessed value: $524,900
- Annual tax amount: $10,415
- Date on market: 9/17/2026
- Exclusions: Desk in bedroom attached to wall (owner will remove and fix wall)
- Ownership type: Fee Simple
- Electric utility on property: Yes
Estimated market value
Not available
Estimated sales range
Not available
Not available
Price history
| Date | Event | Price |
|---|---|---|
| 9/17/2026 | Listed for sale | $675,000+17.4%$472/sqft |
Source:  GSMLS #4052849 Report a problem GSMLS #4052849 Report a problem | ||
| 7/19/2024 | Sold | $575,000+4.5%$402/sqft |
Source: GSMLS #3907706 Report a problem | ||
| 6/21/2024 | Pending sale | $550,000$385/sqft |
Source: GSMLS #3907706 Report a problem | ||
| 6/14/2024 | Listed for sale | $550,000+225.4%$385/sqft |
Source: GSMLS #3907706 Report a problem | ||
| 10/20/1994 | Sold | $169,000$118/sqft |
Source: Public Record Report a problem | ||
Public tax history
| Year | Property taxes | Tax assessment |
|---|---|---|
| 2025 | $9,804 +9.4% | $470,000 +9.4% |
| 2024 | $8,961 +4.6% | $429,600 +7.9% |
| 2023 | $8,569 +3.6% | $398,000 +6.4% |
| 2022 | $8,274 | $374,100 +6.2% |
| 2021 | -- | $352,400 +5.1% |
| 2020 | $8,085 +3.3% | $335,300 -0.3% |
| 2019 | $7,825 | $336,300 +3.8% |
| 2018 | $7,825 +2.2% | $324,100 +3% |
| 2017 | $7,655 +10% | $314,800 -0.7% |
| 2016 | $6,961 -2.9% | $317,100 +8.6% |
| 2015 | $7,168 +2.7% | $292,000 -4.9% |
| 2014 | $6,979 +1.7% | $307,100 -0.9% |
| 2013 | $6,864 +1.6% | $309,900 |
| 2012 | $6,759 +3.4% | $309,900 |
| 2011 | $6,539 +2.7% | $309,900 +47.4% |
| 2010 | $6,369 +0.5% | $210,200 |
| 2009 | $6,338 | $210,200 |
| 2008 | -- | $210,200 |
| 2007 | -- | $210,200 |
| 2006 | -- | $210,200 |
| 2005 | -- | $210,200 |
| 2004 | $5,268 | $210,200 |
| 2003 | -- | $210,200 +26.2% |
| 2002 | -- | $166,500 |
| 2001 | -- | $166,500 |
Find assessor info on the county website
Monthly payment
Est. payment
Payment breakdown
Explore the cost of this home by adjusting the details. Changes won't be saved.Climate risks
Neighborhood: 08844
Nearby schools
Schools provided by the listing agent
- Elementary: Sunnymead
- Middle: Hillsboro
- High: Hillsboro
Source: GSMLS. This data may not be complete. We recommend contacting the local school district to confirm school assignments for this home.
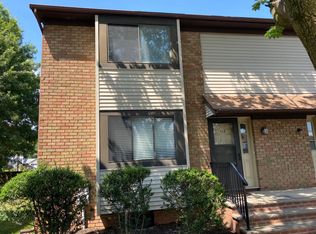


Similar homes
- $659,0004 bd2 ba1.9k sqft307 S Branch Rd, Hillsborough Twp., NJ 08844For Sale
 MLS ID #4052121, Patrick M Kelly, Re/Max Preferred Professionals. GSMLS
 - $724,9004 bd3 ba2.1k sqft65 Dunedain St, Hillsborough Twp., NJ 08844For Sale
 MLS ID #4052476, Laura Pallay, Re/Max Instyle. GSMLS
 - $675,0003 bd2 ba1.5k sqft20 Claremont Dr, Hillsborough, NJ 08844For Sale
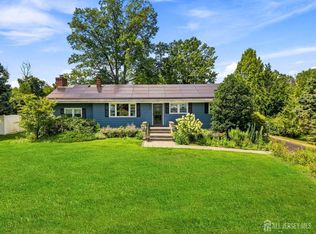
 MLS ID #2702945R, MATTHEW ROWACK. All Jersey MLS
 - $750,0004 bd3 ba2.1k sqft160 Woods Rd, Hillsborough, NJ 08844For Sale By Owner
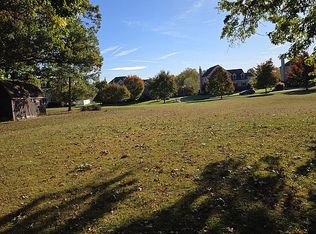
- $509,9004 bd1 ba1.1k sqft2276 Camplain Rd, Hillsborough, NJ 08844For SaleMLS ID #2703449R, PHILIP GREEN. All Jersey MLS
- $485,0003 bd3 ba1.6k sqft2803 Kent Pl, Hillsborough, NJ 08844For SaleMLS ID #2703083R, MAROOF SIDDIQI. All Jersey MLS
