Exquisitely conceived and masterfully crafted, this bespoke custom residence showcases exceptional craftsmanship and thoughtfully curated designer finishes throughout. Every material, finish, and architectural detail has been individually selected, creating a truly custom home of timeless elegance. Offering 5 en-suite bedrooms, 5 full baths, and a beautifully appointed powder room, the home features soaring ceilings, expansive impact glass, European White Oak flooring, porcelain tile, custom millwork, and a sophisticated designer palette. The chef's kitchen is a showpiece, featuring custom Downsview cabinetry, Taj Mahal quartzite countertops and full-height backsplash, Wolf and Sub-Zero appliances, a Cove dishwasher, Miele built-in coffee system, and premium designer fixtures. . Every material, finish, and architectural detail has been individually selected, creating a truly custom home of timeless elegance . Open-concept living and dining areas flow seamlessly to the expansive covered lanai, creating exceptional indoor-outdoor living. The private primary suite offers custom walk-in closets and a spa-inspired marble bath with an oversized walk-in shower, while four additional en-suite bedrooms provide comfort and privacy for guests. Built with today's luxury lifestyle in mind, the home includes impact-rated windows and doors, smart home technology, integrated audio, security cameras, multi-zone climate control, tankless water heaters, an EV charging station, and a spacious 2½-car garage. Ideally located in the heart of Jupiter, just minutes from pristine beaches, championship golf, premier marinas, waterfront dining, boutique shopping, and top-rated schools, this extraordinary residence offers an exceptional blend of luxury, craftsmanship, and coastal living.
New construction
$4,595,000
325 W Riverside Dr, Jupiter, FL 33469
5beds
4,000sqft
Single Family Residence, Residential
Built in 2026
0.31 Acres Lot
$-- Zestimate®
$1,149/sqft
$-- HOA
What's special
Expansive covered lanaiExceptional craftsmanshipPorcelain tileCustom millworkEuropean white oak flooringExpansive impact glassCustom downsview cabinetry
- 5 days
- 327
- 9
Zillow last checked:
Listing updated:
Listed by:
MARIE ROSNER 561-371-8451,
Douglas Elliman-Jupiter
Source: Palm Beach BOR,MLS#: 26-1370
Facts & features
Interior
Bedrooms & bathrooms
- Bedrooms: 5
- Bathrooms: 6
- Full bathrooms: 5
- 1/2 bathrooms: 1
Primary bedroom
- Level: Main
- Area: 2974.8
- Dimensions: 20.1 x 148
Bedroom 2
- Level: Main
- Area: 163.2
- Dimensions: 13.6 x 12
Bedroom 3
- Level: Upper
- Area: 205.86
- Dimensions: 14.6 x 14.1
Bedroom 4
- Level: Upper
- Area: 197.12
- Dimensions: 15.4 x 12.8
Bedroom 5
- Level: Upper
- Area: 265.2
- Dimensions: 17 x 15.6
Den
- Level: Upper
- Area: 219.65
- Dimensions: 19.1 x 11.5
Foyer
- Level: Main
- Area: 190.72
- Dimensions: 14.9 x 12.8
Great room
- Level: Main
- Area: 992.88
- Dimensions: 39.4 x 25.2
Heating
- Central, Zoned
Cooling
- Central Air, Zoned
Appliances
- Included: Refrigerator, Freezer, Gas Range, Dishwasher, Microwave, Disposal, Washer, Dryer, Ice Maker, Wine Refrigerator
Features
- Sound System, Ceiling Fan(s), Pantry
- Flooring: Tile, Hardwood
- Doors: Impact Doors
- Windows: Sliding, Impact Glass-Full, Impact Windows
Interior area
- Total structure area: 5,472
- Total interior livable area: 4,000 sqft
Property
Parking
- Total spaces: 2
- Parking features: Attached, Garage Door Opener
- Attached garage spaces: 2
Features
- Levels: Two
- Exterior features: Balcony, Sprinkler System, Built-in Barbecue
- Has private pool: Yes
- Pool features: Gas Heat, Pool Size (32 x 16)
- Has spa: Yes
- Spa features: Spa
- Fencing: Back Yard
- Waterfront features: None
Lot
- Size: 0.31 Acres
- Dimensions: 102
- Features: Corner Lot
Details
- Parcel number: 30424025080000010
- Zoning: 0100 - 0100 Single Family
Construction
Type & style
- Home type: SingleFamily
- Architectural style: Traditional
- Property subtype: Single Family Residence, Residential
Materials
- Block, Concrete, Stucco
- Roof: Metal
Condition
- New Construction
- New construction: Yes
- Year built: 2026
Utilities & green energy
- Water: Public
- Utilities for property: Cable Available
Community & HOA
Community
- Security: Smoke Detector(s), Security System
- Subdivision: River
Location
- Region: Jupiter
Financial & listing details
- Price per square foot: $1,149/sqft
- Annual tax amount: $9,393
- Date on market: 10/16/2026
- Listing agreement: Exclusive Right To Sell
- Listing terms: Cash
Estimated market value
Not available
Estimated sales range
Not available
Not available
Price history
| Date | Event | Price |
|---|---|---|
| 10/16/2026 | Listed for sale | $4,595,000-5.7%$1,149/sqft |
Source: Palm Beach BOR #26-1370 Report a problem | ||
| 10/7/2026 | Listing removed | $4,875,000$1,219/sqft |
Source:  Douglas Elliman #B26065734 Report a problem Douglas Elliman #B26065734 Report a problem | ||
| 8/18/2026 | Listed for sale | $4,875,000+574.7%$1,219/sqft |
Source:  BeachesMLS #B26065734 Report a problem BeachesMLS #B26065734 Report a problem | ||
| 3/21/2025 | Sold | $722,500-17.4%$181/sqft |
Source: BeachesMLS #R11016502 Report a problem | ||
| 4/19/2024 | Sold | $875,000-5.4%$219/sqft |
Source: BeachesMLS #R10941279 Report a problem | ||
| 12/18/2023 | Contingent | $925,000$231/sqft |
Source: BeachesMLS #RX-10941279 Report a problem | ||
| 12/6/2023 | Listed for sale | $925,000-33.9%$231/sqft |
Source: BeachesMLS #RX-10941279 Report a problem | ||
| 8/23/2023 | Sold | $1,400,000-15.2%$350/sqft |
Source:  MIAMI #A11396703 Report a problem MIAMI #A11396703 Report a problem | ||
| 8/23/2023 | Pending sale | $1,650,000$413/sqft |
Source: MIAMI #A11396703 Report a problem | ||
| 8/17/2023 | Listed for sale | $1,650,000$413/sqft |
Source: BeachesMLS #RX-10894041 Report a problem | ||
| 7/23/2023 | Contingent | $1,650,000$413/sqft |
Source: BeachesMLS #RX-10894041 Report a problem | ||
| 7/23/2023 | Pending sale | $1,650,000$413/sqft |
Source: MIAMI #A11396703 Report a problem | ||
| 7/19/2023 | Listed for sale | $1,650,000$413/sqft |
Source: BeachesMLS #RX-10894041 Report a problem | ||
| 6/29/2023 | Pending sale | $1,650,000$413/sqft |
Source: MIAMI #A11396703 Report a problem | ||
| 6/1/2023 | Listed for sale | $1,650,000$413/sqft |
Source: MIAMI #A11396703 Report a problem | ||
Public tax history
Tax history is unavailable.
Monthly payment
Est. payment
Payment breakdown
Explore the cost of this home by adjusting the details. Changes won't be saved.Climate risks
Neighborhood: Riverside Drive Park
Similar homes
- $4,495,0005 bd6 ba3.8k sqft8 LEEWARD Circle, Tequesta, FL 33469For Sale
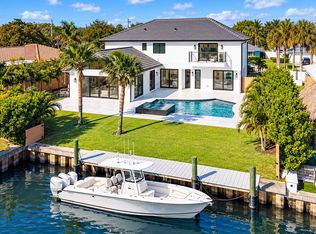
 MLS ID #B26089015, Shavendra Roopchand, Compass Florida, LLC. BeachesMLS
 - $4,850,0005 bd6 ba5k sqft91 Golfview Drive, Jupiter, FL 33469New Construction
 MLS ID #B26074571, Matthias Jay Fretz, Douglas Elliman Jupiter. BeachesMLS
 - $4,625,0004 bd4 ba3.1k sqft906 Dolphin Drive, Jupiter, FL 33458For Sale
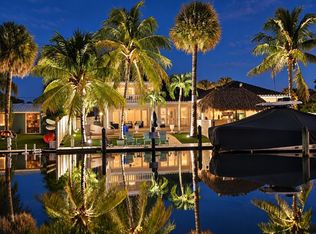 MLS ID #B26090958, James Tyler Chivers, Premier Properties of South Fl. BeachesMLS
 - $3,775,0004 bd5 ba3.5k sqft18779 SE RIVER RIDGE Road, Jupiter, FL 33469For Sale
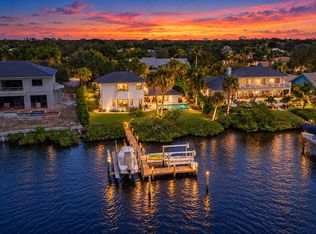 MLS ID #B26086532, Michele Leigh Harden Sousa, K2 Realty, Inc. (NPB). BeachesMLS
 - $4,350,0004 bd5 ba4.5k sqft192 RIVER Drive, Tequesta, FL 33469New ConstructionMLS ID #B26075371, Charles A Forcucci, Douglas Elliman Jupiter. BeachesMLS
- $5,149,9004 bd6 ba4.8k sqft18411 SE Lakeside Drive, Jupiter, FL 33469For SaleMLS ID #B26046792, Jill A Stone, Illustrated Properties. BeachesMLS
- $4,490,0004 bd5 ba3.9k sqft938 Turner Quay, Jupiter, FL 33458For SaleMLS ID #B26018829, Brandon Solomon, Douglas Elliman. BeachesMLS
- $2,650,0005 bd6 ba4.1k sqft136 INTRACOASTAL Circle, Tequesta, FL 33469For SaleMLS ID #B26087285, Kenneth Duane Lemoine, Zenas Properties, LLC. BeachesMLS
- $4,600,0005 bd6 ba5.8k sqft169 Apollo Circle, Jupiter, FL 33477For SaleMLS ID #B26081956, Robert A Aiello PA, Waterfront Properties & Club C. BeachesMLS
- $4,795,0004 bd4 ba2.9k sqft934 N Loxahatchee Drive, Jupiter, FL 33458For SaleMLS ID #B26078991, Laurie Elliott, Illustrated Properties. BeachesMLS
- $4,675,0004 bd5 ba4.6k sqftJupiter River Estates, Jupiter, FL 33458For Sale
 MLS ID #A12068035, Rodrigo Barbosa, Premier Flat Fee Realty LLC. MIAMI
 - $4,650,0003 bd5 ba3.5k sqft12450 SE Crystal Cove Place #2, Jupiter, FL 33469New ConstructionMLS ID #B26024539, Zachary Seth Mansfield, Douglas Elliman Jupiter. BeachesMLS
- $2,400,0004 bd3 ba2.2k sqft111 FAIRVIEW W, Tequesta, FL 33469For SaleMLS ID #B26078970, Laura Spalding LLC, Under the Palms Realty, Inc.. BeachesMLS
- $3,200,0004 bd5 ba3k sqft229 GOLFVIEW Drive, Tequesta, FL 33469For SaleMLS ID #B26074911, Kimberly A Baker-Windish, Pineapple Realty & Management. BeachesMLS
- $5,999,0004 bd5 ba4.3k sqft17296 SE Conch Bar Avenue, Tequesta, FL 33469For SaleMLS ID #B26033125, Julie Marie Duffy, Illustrated Properties. BeachesMLS
- $4,399,0004 bd6 ba4.9k sqft115 Echo Lane, Jupiter, FL 33458For SaleMLS ID #B26077499, James M Kenny, K2 Realty, Inc. (NPB). BeachesMLS
- $4,999,5005 bd6 ba5k sqftNone, Jupiter, FL 33477For SaleMLS ID #A12104928, Bohdan Mastykaz, Douglas Elliman. MIAMI
- $4,695,0004 bd6 ba4.9k sqft114 Sota Drive, Jupiter, FL 33458For SaleMLS ID #B26053572, Traci DeGeorge, Douglas Elliman. BeachesMLS
- $2,595,8883 bd6 ba3.7k sqft18397 SE HERITAGE Drive, Jupiter, FL 33469For SaleMLS ID #B26085471, Patrick A Stracuzzi Sr, RE/MAX Select Group. BeachesMLS
- $3,500,0003 bd3 ba2.3k sqft18791 SE River Ridge Road, Jupiter, FL 33469For SaleMLS ID #B26037092, Bradley Hurst, Illustrated Properties. BeachesMLS
