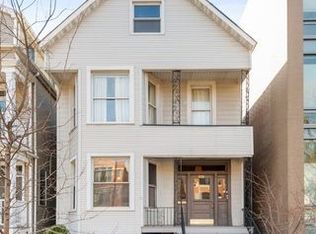
Built in 2022, this 3 bed, 2.1 bath duplex-up offers 1,872 square feet of beautifully finished living space within a boutique two-unit masonry building in the heart of the Southport Corridor in Lakeview. Designed with a bright, open layout and elevated contemporary finishes throughout, this home delivers exceptional style and functionality across every level. The sun-drenched main level features expansive open-concept living and dining spaces, a custom built bar, powder room, motorized shades, and a striking fireplace with custom tile surround. The chef's kitchen is centered around an impressive 12-foot waterfall island and showcases sleek custom cabinetry, quartz countertops, brass plumbing fixtures, and a premium integrated appliance package. Direct access to private outdoor space seamlessly extends the main living area, creating an ideal setup for entertaining and everyday living. Upstairs, all three bedrooms are conveniently located on the same floor, including a luxurious primary suite with a spa-inspired bath featuring heated floors, dual vanities, steam shower, and a separate soaking tub. Two additional bedrooms, a full bath, and laundry complete the second level. The top floor leads directly to an incredible private rooftop deck with pergola and ample space for entertaining, dining, and relaxing. Additional highlights include hardwood flooring throughout and one garage parking space. Unbeatable location just moments from Southport's popular restaurants, shopping, parks, and nightlife.
New
$1,450,000
3250 N Racine Ave #2, Chicago, IL 60657
3beds
1,872sqft
Est.: Get pre-qualified
Condominium, Duplex, Single Family Residence
Built in 2022
-- sqft lot
$-- Zestimate®
$775/sqft
$250/mo HOA
What's special
- 11 hours |
- 332 |
- 34 |
Zillow last checked:
Listing updated:
Listing courtesy of:
Zoe Hoffman 312-718-3563,
Coldwell Banker Realty,
Maritza Sowell,
Coldwell Banker Realty
Source: MRED as distributed by MLS GRID,MLS#: 12657392
Tour with a local agent
Facts & features
Interior
Bedrooms & bathrooms
- Bedrooms: 3
- Bathrooms: 3
- Full bathrooms: 2
- 1/2 bathrooms: 1
Rooms
- Room types: Deck, Terrace
Primary bedroom
- Features: Flooring (Hardwood), Bathroom (Full, Double Sink, Tub & Separate Shwr)
- Level: Second
- Area: 216 Square Feet
- Dimensions: 12X18
Bedroom 2
- Features: Flooring (Hardwood)
- Level: Second
- Area: 121 Square Feet
- Dimensions: 11X11
Bedroom 3
- Features: Flooring (Hardwood)
- Level: Second
- Area: 120 Square Feet
- Dimensions: 10X12
Deck
- Level: Main
- Area: 143 Square Feet
- Dimensions: 13X11
Dining room
- Level: Main
- Dimensions: COMBO
Family room
- Features: Flooring (Hardwood)
- Level: Main
- Area: 396 Square Feet
- Dimensions: 18X22
Kitchen
- Features: Flooring (Hardwood)
- Level: Main
- Area: 196 Square Feet
- Dimensions: 14X14
Laundry
- Level: Second
- Area: 25 Square Feet
- Dimensions: 5X5
Living room
- Features: Flooring (Hardwood)
- Level: Main
- Area: 342 Square Feet
- Dimensions: 18X19
Other
- Level: Third
- Area: 1200 Square Feet
- Dimensions: 20X60
Heating
- Natural Gas, Forced Air, Radiant Floor
Cooling
- Central Air
Appliances
- Laundry: Upper Level
Features
- Dry Bar, Built-in Features, Walk-In Closet(s), Open Floorplan, Quartz Counters
- Flooring: Hardwood
- Windows: Window Treatments
- Basement: None
- Number of fireplaces: 1
- Fireplace features: Gas Starter, Dining Room
Interior area
- Total structure area: 0
- Total interior livable area: 1,872 sqft
Property
Parking
- Total spaces: 1
- Parking features: Garage Door Opener, Yes, Garage Owned, Detached, Garage
- Garage spaces: 1
- Has uncovered spaces: Yes
Accessibility
- Accessibility features: No Disability Access
Details
- Parcel number: 14203270551002
- Special conditions: None
Construction
Type & style
- Home type: Condo
- Property subtype: Condominium, Duplex, Single Family Residence
Materials
- Brick, Limestone
Condition
- New construction: No
- Year built: 2022
Utilities & green energy
- Electric: 200+ Amp Service
- Sewer: Public Sewer
- Water: Public
Community & HOA
HOA
- Has HOA: Yes
- Services included: Insurance, Scavenger
- HOA fee: $250 monthly
Location
- Region: Chicago
Financial & listing details
- Price per square foot: $775/sqft
- Annual tax amount: $24,671
- Date on market: 5/26/2026
- Ownership: Condo
Estimated market value
Not available
Estimated sales range
Not available
$5,347/mo
Price history
| Date | Event | Price |
|---|---|---|
| 5/26/2026 | Listed for sale | $1,450,000+10.9%$775/sqft |
Source:  MRED as distributed by MLS GRID #12657392 Report a problem MRED as distributed by MLS GRID #12657392 Report a problem | ||
| 6/6/2022 | Sold | $1,306,920+0.6%$698/sqft |
Source: MRED as distributed by MLS GRID #11336839 Report a problem | ||
| 4/22/2022 | Pending sale | $1,299,000$694/sqft |
Source: MRED as distributed by MLS GRID #11336839 Report a problem | ||
| 3/7/2022 | Contingent | $1,299,000$694/sqft |
Source: MRED as distributed by MLS GRID #11336839 Report a problem | ||
| 3/2/2022 | Listed for sale | $1,299,000$694/sqft |
Source: MRED as distributed by MLS GRID #11336839 Report a problem | ||
Public tax history
Tax history is unavailable.
Monthly payment
Est. payment$--/mo
Payment breakdown
Explore the cost of this home by adjusting the details. Changes won't be saved.
All calculations are estimates and provided by Zillow, Inc. for informational purposes only. Actual amounts may vary.
HOA fees may include property taxes on listings classified as Co-Ops. Contact the listing agent and/or owner for fee details.
Mortgage interest rates are dependent on a number of factors, including credit score, down payment, and repayment length. Interest rate data provided by Zillow Group Marketplace, Inc. as of 1/1/1970 from various mortgage lenders with which we have lead or other similar arrangements; the Estimated Payment is an average of those rates.
See how much you could borrow to make a competitive offer.
Climate risks
Neighborhood: Lake View
Getting around
83 / 100
Excellent TransitNearby schools
GreatSchools rating
- 8/10Burley Elementary SchoolGrades: K-8Distance: 0.6 mi
- 3/10Lake View High SchoolGrades: 9-12Distance: 1.1 mi
Schools provided by the listing agent
- Elementary: Burley Elementary School
- Middle: Burley Elementary School
- District: 299
Source: MRED as distributed by MLS GRID. This data may not be complete. We recommend contacting the local school district to confirm school assignments for this home.
A local agent can set up tours, give advice and negotiate with sellers.
- Illinois
- Cook County
- Chicago
- 60657
- Lake View
- 3250 N Racine Ave Unit 2
Nearby cities
Nearby neighborhoods
Nearby zip codes
Other Chicago Topics
