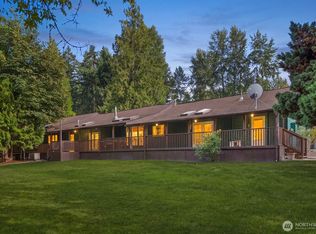
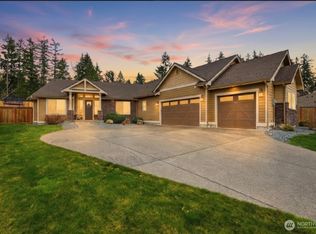
Charming 2020-built rambler with a spacious 1.5-story layout, perfectly situated on 3.5 acres just off Webster Road in Eatonville! Featuring 3 bedrooms and 3 bathrooms, this home offers comfortable country living with plenty of room to spread out. The inviting primary suite features a beautifully appointed bath with an impressive walk-in shower and generous walk-in closet, creating a private retreat with a touch of luxury. Enjoy a fully fenced backyard and covered back deck, ideal for relaxing, entertaining, or pets. The spacious garage is wired for a generator, while the oversized carport and additional RV parking provide plenty of space for vehicles, toys, and equipment. Conveniently located near Eatonville schools and town amenities, with easy access to outdoor recreation and all that the Mt. Rainier area has to offer. A wonderful blend of space, privacy, comfort, and convenience!
Contingent
Listed by: Crescent Realty powered by KW • Kiley Erickson
Price cut: $20K (9/10)
$729,000
32503 Webster Road E, Eatonville, WA 98328
3beds
2,152sqft
Single Family Residence
Built in 2020
3.53 Acres Lot
$724,900 Zestimate®
$339/sqft
$-- HOA
What's special
Inviting primary suiteGenerous walk-in closetImpressive walk-in showerOversized carportFully fenced backyardBeautifully appointed bathCovered back deck
- --
- on Zillow
- 293
- views
- 36
- saves
Zillow last checked:
Listing updated:
Listed by:
Kiley Erickson,
Crescent Realty powered by KW,
Jennifer Johnson,
Crescent Realty powered by KW
Source: NWMLS as distributed by MLS GRID,MLS#: 2568683
Facts & features
Interior
Bedrooms & bathrooms
- Bedrooms: 3
- Bathrooms: 3
- Full bathrooms: 2
- 1/2 bathrooms: 1
- Main level bathrooms: 3
- Main level bedrooms: 3
Primary bedroom
- Level: Main
Bedroom
- Level: Main
Bedroom
- Level: Main
Bathroom full
- Level: Main
Bathroom full
- Level: Main
Other
- Level: Main
Bonus room
- Level: Second
Den office
- Level: Main
Family room
- Level: Main
Kitchen with eating space
- Level: Main
Living room
- Level: Main
Heating
- Ductless, High Efficiency (Unspecified), Electric
Cooling
- Forced Air
Appliances
- Included: Dishwasher, Dryer, Microwave, Stove(s)/Range(s), Washer, Dishwasher(s), Dryer(s), Microwave(s), Washer(s)
Features
- Bath Off Primary, Ceiling Fan(s), Dining Room
- Flooring: Vinyl Plank, Carpet
- Doors: French Doors
- Windows: Dbl Pane/Storm Window
- Has fireplace: No
Interior area
- Total structure area: 2,152
- Total interior livable area: 2,152 sqft
Property
Parking
- Total spaces: 14
- Parking features: Detached Carport, Driveway, Attached Garage, RV Parking
- Has attached garage: Yes
- Has carport: Yes
- Covered spaces: 4
- Uncovered spaces: 10
Features
- Levels: One and One Half
- Stories: 1
- Patio & porch: Bath Off Primary, Ceiling Fan(s), Dbl Pane/Storm Window, Dining Room, French Doors, Walk-In Closet(s), Wired for Generator
- Has view: Yes
- View description: Territorial
Lot
- Size: 3.53 Acres
- Features: Dead End Street, Secluded, Deck, Fenced-Fully, RV Parking
- Topography: Level
- Residential vegetation: Brush, Fruit Trees, Garden Space, Wooded
Details
- Parcel number: 0417161014
- Special conditions: Standard
- Other equipment: Wired for Generator
Construction
Type & style
- Home type: SingleFamily
- Architectural style: 1 1/2 Story
- Property subtype: Single Family Residence
Materials
- Wood Products
- Roof: Composition
Condition
- Year built: 2020
- Major remodel year: 2020
Utilities & green energy
- Electric: Company: Ohop Mutual
- Sewer: Septic Tank, Company: Septic
- Water: Individual Well, Company: Well
Community & HOA
Community
- Subdivision: Eatonville
Location
- Region: Eatonville
Financial & listing details
- Price per square foot: $339/sqft
- Tax assessed value: $601,700
- Annual tax amount: $6,134
- Date on market: 8/14/2026
- Listing terms: Conventional,FHA,VA Loan
- Inclusions: Dishwasher(s), Dryer(s), Microwave(s), Stove(s)/Range(s), Washer(s)
Estimated market value
$724,900
$689,000 - $761,000
$3,041/mo
Price history
| Date | Event | Price |
|---|---|---|
| 9/10/2026 | Price change | $729,000-2.7%$339/sqft |
Source:  NWMLS as distributed by MLS GRID #2568683 Report a problem NWMLS as distributed by MLS GRID #2568683 Report a problem | ||
| 8/14/2026 | Listed for sale | $749,000+78.3%$348/sqft |
Source: NWMLS as distributed by MLS GRID #2568683 Report a problem | ||
| 9/18/2020 | Sold | $420,000+460%$195/sqft |
Source: Public Record Report a problem | ||
| 12/6/2019 | Sold | $75,000$35/sqft |
Source: Public Record Report a problem | ||
Public tax history
| Year | Property taxes | Tax assessment |
|---|---|---|
| 2025 | $6,134 +4.4% | $601,700 +3.8% |
| 2024 | $5,875 +6% | $579,800 +5.3% |
| 2023 | $5,545 +1.8% | $550,800 -3.4% |
| 2022 | $5,444 +11.2% | $569,900 +27.7% |
| 2021 | $4,896 +393.9% | $446,300 +370.3% |
| 2019 | $991 -11% | $94,900 -4.9% |
| 2018 | $1,114 +17.7% | $99,800 +9.7% |
| 2017 | $946 -4.2% | $91,000 +13.5% |
| 2016 | $988 | $80,200 +7.2% |
| 2014 | $988 -4% | $74,800 +7.6% |
| 2013 | $1,029 | $69,500 -5.4% |
| 2012 | -- | $73,500 |
Find assessor info on the county website
Monthly payment
Est. payment
Payment breakdown
Explore the cost of this home by adjusting the details. Changes won't be saved.Climate risks
Neighborhood: 98328
Nearby schools
Schools provided by the listing agent
- Middle: Eatonville Mid
- High: Eatonville High
Source: NWMLS as distributed by MLS GRID. This data may not be complete. We recommend contacting the local school district to confirm school assignments for this home.
Similar homes
- $599,9993 bd2 ba1.2k sqft31419 MOUNTAIN HWY E, Eatonville, WA 98328Active
 MLS ID #2569500, Michelle A McCulloch. NWMLS as distributed by MLS GRID
 - $629,9503 bd3 ba2k sqft9920 149th Street E, Puyallup, WA 98375Active
 MLS ID #2591834, Q Pham. NWMLS as distributed by MLS GRID
 - $884,9004 bd3 ba2.8k sqft39611 62nd Avenue E, Eatonville, WA 98328Active
 MLS ID #2574249, Danielle Williams. NWMLS as distributed by MLS GRID
 - $875,0003 bd3 ba3k sqft167 Mountain Crest Lane, Eatonville, WA 98328Active
 MLS ID #2484369, Jennifer Johnson. NWMLS as distributed by MLS GRID
