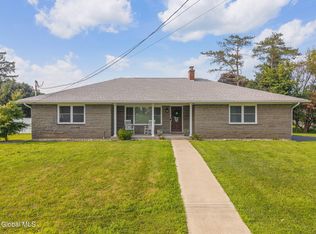
Welcome to this well-maintained 3-bedroom, 2-bath raised Cape Cod located in the desirable Mohonasen School District. Offering a versatile floor plan, modern updates, and energy-saving features, this home is perfect for families looking for space, comfort, and value.
The main level features a beautifully updated kitchen completed within the last year, providing a fresh and functional space for everyday living and entertaining. Two bedrooms and a full bath are conveniently located on the first floor, while the private primary bedroom occupies the entire second floor, creating a peaceful retreat with added privacy.
The ground level offers exceptional flexibility with a large great room perfect for a family room, recreation area, or home office, along with an additional bonus room that can be tailored to fit your needs. An attached one-car garage provides convenient access and extra storage space.
Outside, you'll love spending time on the large Trex deck, ideal for summer barbecues and outdoor gatherings overlooking the expansive backyard with plenty of room for kids, pets, and outdoor activities. The wide driveway provides ample parking for multiple vehicles.
One of the home's most attractive features is its solar panel system, which generates enough electricity that the current owners have paid little to no electric costs during the summer months, providing significant energy savings year after year.
This move-in ready home combines space, flexibility, and efficiency in a sought-after location. Don't miss the opportunity to make this your next home!
Active
$354,999
1844 Fiero Avenue, Schenectady, NY 12303
4beds
1,538sqft
Single Family Residence, Residential
Built in 1984
8,712 Square Feet Lot
$351,800 Zestimate®
$231/sqft
$-- HOA
What's special
Modern updatesAdditional bonus roomVersatile floor planEnergy-saving features
- 1 day |
- 280 |
- 13 |
Zillow last checked:
Listing updated:
Listed by:
MZ Home Solutions LLC 518-210-9662,
Zubair Ahmed 518-210-9662
Source: Global MLS,MLS#: 202623990
Facts & features
Interior
Bedrooms & bathrooms
- Bedrooms: 4
- Bathrooms: 2
- Full bathrooms: 2
Bedroom
- Level: First
Bedroom
- Level: First
Bedroom
- Level: Second
Bedroom
- Level: Basement
Dining room
- Level: First
Kitchen
- Level: First
Living room
- Level: First
Living room
- Level: Basement
Mud room
- Level: Basement
Heating
- Natural Gas
Cooling
- Central Air
Appliances
- Included: Built-In Gas Oven, Dishwasher, Gas Water Heater, Microwave, Refrigerator, Washer/Dryer
- Laundry: Laundry Room
Features
- High Speed Internet, Built-in Features, Ceramic Tile Bath, Eat-in Kitchen
- Basement: Exterior Entry,Finished,Full,Walk-Out Access
Interior area
- Total structure area: 1,538
- Total interior livable area: 1,538 sqft
- Finished area above ground: 1,538
- Finished area below ground: 0
Video & virtual tour
Property
Parking
- Total spaces: 5
- Parking features: Attached, Driveway, Garage Door Opener
- Attached garage spaces: 1
- Has uncovered spaces: Yes
Features
- Patio & porch: Rear Porch, Composite Deck, Front Porch
- Fencing: Fenced
Lot
- Size: 8,712 Square Feet
- Features: Sprinklers In Front, Sprinklers In Rear, Cleared, Landscaped
Details
- Additional structures: Shed(s)
- Parcel number: 422800 59.10109.1
- Special conditions: Standard
Construction
Type & style
- Home type: SingleFamily
- Architectural style: Cape Cod
- Property subtype: Single Family Residence, Residential
Materials
- Brick, Vinyl Siding
- Foundation: Slab
- Roof: Shingle,Asphalt
Condition
- Updated/Remodeled
- New construction: No
- Year built: 1984
Utilities & green energy
- Sewer: Septic Tank
- Water: Public
- Utilities for property: Cable Connected
Community & HOA
Community
- Security: Smoke Detector(s), Carbon Monoxide Detector(s)
HOA
- Has HOA: No
Location
- Region: Schenectady
Financial & listing details
- Price per square foot: $231/sqft
- Tax assessed value: $261,500
- Annual tax amount: $4,688
- Date on market: 8/14/2026
Estimated market value
$351,800
$334,000 - $369,000
$2,231/mo
Price history
| Date | Event | Price |
|---|---|---|
| 8/14/2026 | Listed for sale | $354,999+108.8%$231/sqft |
Source:  Global MLS #202623990 Report a problem Global MLS #202623990 Report a problem | ||
| 3/2/2005 | Sold | $170,050$111/sqft |
Source: Global MLS #24119383 Report a problem | ||
Public tax history
| Year | Property taxes | Tax assessment |
|---|---|---|
| 2025 | -- | $170,000 |
| 2024 | -- | $170,000 |
| 2023 | -- | $170,000 |
| 2022 | -- | $170,000 |
| 2021 | -- | $170,000 |
| 2020 | -- | $170,000 |
| 2019 | -- | $170,000 |
| 2018 | -- | $170,000 |
| 2017 | $4,688 | $170,000 |
| 2016 | -- | $170,000 |
| 2015 | -- | $170,000 |
| 2014 | -- | $170,000 |
| 2013 | -- | $170,000 |
| 2012 | -- | $170,000 |
| 2011 | -- | $170,000 |
| 2010 | -- | $170,000 |
| 2009 | -- | $170,000 |
| 2008 | -- | $170,000 |
| 2007 | -- | $170,000 +4150% |
| 2006 | -- | $4,000 |
| 2005 | -- | $4,000 |
| 2004 | -- | $4,000 |
| 2002 | -- | $4,000 |
| 2001 | -- | $4,000 |
| 2000 | -- | $4,000 |
Find assessor info on the county website
Monthly payment
Climate risks
Neighborhood: 12303
Nearby schools
GreatSchools rating
- NAHerman L Bradt Elementary SchoolGrades: K-2Distance: 0.7 mi
- 3/10Draper Middle SchoolGrades: 6-8Distance: 0.8 mi
- 5/10Mohonasen Senior High SchoolGrades: 9-12Distance: 0.9 mi
Schools provided by the listing agent
- Elementary: Pinewood
- High: Mohonasen
Source: Global MLS. This data may not be complete. We recommend contacting the local school district to confirm school assignments for this home.
- $262,8003 bd1 ba1k sqft1834 Fiero Ave, Schenectady, NY 12303Off Market
- $316,1003 bd2 ba1.2k sqft1854 Fiero Ave, Schenectady, NY 12303Off Market

- $268,9004 bd2 ba1.1k sqft927 Obrien Ave, Schenectady, NY 12303Off Market
- $233,8003 bd1 ba994 sqft1832 Fiero Ave, Schenectady, NY 12303Off Market
- $353,9003 bd2 ba2k sqft931 Obrien Ave, Schenectady, NY 12303Off Market
- $297,1003 bd2 ba2.2k sqft923 Obrien Ave, Schenectady, NY 12303Off Market
- $210,5002 bd1 ba848 sqft1857 Fiero Ave, Schenectady, NY 12303Off Market
- $269,0003 bd3 ba1.4k sqft935 Obrien Ave, Schenectady, NY 12303Sold
A local agent can set up tours, give advice and negotiate with sellers.
Similar homes
- $384,9003 bd2 ba1.4k sqft1000 John Alden Lane, Schenectady, NY 12306Active
 MLS ID #202624030, Renee Komazenski, Listing by: Howard Hanna Capital Inc. Global MLS
 - $349,9993 bd2 ba1.2k sqft3 Tulip Street, Rotterdam, NY 12306Active
 MLS ID #202624091, Edward L Lichorat, Listing by: All in 1 Realty Services LLC. Global MLS
 - $315,0003 bd2 ba1.7k sqft1021 Roberta Road, Schenectady, NY 12303Active
 MLS ID #202623502, Stephanie Hackett, Listing by: Miranda Real Estate Group Inc. Global MLS
 - $330,0004 bd2 ba1.7k sqft1277 Floral Avenue, Schenectady, NY 12306Active
 MLS ID #202623468, Thomas J Ginnelly, Listing by: Realty One Group Key. Global MLS
 - $265,9003 bd1 ba1.5k sqft1205 Highbridge Road, Schenectady, NY 12303ActiveMLS ID #202623904, Christine Frith, Listing by: Coldwell Banker Prime Properties. Global MLS
- $--4 bd1 ba1.4k sqft3247 Taylor St, Schenectady, NY 12306AuctionAuction.com 2
- $289,0004 bd2 ba1.8k sqft1101 Van Velsen Street, Schenectady, NY 12303ActiveMLS ID #202622595, Francesca Archina, Listing by: HS Capital Realty LLC. Global MLS
- $299,0003 bd2 ba1.1k sqft1956 Clement Road, Schenectady, NY 12303ActiveMLS ID #202618683, Taylor Murphy, Listing by: Scott Ronda Realty LLC. Global MLS
- $239,9003 bd2 ba1.1k sqft1716 Dorsett Street, Schenectady, NY 12303ActiveMLS ID #202623536, Patricia J Mangini, Listing by: Berkshire Hathaway Home Services Blake. Global MLS
- $289,9005 bd2 ba1.7k sqft1328 Dewitt Street, Schenectady, NY 12303ActiveMLS ID #202613328, Dyaram R Robert, Listing by: The Thompson Real Estate Team. Global MLS
- $299,0003 bd1 ba1.5k sqft1033 Mckinley Avenue, Rotterdam, NY 12303Active
 MLS ID #20264260, Renata Lewis, Listing by: KW Platform. HVCRMLS
 - $274,5004 bd2 ba1.2k sqft822 Sargent Place, Schenectady, NY 12303ActiveMLS ID #202622511, Yogesh Lachman, Listing by: Lachman Real Estate Group Inc. Global MLS
- $245,0004 bd2 ba1.1k sqft2101 Colgate Place, Schenectady, NY 12304ActiveMLS ID #202624056, Amanda Smuk, Listing by: Romeo Team Realty. Global MLS
- $284,9004 bd1 ba1k sqft2133 Robinwood Avenue, Schenectady, NY 12306ActiveMLS ID #202623632, George T Tomaselli, Listing by: Howard Hanna Capital Inc. Global MLS
- $329,0004 bd2 ba1.3k sqft844 Harrison Avenue, Schenectady, NY 12306ActiveMLS ID #202621009, Subhash D Sukhram, Listing by: Buy N Sell Realty Inc. Global MLS
- $239,9003 bd1 ba1.1k sqft1409 Fordham Avenue, Schenectady, NY 12306ActiveMLS ID #202623954, Sherrill H Farry, Listing by: Berkshire Hathaway Home Services Blake. Global MLS
- $217,0002 bd2 ba1.1k sqft906 Altamont Avenue, Schenectady, NY 12303ActiveMLS ID #202620234, Shannon McCarthy, Listing by: eXp Realty. Global MLS
- $489,5003 bd4 ba1.6k sqft2069 Amsterdam Avenue, Rotterdam, NY 12303ActiveMLS ID #202619678, Franca DiCrescenzo, Listing by: Armida Rose Realty Group. Global MLS
- $199,9003 bd2 ba1.3k sqft407 Paige Street, Schenectady, NY 12307ActiveMLS ID #202624096, Bruce W Farmer, Listing by: Howard Hanna Capital Inc. Global MLS
- $269,9004 bd2 ba1.5k sqft1240 7th Avenue, Schenectady, NY 12303ActiveMLS ID #202619716, Killeen M Cirilla, Listing by: Epik Realty Group LLC. Global MLS
