*OPEN HOUSE SUNDAY, 11/22 1-3PM*
Charming 4-Bedroom Home in the Desirable Mohonasen School District
Don't miss this fantastic opportunity to own a well-maintained 4-bedroom, 1-bath home in the highly sought-after Mohonasen School District. Major updates completed within the last 10 years include a new roof with gutters & helmet guards, vinyl siding, replacement windows, boiler, and an updated kitchen, providing peace of mind for years to come.
The main level features a bright living room and two spacious bedrooms (all with hardwood floors), kitchen and bathroom. Upstairs, you'll find two additional generously sized bedrooms offering flexibility for family, guests, or a home office.
The full basement offers interior access, laundry facilities, and abundant storage space. An attached one-car garage connects to a rear enclosed porch/mudroom that leads to a large, level, fully fenced backyard, perfect for outdoor enjoyment. There is also a supplemental well for wattering the lawn and plants.
One of the standout features of this property is the impressive 24' x 24' detached garage situated on a concrete pad. Ideal for a workshop, hobbyists, mechanics, or anyone in need of extra workspace, this building includes electricity, 220-volt service, a pellet stove, large air compressor, two garage door openers, mini refrigerator, ceiling fan, and additional overhead storage.
With endless possibilities and exceptional value, this property is ready for its next owner. Schedule your private showing today and discover all the potential this home has to offer!
Active
$264,900
1116 Highbridge Road, Schenectady, NY 12303
4beds
1,080sqft
Single Family Residence, Residential
Built in 1950
10,454 Square Feet Lot
$269,900 Zestimate®
$245/sqft
$-- HOA
What's special
Two garage door openersAttached one-car garageLaundry facilitiesAbundant storage spaceVinyl sidingUpdated kitchenReplacement windows
- 9 days
- 613
- 40
Zillow last checked:
Listing updated:
Listed by:
Miranda Real Estate Group Inc 518-348-2060,
Nicholas Maio 518-528-4386
Source: Global MLS,MLS#: 202630039
Facts & features
Interior
Bedrooms & bathrooms
- Bedrooms: 4
- Bathrooms: 1
- Full bathrooms: 1
Primary bedroom
- Level: First
Bedroom
- Level: First
Bedroom
- Level: Second
Bedroom
- Level: Second
Full bathroom
- Level: First
Kitchen
- Level: First
Living room
- Level: First
Heating
- Oil, Steam
Cooling
- None
Appliances
- Included: Dryer, Electric Oven, Freezer, Microwave, Range, Refrigerator, Washer
- Laundry: In Basement
Features
- Ceiling Fan(s), Eat-in Kitchen
- Flooring: Ceramic Tile, Hardwood, Linoleum
- Doors: Storm Door(s)
- Windows: Double Pane Windows
- Basement: Full,Heated,Interior Entry,Unfinished
- Has fireplace: Yes
- Fireplace features: Pellet Stove
Interior area
- Total structure area: 1,080
- Total interior livable area: 1,080 sqft
- Finished area above ground: 1,080
- Finished area below ground: 0
Video & virtual tour
Property
Parking
- Total spaces: 4
- Parking features: Off Street, Paved, Attached, Detached, Driveway, Garage Door Opener, Heated Garage
- Attached garage spaces: 3
- Has uncovered spaces: Yes
Features
- Patio & porch: Rear Porch, Enclosed
- Fencing: Back Yard,Chain Link
Lot
- Size: 10,454 Square Feet
- Features: Level, Cleared
Details
- Additional structures: Garage(s)
- Parcel number: 422800 59.16341
- Special conditions: Standard
Construction
Type & style
- Home type: SingleFamily
- Architectural style: Cape Cod
- Property subtype: Single Family Residence, Residential
Materials
- Vinyl Siding
- Foundation: Block
- Roof: Shingle,Asphalt
Condition
- New construction: No
- Year built: 1950
Utilities & green energy
- Electric: Circuit Breakers
- Sewer: Public Sewer
- Water: Public
- Utilities for property: Cable Available
Community & HOA
Community
- Security: Carbon Monoxide Detector(s), Fire Alarm
HOA
- Has HOA: No
Location
- Region: Schenectady
Financial & listing details
- Price per square foot: $245/sqft
- Tax assessed value: $221,500
- Annual tax amount: $4,925
- Date on market: 11/13/2026
Estimated market value
$269,900
$256,000 - $283,000
$2,305/mo
Price history
| Date | Event | Price |
|---|---|---|
| 11/13/2026 | Listed for sale | $264,900$245/sqft |
Source:  Global MLS #202630039 Report a problem | ||
Public tax history
| Year | Property taxes | Tax assessment |
|---|---|---|
| 2025 | -- | $144,000 |
| 2024 | -- | $144,000 |
| 2023 | -- | $144,000 |
| 2022 | -- | $144,000 |
| 2021 | -- | $144,000 |
| 2020 | -- | $144,000 |
| 2019 | -- | $144,000 |
| 2018 | -- | $144,000 |
| 2017 | $4,393 | $144,000 |
| 2016 | -- | $144,000 |
| 2015 | -- | $144,000 |
| 2014 | -- | $144,000 +10.8% |
| 2013 | -- | $130,000 |
| 2012 | -- | $130,000 |
| 2011 | -- | $130,000 |
| 2010 | -- | $130,000 |
| 2009 | -- | $130,000 |
| 2008 | -- | $130,000 |
| 2007 | -- | $130,000 +4542.9% |
| 2006 | -- | $2,800 |
| 2005 | -- | $2,800 |
| 2004 | -- | $2,800 |
| 2002 | -- | $2,800 |
| 2001 | -- | $2,800 |
| 2000 | -- | $2,800 |
Find assessor info on the county website
Monthly payment
Climate risks
Neighborhood: 12303
Nearby schools
Schools provided by the listing agent
- Elementary: Pinewood
- High: Mohonasen
Source: Global MLS. This data may not be complete. We recommend contacting the local school district to confirm school assignments for this home.


Similar homes
- $279,9004 bd1 ba1.1k sqft100 Mercer Avenue, Schenectady, NY 12303Active
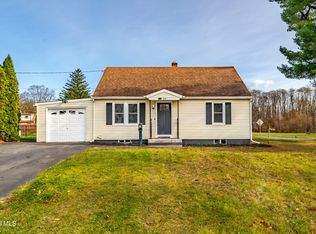 MLS ID #202629930, Steven M Green, Listing by: Signature Premier Realty Inc. Global MLS
- $259,9003 bd1 ba1k sqft214 E Campbell Road, Schenectady, NY 12303Active
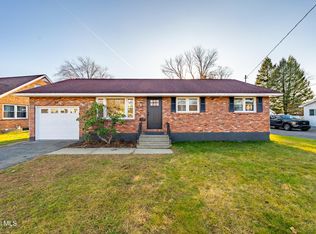 MLS ID #202630341, Steven M Green, Listing by: Signature Premier Realty Inc. Global MLS
- $295,0004 bd1 ba1.2k sqft1132 Butler Street, Rotterdam, NY 12303Active
 MLS ID #202630408, Gina Mojanoski, Listing by: Howard Hanna Capital Inc. Global MLS
- $254,9993 bd1 ba1.2k sqft1118 Deforest Street, Schenectady, NY 12303Active
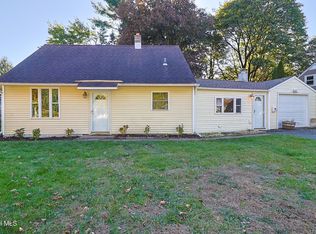 MLS ID #202630232, Edward L Lichorat, Listing by: Miranda Real Estate Group Inc. Global MLS
- $249,9002 bd1 ba1.2k sqft2003 Ferguson Street, Schenectady, NY 12306Active
 MLS ID #20266521, Philip Kelly, Listing by: Howard Hanna Rand Realty. HVCRMLS
