Welcome to this lovely, well-cared-for Cape Cod home in the Rotterdam-Mohonasen School District! Hardwood flooring adds warmth and character to the inviting living room and bedrooms, while a comfortable family room provides additional space for relaxing and gathering. Two first-floor bedrooms offer the convenience of one-level living, and the spacious second-floor bedroom features charming built-ins and flexible space for a home office or sitting area. The kitchen includes newer appliances, and the enclosed porch is perfect for seasonal sitting, hobbies, or extra storage. The basement recreation room with a bar area offers even more versatility for a game room, home gym, entertainment space, or hobbies. Outside, the large backyard provides plenty of room for entertaining, gardening, outdoor activities, and summer gatherings. Conveniently located near shopping, dining, schools, and major roadways, this well-maintained Schenectady County home is ready for its next owner!
Active
$265,900
1205 Highbridge Road, Schenectady, NY 12303
3beds
1,512sqft
Single Family Residence, Residential
Built in 1950
10,454 Square Feet Lot
$275,800 Zestimate®
$176/sqft
$-- HOA
What's special
Spacious second-floor bedroomTwo first-floor bedroomsCharming built-insHardwood flooringKitchen includes newer appliancesComfortable family room
- 2 days |
- 642 |
- 32 |
Zillow last checked:
Listing updated:
Listed by:
Coldwell Banker Prime Properties 518-383-0030,
Christine Frith 518-928-9923,
Joseph Frith 518-852-9496,
Coldwell Banker Prime Properties
Source: Global MLS,MLS#: 202623904
Facts & features
Interior
Bedrooms & bathrooms
- Bedrooms: 3
- Bathrooms: 1
- Full bathrooms: 1
Bedroom
- Level: First
- Area: 141.25
- Dimensions: 11.30 x 12.50
Bedroom
- Level: First
- Area: 100.57
- Dimensions: 11.30 x 8.90
Bedroom
- Level: Second
- Area: 180.9
- Dimensions: 13.40 x 13.50
Full bathroom
- Level: First
- Area: 42.25
- Dimensions: 6.50 x 6.50
Other
- Level: First
- Area: 147.32
- Dimensions: 11.60 x 12.70
Basement
- Description: Rec room
- Level: Basement
- Area: 262.15
- Dimensions: 24.50 x 10.70
Family room
- Level: First
- Area: 298.32
- Dimensions: 13.20 x 22.60
Kitchen
- Level: First
- Area: 122.04
- Dimensions: 11.30 x 10.80
Living room
- Level: First
- Area: 163.85
- Dimensions: 11.30 x 14.50
Heating
- Forced Air, Natural Gas
Cooling
- Central Air
Appliances
- Included: Dishwasher, Electric Oven, Freezer, Microwave, Refrigerator, Washer/Dryer
- Laundry: In Basement
Features
- Ceiling Fan(s), Wall Paneling, Built-in Features, Eat-in Kitchen
- Flooring: Tile, Wood, Carpet, Hardwood
- Basement: Finished,Full,Heated,Interior Entry
Interior area
- Total structure area: 1,512
- Total interior livable area: 1,512 sqft
- Finished area above ground: 1,512
- Finished area below ground: 0
Video & virtual tour
Property
Parking
- Total spaces: 3
- Parking features: Off Street, Paved, Driveway
- Has uncovered spaces: Yes
Features
- Patio & porch: Rear Porch, Enclosed, Porch
- Exterior features: Lighting
- Fencing: Partial
Lot
- Size: 10,454 Square Feet
- Features: Level, Landscaped
Details
- Additional structures: Shed(s)
- Parcel number: 422800 59.20626
- Special conditions: Standard
- Other equipment: Other
Construction
Type & style
- Home type: SingleFamily
- Architectural style: Cape Cod
- Property subtype: Single Family Residence, Residential
Materials
- Vinyl Siding
- Roof: Asphalt
Condition
- New construction: No
- Year built: 1950
Utilities & green energy
- Electric: 150 Amp Service, Generator
- Sewer: Septic Tank
- Water: Public
Community & HOA
HOA
- Has HOA: No
Location
- Region: Schenectady
Financial & listing details
- Price per square foot: $176/sqft
- Tax assessed value: $224,600
- Annual tax amount: $4,698
- Date on market: 8/13/2026
Estimated market value
$275,800
$245,000 - $303,000
$1,993/mo
Price history
| Date | Event | Price |
|---|---|---|
| 8/13/2026 | Listed for sale | $265,900$176/sqft |
Source:  Global MLS #202623904 Report a problem Global MLS #202623904 Report a problem | ||
Public tax history
| Year | Property taxes | Tax assessment |
|---|---|---|
| 2025 | -- | $146,000 |
| 2024 | -- | $146,000 |
| 2023 | -- | $146,000 |
| 2022 | -- | $146,000 |
| 2021 | -- | $146,000 |
| 2020 | -- | $146,000 |
| 2019 | -- | $146,000 |
| 2018 | -- | $146,000 |
| 2017 | $3,339 | $146,000 |
| 2016 | -- | $146,000 |
| 2015 | -- | $146,000 |
| 2014 | -- | $146,000 |
| 2013 | -- | $146,000 |
| 2012 | -- | $146,000 |
| 2011 | -- | $146,000 |
| 2010 | -- | $146,000 |
| 2009 | -- | $146,000 |
| 2008 | -- | $146,000 |
| 2007 | -- | $146,000 +4194.1% |
| 2006 | -- | $3,400 |
| 2005 | -- | $3,400 |
| 2004 | -- | $3,400 |
| 2002 | -- | $3,400 |
| 2001 | -- | $3,400 |
| 2000 | -- | $3,400 |
Find assessor info on the county website
Monthly payment
Climate risks
Neighborhood: 12303
Nearby schools
GreatSchools rating
- 4/10Pinewood Elementary SchoolGrades: 3-5Distance: 0.4 mi
- 3/10Draper Middle SchoolGrades: 6-8Distance: 1.9 mi
- 5/10Mohonasen Senior High SchoolGrades: 9-12Distance: 2 mi
Schools provided by the listing agent
- Elementary: Pinewood
- High: Mohonasen
Source: Global MLS. This data may not be complete. We recommend contacting the local school district to confirm school assignments for this home.
- $306,8004 bd2 ba1.7k sqft1209 Highbridge Rd, Schenectady, NY 12303Off Market
- $265,8003 bd1 ba1k sqft1201 Highbridge Rd, Schenectady, NY 12303Off Market
- $281,9004 bd2 ba1.3k sqft1213 Highbridge Rd, Schenectady, NY 12303Off Market
- $332,9003 bd2 ba1.5k sqft1008 Community Rd, Schenectady, NY 12303Off Market
- $273,1004 bd1 ba1.1k sqft1759 Devendorf Rd, Schenectady, NY 12303Off Market
- $295,0004 bd2 ba1.6k sqft1755 Devendorf Rd, Schenectady, NY 12303Sold
- $306,6004 bd1 ba1.8k sqft1012 Community Rd, Schenectady, NY 12303Off Market
- $277,1003 bd1 ba1.1k sqft1004 Community Rd, Schenectady, NY 12303Off Market
A local agent can set up tours, give advice and negotiate with sellers.
Similar homes
- $299,0003 bd1 ba1.5k sqft1033 Mckinley Avenue, Rotterdam, NY 12303Active
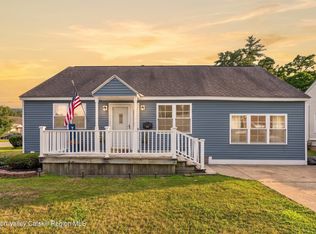
 MLS ID #20264260, Renata Lewis, Listing by: KW Platform. HVCRMLS
 - $229,0002 bd1 ba768 sqft6963 Fuller Station Road, Guilderland, NY 12303Active
 MLS ID #202623881, Joshua S Turner, Listing by: Empire Real Estate Firm LLC. Global MLS
 - $250,0003 bd1 ba1k sqft23 Elliott Avenue, Schenectady, NY 12304Active
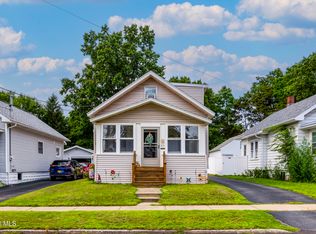 MLS ID #202623903, Sharon Fronk, Listing by: Howard Hanna Capital Inc. Global MLS
 - $--3 bd1 ba1.4k sqft15 Lorraine Ave, Schenectady, NY 12304AuctionServiceLink Auction
- $205,0003 bd1 ba1.2k sqft3027 Albany Street, Schenectady, NY 12304ActiveMLS ID #202623940, Ana G Montemayor, Listing by: Renovo Real Estate LLC. Global MLS
- $265,0002 bd1 ba1k sqft3257 McDonald Avenue, Schenectady, NY 12304ActiveMLS ID #202623314, Angelo Campagnano, Listing by: Miranda Real Estate Group Inc. Global MLS
- $315,0003 bd2 ba1.7k sqft1021 Roberta Road, Schenectady, NY 12303ActiveMLS ID #202623502, Stephanie Hackett, Listing by: Miranda Real Estate Group Inc. Global MLS
- $245,0004 bd2 ba1.1k sqft2101 Colgate Place, Schenectady, NY 12304ActiveMLS ID #202624056, Amanda Smuk, Listing by: Romeo Team Realty. Global MLS
- $239,9003 bd2 ba1.1k sqft1716 Dorsett Street, Schenectady, NY 12303ActiveMLS ID #202623536, Patricia J Mangini, Listing by: Berkshire Hathaway Home Services Blake. Global MLS
- $239,9003 bd1 ba1.1k sqft1409 Fordham Avenue, Schenectady, NY 12306ActiveMLS ID #202623954, Sherrill H Farry, Listing by: Berkshire Hathaway Home Services Blake. Global MLS
- $290,9003 bd2 ba1.6k sqft457 Kings Road, Schenectady, NY 12304ActiveMLS ID #202622745, Shana Edwards, Listing by: KW Platform. Global MLS
- $--3 bd2 ba1.3k sqft346 Ferris Rd, Schenectady, NY 12304AuctionServiceLink Auction
- $215,0003 bd1 ba966 sqft124 Gifford Road, Schenectady, NY 12304ActiveMLS ID #202624045, Laura Farrell, Listing by: Romeo Team Realty. Global MLS
- $299,9003 bd1 ba907 sqft1221 Jason Lane, Niskayuna, NY 12309ActiveMLS ID #202623708, Shannon McCarthy, Listing by: eXp Realty. Global MLS
- $354,9994 bd2 ba1.5k sqft1844 Fiero Avenue, Schenectady, NY 12303ActiveMLS ID #202623990, Zubair Ahmed, Listing by: MZ Home Solutions LLC. Global MLS
- $269,9004 bd2 ba1.5k sqft1240 7th Avenue, Schenectady, NY 12303ActiveMLS ID #202619716, Killeen M Cirilla, Listing by: Epik Realty Group LLC. Global MLS
- $259,0003 bd2 ba1.2k sqft127 Clayton Road, Schenectady, NY 12304ActiveMLS ID #202622798, Megan J Malone, Listing by: M J Dreamworks LLCOrg. Global MLS
- $217,0002 bd2 ba1.1k sqft906 Altamont Avenue, Schenectady, NY 12303ActiveMLS ID #202620234, Shannon McCarthy, Listing by: eXp Realty. Global MLS
- $274,5004 bd2 ba1.2k sqft822 Sargent Place, Schenectady, NY 12303ActiveMLS ID #202622511, Yogesh Lachman, Listing by: Lachman Real Estate Group Inc. Global MLS
- $299,0003 bd2 ba1.1k sqft1956 Clement Road, Schenectady, NY 12303ActiveMLS ID #202618683, Taylor Murphy, Listing by: Scott Ronda Realty LLC. Global MLS
