Versatile and move-in ready, this 2-bedroom, 2-bath home offers comfort, updates, and unique potential--all in one property. Featuring an open floor plan, the main living area is warm and inviting with a fireplace and flows seamlessly into the kitchen. The entire home features updated flooring and fresh paint throughout, creating a clean, cohesive feel. The primary ensuite includes a walk-in closet, while main floor laundry adds everyday convenience. A bright sunroom off the side of the home provides additional living space--perfect for relaxing or entertaining. A standout feature of this property is the potential commercial space located at the front of the building, offering flexibility for a home-based business, office, or additional income opportunity. This is a great opportunity for buyers looking for more than just a traditional home. Call today for your private showing!
Active
$344,900
3251 Friday Rd, Coloma, MI 49038
2beds
2,384sqft
Single Family Residence
Built in 2008
0.87 Acres Lot
$-- Zestimate®
$145/sqft
$-- HOA
What's special
Fresh paint throughoutUpdated flooringOpen floor planMain floor laundry
- 1 day |
- 134 |
- 7 |
Zillow last checked:
Listing updated:
Listed by:
Van Homes Team 269-369-0948,
eXp Realty 888-501-7085,
Michael VanDeventer 269-369-0948,
eXp Realty
Source: MichRIC,MLS#: 26020932
Facts & features
Interior
Bedrooms & bathrooms
- Bedrooms: 2
- Bathrooms: 2
- Full bathrooms: 1
- 1/2 bathrooms: 1
- Main level bedrooms: 2
Primary bedroom
- Level: Main
- Area: 201.5
- Dimensions: 13.00 x 15.50
Bedroom 2
- Level: Main
- Area: 126.5
- Dimensions: 11.00 x 11.50
Primary bathroom
- Level: Main
- Area: 71.25
- Dimensions: 7.50 x 9.50
Bathroom 2
- Level: Main
- Area: 30
- Dimensions: 5.00 x 6.00
Family room
- Level: Main
- Area: 540.5
- Dimensions: 23.00 x 23.50
Kitchen
- Level: Main
- Area: 195
- Dimensions: 13.00 x 15.00
Laundry
- Level: Main
- Area: 66.5
- Dimensions: 7.00 x 9.50
Living room
- Level: Main
- Area: 360
- Dimensions: 24.00 x 15.00
Other
- Description: Extra sink
- Level: Main
- Area: 157.5
- Dimensions: 10.50 x 15.00
Other
- Description: 3 Season Room
- Level: Main
- Area: 270.25
- Dimensions: 11.50 x 23.50
Recreation
- Description: Pass through window
- Level: Main
- Area: 180
- Dimensions: 12.00 x 15.00
Heating
- Forced Air
Cooling
- Central Air, Wall Unit(s)
Appliances
- Included: Dishwasher, Range, Refrigerator, Water Softener Owned
- Laundry: Electric Dryer Hookup, Laundry Closet, Main Level
Features
- Ceiling Fan(s), LP Tank Rented, Eat-in Kitchen, Pantry
- Flooring: Ceramic Tile, Vinyl
- Windows: Insulated Windows, Window Treatments
- Basement: Slab
- Number of fireplaces: 1
- Fireplace features: Gas Log, Living Room
Interior area
- Total structure area: 2,384
- Total interior livable area: 2,384 sqft
Property
Parking
- Total spaces: 2
- Parking features: Garage Faces Rear, Garage Door Opener, Attached
- Garage spaces: 2
Accessibility
- Accessibility features: Accessible Mn Flr Bedroom, Accessible Mn Flr Full Bath, Low Threshold Shower
Features
- Stories: 1
Lot
- Size: 0.87 Acres
- Dimensions: 100 x 379
- Features: Level
Details
- Parcel number: 110800320013099
Construction
Type & style
- Home type: SingleFamily
- Architectural style: Ranch
- Property subtype: Single Family Residence
Materials
- Vinyl Siding
- Roof: Shingle
Condition
- New construction: No
- Year built: 2008
Utilities & green energy
- Gas: LP Tank Rented
- Sewer: Septic Tank
- Water: Well
Community & HOA
Location
- Region: Coloma
Financial & listing details
- Price per square foot: $145/sqft
- Tax assessed value: $121,625
- Annual tax amount: $3,505
- Date on market: 8/21/2026
- Listing terms: Cash,FHA,VA Loan,USDA Loan,Conventional
- Road surface type: Paved
Estimated market value
Not available
Estimated sales range
Not available
$2,302/mo
Price history
| Date | Event | Price |
|---|---|---|
| 8/21/2026 | Listed for sale | $344,900$145/sqft |
Source:  MichRIC #26020932 Report a problem MichRIC #26020932 Report a problem | ||
| 8/2/2026 | Listing removed | $344,900$145/sqft |
Source: eXp Realty #69026020932 Report a problem | ||
| 6/30/2026 | Price change | $344,900-1.4%$145/sqft |
Source: MichRIC #26020932 Report a problem | ||
| 5/8/2026 | Listed for sale | $349,900+7.7%$147/sqft |
Source: MichRIC #26020932 Report a problem | ||
| 6/30/2024 | Listing removed | -- |
Source: MichRIC #24016186 Report a problem | ||
| 5/24/2024 | Price change | $325,000-1.5%$136/sqft |
Source: MichRIC #24016186 Report a problem | ||
| 4/30/2024 | Price change | $330,000-1.5%$138/sqft |
Source: MichRIC #24016186 Report a problem | ||
| 4/6/2024 | Listed for sale | $335,000$141/sqft |
Source: MichRIC #24016186 Report a problem | ||
| 4/6/2024 | Listing removed | -- |
Source: MichRIC #24007801 Report a problem | ||
| 4/2/2024 | Listed for sale | $335,000$141/sqft |
Source: MichRIC #24007801 Report a problem | ||
| 2/21/2024 | Pending sale | $335,000$141/sqft |
Source: MichRIC #24007801 Report a problem | ||
| 2/16/2024 | Price change | $335,000+11.7%$141/sqft |
Source: MichRIC #24007801 Report a problem | ||
| 12/2/2023 | Price change | $299,900-7.7%$126/sqft |
Source: MichRIC #23142169 Report a problem | ||
| 11/15/2023 | Listed for sale | $325,000$136/sqft |
Source: MichRIC #23142169 Report a problem | ||
| 11/8/2023 | Listing removed | -- |
Source: MichRIC #23028772 Report a problem | ||
| 10/19/2023 | Price change | $325,000-7.1%$136/sqft |
Source: MichRIC #23028772 Report a problem | ||
| 9/25/2023 | Price change | $349,999-6.7%$147/sqft |
Source: MichRIC #23028772 Report a problem | ||
| 9/8/2023 | Price change | $374,999-6.2%$157/sqft |
Source: MichRIC #23028772 Report a problem | ||
| 8/25/2023 | Price change | $399,900-3.6%$168/sqft |
Source: MichRIC #23028772 Report a problem | ||
| 8/18/2023 | Price change | $414,900-2.4%$174/sqft |
Source: MichRIC #23028772 Report a problem | ||
| 8/8/2023 | Listed for sale | $425,000$178/sqft |
Source: MichRIC #23028772 Report a problem | ||
Public tax history
| Year | Property taxes | Tax assessment |
|---|---|---|
| 2025 | $3,505 | $178,900 +11.3% |
| 2024 | -- | $160,700 +2.8% |
| 2023 | -- | $156,300 +12.9% |
| 2022 | $3,507 | $138,500 +15.4% |
| 2021 | -- | $120,000 +14.3% |
| 2020 | $3,558 +2.7% | $105,000 +3.3% |
| 2019 | $3,464 -24.8% | $101,600 +3.8% |
| 2018 | $4,604 +1.3% | $97,900 |
| 2017 | $4,547 +0.1% | $97,900 +2.5% |
| 2016 | $4,542 +674.7% | $95,500 |
| 2015 | $586 | $95,500 +14.1% |
| 2014 | -- | $83,700 -5.3% |
| 2013 | -- | $88,400 -11.2% |
| 2012 | -- | $99,500 +91.7% |
| 2011 | -- | $51,900 +4.6% |
| 2010 | -- | $49,600 -6.1% |
| 2009 | -- | $52,800 |
Find assessor info on the county website
Monthly payment
Est. payment
Payment breakdown
Explore the cost of this home by adjusting the details. Changes won't be saved.Climate risks
Neighborhood: 49038
Nearby schools
GreatSchools rating
- 5/10Coloma Middle SchoolGrades: 4-5Distance: 0.8 mi
- 6/10Coloma Junior High SchoolGrades: 6-8Distance: 0.6 mi
- 5/10Coloma High SchoolGrades: 9-12Distance: 0.6 mi
- $342,9004 bd3 ba2.8k sqft3172 Friday Rd, Coloma, MI 49038Off Market
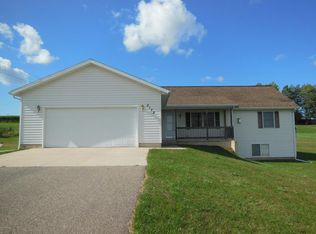
- $263,2004 bd2 ba3k sqft3265 Friday Rd, Coloma, MI 49038Off Market
- $9,600-- bd-- ba-- sqft3265 Friday Rd, Coloma, MI 49038Off Market
- $460,700-- bd1 ba1.8k sqft3235 Friday Rd, Coloma, MI 49038Off Market
- $348,3003 bd2 ba1.8k sqft3136 Friday Rd, Coloma, MI 49038Off Market
- $270,6003 bd2 ba1.7k sqft3219 Friday Rd, Coloma, MI 49038Off Market
- $36,0002.98 acresMountain Rd, Coloma, MI 49038Sold
- $266,0003 bd2 ba1.3k sqft3114 Friday Rd, Coloma, MI 49038Off Market
A local agent can set up tours, give advice and negotiate with sellers.
A local lender can help you make sure your offer is ready when you are.
Similar homes
- $450,0005 bd2 ba3.1k sqft5324 Becht Rd, Coloma, MI 49038For Sale
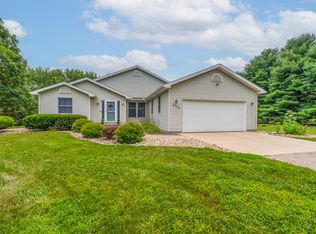
 MLS ID #26042501, Zacherl Realty Group, Realty Executives Instant Equity. MichRIC
 - $344,9003 bd2 ba1.4k sqft6278 Harrison St, Coloma, MI 49038For Sale
 MLS ID #26027678, Stephanie Cottier, Tala Real Estate. MichRIC
 - $374,9003 bd2 ba1.7k sqft6027 Superior St, Coloma, MI 49038For Sale
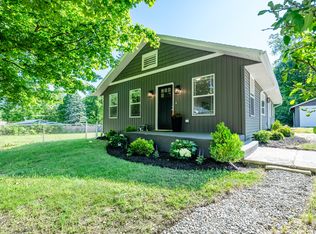 MLS ID #26025580, Dawn Munoz Lamas, Siriano Realty. MichRIC
 - $339,0003 bd2 ba2k sqft1595 Alex Path, Stevensville, MI 49127For Sale
 MLS ID #26043287, Jason Yonker, The Shore Real Estate Group. MichRIC
 - $359,9003 bd2 ba1.4k sqft1050 Jean Ann Dr, Saint Joseph, MI 49085For SaleMLS ID #26044309, Lars A Petzke, RE/MAX by the Lake. MichRIC
- $325,0004 bd2 ba1.6k sqft3408 Locust Ln, Saint Joseph, MI 49085For SaleMLS ID #26044422, Anne Gain, @properties Christie's International R.E.. MichRIC
- $379,0003 bd1 ba1.6k sqft59021 County Road 215, Lawrence, MI 49064For SaleMLS ID #26044512, Suzy Glomski, Michigan Lifestyle Properties. MichRIC
- $325,0003 bd2 ba1.8k sqft54348 Twin Lakes Rd, Dowagiac, MI 49047For SaleMLS ID #26043204, Shelly Myers, @properties Christie's International R.E.. MichRIC
- $340,0003 bd1 ba1.6k sqft68715 66th Ave, Watervliet, MI 49098For SaleMLS ID #26014492, Brittany Depriest-Smith, Greenridge Realty South Haven. MichRIC
- $385,0005 bd3 ba2.2k sqft5850 E Napier Ave, Benton Harbor, MI 49022For SaleMLS ID #26032974, Kevin Trafton, Century 21 Affiliated. MichRIC
- $340,0003 bd2 ba1.8k sqft47059 County Road 215, Lawrence, MI 49064For SaleMLS ID #26042014, Samantha Holtzman, Kalvan Realty, Inc.. MichRIC
- $312,5004 bd2 ba1.9k sqft8040 Territorial Rd, Watervliet, MI 49098For SaleMLS ID #26029427, Ben Stephen, Cressy & Everett Real Estate. MichRIC
- $329,0004 bd3 ba2k sqft59418 65th St, Hartford, MI 49057For SaleMLS ID #26033823, Gala S Rock, Lakes & Country Real Estate Inc. MichRIC
- $354,9004 bd4 ba3k sqft518 Dogwood Ln, Watervliet, MI 49098For SaleMLS ID #25062585, Lars A Petzke, RE/MAX by the Lake. MichRIC
- $325,0004 bd2 ba1.7k sqft4034 Watertown Dr, Watervliet, MI 49098For SaleMLS ID #26039526, Jason S Lash, Epique Realty. MichRIC
- $369,9003 bd2 ba1.7k sqft18 72nd St, South Haven, MI 49090For SaleMLS ID #26042735, Nicholas Stegman, RE/MAX Lakeshore. MichRIC
- $355,0003 bd2 ba1.3k sqft93808 Madison Ave S, Benton Harbor, MI 49022For SaleMLS ID #26043154, Eric Shaw, eXp Realty. MichRIC
- $320,0004 bd4 ba2.7k sqft1118 Colfax Ave, Benton Harbor, MI 49022For SaleMLS ID #26042484, Douglas W Birkey, Cressy & Everett Real Estate. MichRIC
- $399,9004 bd2 ba2.3k sqft1155 S Bainbridge Center Rd, Benton Harbor, MI 49022For SaleMLS ID #26019960, Victor P Kuiper, LastBidRealEstate.com. MichRIC
- $479,9004 bd3 ba2.2k sqft401 S Veronica Ct, Saint Joseph, MI 49085For SaleMLS ID #26044447, Divyang Patel, Cressy & Everett Real Estate. MichRIC
