Skip main navigation
For sale
  • $879,999

    3251 Mann Rd, Clarkston, MI 48346

    4beds
    2,950sqft
    Single Family Residence
    Built in 1946
    0.9 Acres Lot
    $849,200 Zestimate®
    $298/sqft
    $-- HOA

    What's special

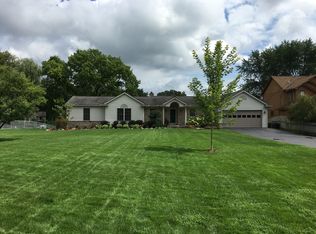
    Welcome Home to Lake Oakland! Experience the best of Michigan lake living with 116 feet of Lake Oakland frontage, with an electric boat lift and boat docks that comes with the home. Start your mornings with coffee on the lakeside deck, spend afternoons boating, swimming, fishing, or relaxing at the sandbar, and enjoy the year-round recreation and community events that make Lake Oakland such a sought-after all-sports lake. This beautiful 4-bedroom, 2-bath ranch with a walkout basement offers the perfect combination of comfort, recreation, and functionality. The spacious 3-car garage provides plenty of room for vehicles, watercraft, and lake toys, while the walkout lower level expands the living and entertaining space with a private sauna (comes with Home) and dedicated gym area—your own personal wellness retreat. The kitchen features concrete countertops, while the bedrooms showcase new carpet in 2026. Two sets of washer and dryer—one upstairs and one downstairs—add exceptional convenience. Two sump pumps provide additional peace of mind. Recent improvements include a new roof (2025), new hot water heater (2023), and new furnace (2020). Enjoy everything Lake Oakland has to offer, including the legendary 4th of July fireworks, Poker Run, end-of-season boat tie-off, sandbar gatherings, ski shows, boat parades, and Legion live music on Fridays. Whether you're looking for a full-time lakefront residence, a weekend retreat, or a place to create generations of family memories, this exceptional property offers the opportunity to live the Lake Oakland lifestyle from day one. Come experience the views, the water, and the lifestyle for yourself!
    21 days
    788
    11

    Zillow last checked:

    Listing updated:

    Listed by:

    Sheri Keljo 248-620-7200,

    Century 21 Professionals Clarkston 248-620-7200

    Source: Realcomp II,MLS#: 20261065241MLS Logo

      Facts & features

      Interior

      Bedrooms & bathrooms
      • Bedrooms: 4
      • Bathrooms: 2
      • Full bathrooms: 2
      Primary bedroom
      • Level: Entry
      • Area: 180
      • Dimensions: 15 X 12
      Bedroom
      • Level: Entry
      • Area: 130
      • Dimensions: 13 X 10
      Bedroom
      • Level: Entry
      • Area: 130
      • Dimensions: 13 X 10
      Bedroom
      • Level: Basement
      • Area: 121
      • Dimensions: 11 X 11
      Primary bathroom
      • Level: Entry
      • Area: 91
      • Dimensions: 13 X 7
      Other
      • Level: Entry
      • Area: 60
      • Dimensions: 10 X 6
      Dining room
      • Level: Entry
      • Area: 140
      • Dimensions: 14 X 10
      Great room
      • Level: Entry
      • Area: 399
      • Dimensions: 19 X 21
      Kitchen
      • Level: Entry
      • Area: 140
      • Dimensions: 10 X 14
      Laundry
      • Level: Entry
      • Area: 56
      • Dimensions: 7 X 8
      Heating
      • Forced Air, Natural Gas
      Cooling
      • Ceiling Fans, Central Air
      Appliances
      • Included: Dishwasher, Disposal, Dryer, Free Standing Electric Oven, Free Standing Electric Range, Free Standing Refrigerator, Microwave, Stainless Steel Appliances, Washer, Water Softener Owned
      • Laundry: Gas Dryer Hookup, Laundry Room, Washer Hookup
      Features
      • Entrance Foyer, High Speed Internet, Jetted Tub
      • Basement: Partially Finished,Walk Out Access
      • Has fireplace: Yes
      • Fireplace features: Electric, Great Room
      Interior area
      • Total interior livable area: 2,950 sqft
      • Finished area above ground: 1,950
      • Finished area below ground: 1,000

      Property

      Parking
      • Total spaces: 3
      • Parking features: Three Car Garage, Attached, Direct Access, Electricityin Garage, Heated Garage, Garage Door Opener, Oversized
      • Garage spaces: 3
      Features
      • Levels: One
      • Stories: 1
      • Entry location: GroundLevel
      • Patio & porch: Deck
      • Exterior features: Balcony
      • Pool features: None
      • Fencing: Fenced
      • On waterfront: Yes
      • Waterfront features: All Sports Lake, Lake Front, Private Water Frontage, Waterfront
      • Body of water: Lake Oakland
      Lot
      • Size: 0.9 Acres
      • Dimensions: 116 x 200
      Details
      • Parcel number: 1302204036
      • Special conditions: Short Sale No,Standard

      Construction

      Type & style
      • Home type: SingleFamily
      • Architectural style: Ranch
      • Property subtype: Single Family Residence
      Materials
      • Vinyl Siding
      • Foundation: Basement, Block, Poured, Sump Pump
      • Roof: Asphalt
      Condition
      • New construction: No
      • Year built: 1946
      • Major remodel year: 2003

      Utilities & green energy

      • Sewer: Public Sewer
      • Water: Public

      Community & HOA

      Community
      • Subdivision: LAKE ACRESNO 2
      HOA
      • Has HOA: No
      Location
      • Region: Clarkston

      Financial & listing details

      • Price per square foot: $298/sqft
      • Tax assessed value: $203,740
      • Annual tax amount: $7,594
      • Date on market: 8/27/2026
      • Cumulative days on market: 102 days
      • Listing agreement: Exclusive Right To Sell
      • Listing terms: Cash,Conventional,FHA,Va Loan

        Estimated market value

        $849,200

        $807,000 - $892,000

        $2,672/mo

        Price history

        DateEventPrice
        8/27/2026Listed for sale$879,9990%$298/sqft
        Source: Realcomp II #20261065241 Report a problem
        8/24/2026Listing removed$880,000$298/sqft
        Source: Realcomp II #20261026633 Report a problem
        7/30/2026Price change$880,000-7.4%$298/sqft
        Source: Realcomp II #20261026633 Report a problem
        6/10/2026Price change$950,000-13.6%$322/sqft
        Source: Realcomp II #20261026633 Report a problem
        6/4/2026Listed for sale$1,100,000+685.7%$373/sqft
        Source: Realcomp II #20261026633 Report a problem
        8/15/1996Sold$140,000$47/sqft
        Source: Public Record Report a problem

        Public tax history

        YearProperty taxesTax assessment
        2025$7,474 +5.7%$332,650 +4.3%
        2024$7,068 +5.1%$319,020 +3.7%
        2023$6,726 +4.2%$307,700 +8.8%
        2022$6,453 +0.5%$282,910 +2.3%
        2021$6,420 $276,570 -0.5%
        2020-- $278,020 +4.4%
        2019$12,523 +120.1%$266,260 +4.7%
        2018$5,690 $254,190
        2017-- $254,190 +23.1%
        2016-- $206,440 +6.1%
        2015-- $194,520 +12.9%
        2014-- $172,360 +15.1%
        2011-- $149,760 -13.1%
        2010$5,384 +6.8%$172,260 -17.7%
        2009$5,040 $209,360
        Find assessor info on the county website

        Monthly payment

        Est. payment

        Payment breakdown

        Explore the cost of this home by adjusting the details. Changes won't be saved.
        All calculations are estimates and provided by Zillow, Inc. for informational purposes only. Actual amounts may vary.
        HOA fees may include property taxes on listings classified as Co-Ops. Contact the listing agent and/or owner for fee details.
        See how much you could borrow to make a competitive offer.

        Climate risks

        Neighborhood: 48346

        Getting around

        1 / 100
        Car-Dependent
        27 / 100
        Somewhat Bikeable

        Nearby schools

        GreatSchools rating

        A local agent can set up tours, give advice and negotiate with sellers.

        Browse local experts