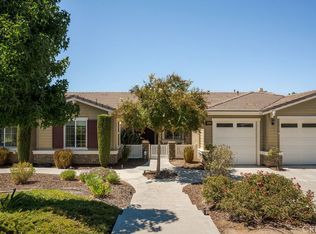
* Price Improvement*Welcome to 32516 Hayden Rd a stunning pool home perfectly located on a corner lot in the heart of Menifee in the highly desirable Pacific Galleria community. This impressive home offers 4 bedrooms, 3 full bathrooms, 1/2 bath and over 3,900 square feet of living space. When you arrive at this home you will be impressed by the professional landscaping and hardscape. There is a formal gated porch with a gorgeous fountain to greet you and you will admire the many olive trees surrounding the home. Stepping into this home you are greeted by a large open floor plan, a formal living room that boast large view windows, a gathering room, bar with quartz counters and formal dining room that looks unto the gourmet/chef's kitchen. The kitchen is equipped with dual ovens, stainless steel appliances, an over sized quartz island with storage on both sides of the counter, an abundant amount of cabinet space, glass facing cabinets with lighting, a huge walk-in pantry and an office nook located off the kitchen. The large laundry room which is located adjacent to the kitchen has a large quartz island perfect for crafting or just folding laundry. The room is plumbed for a pet washing station. The home features a large main suite with two closets, dual sinks, soaker tub, large shower and a double slider that leads onto an outdoor patio. The secondary bedroom has a full bathroom, ideal for guests or multi-generational living. The backyard is an entertainer's dream, featuring a gorgeous 20x40 saltwater pool and spa, a large platform, a 10x40-foot fully covered pergola, outdoor bathroom/changing room which is plumbed and ready to install an outdoor shower, fenced-in playground, built-in outdoor kitchen fitted with a grill, wrap around counters, bar seating, TV, refrigerator, fire feature and ceiling fans under an alumawood roof. There are also two fire pits for you to enjoy. The custom outdoor staircase leads you into the gated garden which features 10 garden beds and 8 producing fruit trees. You will also enjoy the gorgeous city views from the private garden and the large viewing area located topside. The 3-car garage is equipped with its own electric charging station and overhead metal storage racks. The home is equipped with two Tesla walls which makes this home energy efficient. There are two RV gates and plenty of room to store your toys. There are two large Tuff storage units on property. There is much much more. it's a must see.
For sale
Listed by: Realty ONE Group West • Linda Scarberry • Contact: linda.scarberry@rogwest.com
Price cut: $45K (8/26)
$1,350,000
32516 Hayden Rd, Menifee, CA 92584
4beds
3,919sqft
Single Family Residence
Built in 2020
1.43 Acres Lot
$1,340,300 Zestimate®
$344/sqft
$85/mo HOA
What's special
- 50 days
- 1,801
- 161
Zillow last checked:
Listing updated:
Listed by:
Linda Scarberry DRE #01231745 linda.scarberry@rogwest.com,
Realty ONE Group West
Source: CRMLS,MLS#: SW26144811 Originating MLS: California Regional MLS
Originating MLS: California Regional MLSFacts & features
Interior
Bedrooms & bathrooms
- Bedrooms: 4
- Bathrooms: 4
- Full bathrooms: 3
- 1/2 bathrooms: 1
- Main level bathrooms: 4
- Main level bedrooms: 4
Rooms
- Room types: Bedroom, Family Room, Kitchen, Laundry, Living Room, Primary Bedroom, Other, Pantry
Primary bedroom
- Features: Primary Suite
Primary bedroom
- Features: Main Level Primary
Primary bedroom
- Features: Multiple Primary Suites
Bedroom
- Features: All Bedrooms Down
Bathroom
- Features: Bathroom Exhaust Fan, Bathtub, Dual Sinks, Solid Surface Counters, Separate Shower, Tub Shower, Walk-In Shower
Kitchen
- Features: Kitchen Island, Kitchen/Family Room Combo, Pots & Pan Drawers, Quartz Counters, Self-closing Cabinet Doors, Self-closing Drawers, Utility Sink, Walk-In Pantry
Other
- Features: Walk-In Closet(s)
Pantry
- Features: Walk-In Pantry
Heating
- Central, Propane
Cooling
- Central Air, Whole House Fan, Attic Fan
Appliances
- Included: Built-In Range, Double Oven, Dishwasher, Disposal, Microwave, Propane Cooktop, Refrigerator, Range Hood, Self Cleaning Oven, Tankless Water Heater, Water To Refrigerator, Dryer, Washer
- Laundry: Washer Hookup, Laundry Room, Propane Dryer Hookup
Features
- Breakfast Bar, Eat-in Kitchen, High Ceilings, Open Floorplan, Pantry, Quartz Counters, Storage, Bar, All Bedrooms Down, Main Level Primary, Multiple Primary Suites, Primary Suite, Walk-In Pantry, Walk-In Closet(s)
- Flooring: Carpet, Tile
- Windows: Custom Covering(s), Double Pane Windows
- Has fireplace: Yes
- Fireplace features: Living Room, Outside, Propane
- Common walls with other units/homes: No Common Walls
Interior area
- Total interior livable area: 3,919 sqft
Property
Parking
- Total spaces: 3
- Parking features: Concrete, Door-Multi, Direct Access, Driveway, Garage, Paved, Public, RV Gated, Garage Faces Side
- Attached garage spaces: 3
Features
- Levels: One
- Stories: 1
- Entry location: front/back/side
- Patio & porch: Rear Porch, Concrete, Deck, Front Porch, Open, Patio
- Exterior features: Fire Pit, Misting System
- Has private pool: Yes
- Pool features: Heated, In Ground, Lap, Pebble, Pool Cover, Propane Heat, Permits, Private, Salt Water, Waterfall
- Has spa: Yes
- Spa features: Permits, Private
- Fencing: Brick,Excellent Condition,Vinyl
- Has view: Yes
- View description: City Lights, Hills, Mountain(s), Neighborhood, Panoramic, Pool, Valley
Lot
- Size: 1.43 Acres
- Features: 0-1 Unit/Acre, Agricultural, Back Yard, Corner Lot, Drip Irrigation/Bubblers, Front Yard, Garden, Sprinklers In Rear, Sprinklers In Front, Lawn, Landscaped, Orchard(s), Sprinklers Timer, Sprinkler System, Walkstreet, Yard
Details
- Additional structures: Shed(s), Storage
- Parcel number: 360312004
- Special conditions: Standard
Construction
Type & style
- Home type: SingleFamily
- Architectural style: Ranch
- Property subtype: Single Family Residence
Condition
- Turnkey
- New construction: No
- Year built: 2020
Utilities & green energy
- Sewer: Engineered Septic, Perc Test On File, Septic Tank
- Water: Public
- Utilities for property: Cable Connected, Propane
Community & HOA
Community
- Features: Curbs, Gutter(s), Rural, Storm Drain(s), Street Lights
- Security: Prewired, Security System, Carbon Monoxide Detector(s), Fire Detection System, Fire Sprinkler System, Smoke Detector(s)
HOA
- Has HOA: Yes
- Amenities included: Maintenance Grounds, Management
- HOA fee: $85 monthly
- HOA name: Gallery Oaks
- HOA phone: 951-682-5454
Location
- Region: Menifee
Financial & listing details
- Price per square foot: $344/sqft
- Tax assessed value: $1,018,983
- Date on market: 7/28/2026
- Cumulative days on market: 50 days
- Listing terms: Cash,Cash to New Loan,Conventional,FHA,Submit,VA Loan
- Inclusions: Washer, dryer, refrigerator, sheds and some outdoor furnishings
- Exclusions: Personal property, some outdoor furnishings, decorative pots, some playground equipment.
- Road surface type: Paved
Estimated market value
$1,340,300
$1.27M - $1.41M
$5,743/mo
Price history
| Date | Event | Price |
|---|---|---|
| 8/26/2026 | Price change | $1,350,000-3.2%$344/sqft |
Source:  CRMLS #SW26144811 Report a problem CRMLS #SW26144811 Report a problem | ||
| 8/19/2026 | Price change | $1,395,000-3.8%$356/sqft |
Source: CRMLS #SW26144811 Report a problem | ||
| 7/28/2026 | Listed for sale | $1,450,000+68.1%$370/sqft |
Source: CRMLS #SW26144811 Report a problem | ||
| 7/24/2020 | Sold | $862,500$220/sqft |
Source: Public Record Report a problem | ||
Public tax history
| Year | Property taxes | Tax assessment |
|---|---|---|
| 2026 | -- | $1,018,983 +2% |
| 2025 | $14,074 +1.6% | $999,004 +2% |
| 2024 | $13,854 +4.9% | $979,417 +9.2% |
| 2023 | $13,203 +0.4% | $896,880 +2% |
| 2022 | $13,150 +1.6% | $879,296 +2% |
| 2021 | $12,949 +124.4% | $862,056 +728.6% |
| 2020 | $5,771 | $104,040 +2% |
| 2019 | -- | $102,000 +6.6% |
| 2018 | $2,012 +1% | $95,704 +2% |
| 2017 | $1,993 | $93,828 +2% |
| 2016 | $1,993 +3.9% | $91,989 +1.5% |
| 2015 | $1,918 +2.4% | $90,608 +2% |
| 2014 | $1,873 | $88,834 +0.5% |
| 2013 | -- | $88,434 +2% |
| 2012 | -- | $86,700 +2% |
| 2011 | -- | $85,000 +6.3% |
| 2010 | -- | $80,000 |
| 2009 | -- | $80,000 -27.6% |
| 2008 | -- | $110,500 |
Find assessor info on the county website
Monthly payment
Est. payment
Payment breakdown
Explore the cost of this home by adjusting the details. Changes won't be saved.Climate risks
Neighborhood: 92584
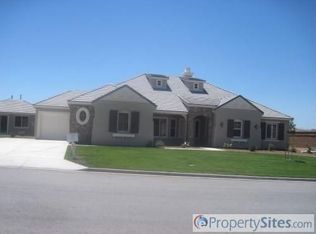
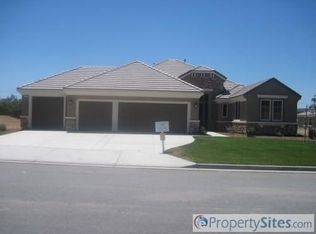
Similar homes
- $1,579,9993 bd5 ba3.9k sqft32732 Hayden Rd, Menifee, CA 92584For Sale
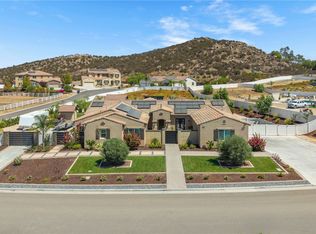 MLS ID #SW26179810, Breanna Hubbard, Realty Rx. CRMLS
 - $1,475,0005 bd5 ba5.2k sqft32797 Hayden Rd, Menifee, CA 92584For Sale
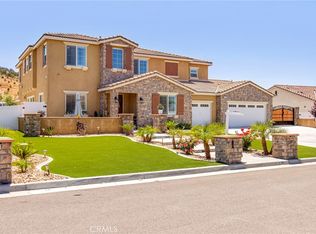 MLS ID #SW26094926, Natalie Wemmer, Century 21 Masters. CRMLS
 - $1,399,0004 bd3 ba3.8k sqft25763 Beth Dr, Menifee, CA 92584For Sale
 MLS ID #OC26109106, Yassien Halwani, Vista Pacific Realty. CRMLS
 - $1,125,0004 bd3 ba3.4k sqft31645 Melvin St, Menifee, CA 92584For Sale
 MLS ID #CV26188957, Donna Caines, Seven Gables Real Estate. CRMLS
Local buyer's agents are ready to help
