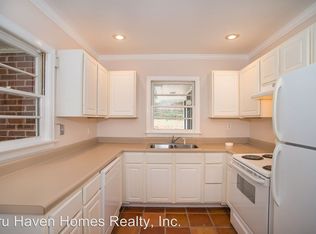
This spacious, one level home has been lovingly restored and absolutely glistens with newness! Much larger than it looks from the front, there is a spacious entry and formal dining space that opens into a large den and kitchen area. Beautiful new hardwood floors, updated kitchen, and fresh paint all say "I'm ready for you!" A banquette seat is already built in next to the mudroom. This lot is huge and level! 4+ parking spaces in back and the horseshoe shaped driveway makes it easy to enter and exit. Lots of paved space for trikes and bikes to play. The outdoor fireplace and grilling area promises lots of fun for groups of all sizes. 2 bedrooms down one hall share the full bath, and across the living space is another 1/2 bath and flex space that is suitable for a bedroom or office. On the other side of the home is a spacious primary suite with a large walk-in closet and bathroom with separate shower and jetted tub. Convenient to shopping, restaurants and I-85 or 285, this home is settled in an excellent school district.
Active under contract
Price cut: $20K (8/29)
$659,000
3252 Lavista Rd, Decatur, GA 30033
4beds
2,215sqft
Single Family Residence
Built in 1952
0.44 Acres Lot
$649,000 Zestimate®
$298/sqft
$-- HOA
What's special
Formal dining spaceSpacious primary suiteSpacious one level homeUpdated kitchenHorseshoe shaped drivewayLarge walk-in closetSpacious entry
- 50 days
- 851
- 78
Zillow last checked:
Listing updated:
Listed by:
Sara Pace 770-364-2464,
Atlanta Communities
Source: GAMLS,MLS#: 10821740
Facts & features
Interior
Bedrooms & bathrooms
- Bedrooms: 4
- Bathrooms: 3
- Full bathrooms: 2
- 1/2 bathrooms: 1
- Main level bathrooms: 2
- Main level bedrooms: 4
Rooms
- Room types: Bonus Room, Family Room, Foyer, Laundry, Office
Kitchen
- Features: Breakfast Bar, Breakfast Room, Pantry
Heating
- Forced Air, Natural Gas
Cooling
- Ceiling Fan(s), Central Air
Appliances
- Included: Dishwasher, Disposal, Microwave, Refrigerator
- Laundry: Common Area
Features
- Bookcases, Double Vanity, High Ceilings, Master On Main Level, Tray Ceiling(s), Walk-In Closet(s)
- Flooring: Carpet, Hardwood
- Windows: Double Pane Windows
- Basement: Crawl Space
- Attic: Pull Down Stairs
- Number of fireplaces: 2
- Fireplace features: Factory Built, Family Room, Gas Starter, Outside
- Common walls with other units/homes: No Common Walls
Interior area
- Total structure area: 2,215
- Total interior livable area: 2,215 sqft
- Finished area above ground: 2,215
- Finished area below ground: 0
Property
Parking
- Parking features: Parking Pad
- Has uncovered spaces: Yes
Features
- Levels: One
- Stories: 1
- Patio & porch: Patio
- Fencing: Back Yard,Fenced
- Waterfront features: No Dock Or Boathouse
- Body of water: None
Lot
- Size: 0.44 Acres
- Features: Level, Private
Details
- Parcel number: 18 162 02 021
Construction
Type & style
- Home type: SingleFamily
- Architectural style: Brick Front,Ranch,Traditional
- Property subtype: Single Family Residence
Materials
- Brick
- Roof: Composition
Condition
- Resale
- New construction: No
- Year built: 1952
Utilities & green energy
- Sewer: Public Sewer
- Water: Public
- Utilities for property: Cable Available, Electricity Available, High Speed Internet, Natural Gas Available, Phone Available, Sewer Available, Water Available
Community & HOA
Community
- Features: Street Lights, Walk To Schools, Near Shopping
- Security: Carbon Monoxide Detector(s), Smoke Detector(s)
- Subdivision: Oak Grove
HOA
- Has HOA: No
- Services included: None
Location
- Region: Decatur
Financial & listing details
- Price per square foot: $298/sqft
- Tax assessed value: $585,800
- Annual tax amount: $6,170
- Date on market: 8/10/2026
- Cumulative days on market: 50 days
- Listing agreement: Exclusive Right To Sell
- Electric utility on property: Yes
Estimated market value
$649,000
$617,000 - $681,000
$3,231/mo
Price history
| Date | Event | Price |
|---|---|---|
| 9/12/2026 | Pending sale | $659,000$298/sqft |
Source:  FMLS GA #7811112 Report a problem FMLS GA #7811112 Report a problem | ||
| 8/29/2026 | Price change | $659,000-2.9%$298/sqft |
Source: FMLS GA #7811112 Report a problem | ||
| 8/9/2026 | Listed for sale | $679,000+50.9%$307/sqft |
Source: FMLS GA #7811112 Report a problem | ||
| 1/24/2020 | Sold | $450,000-2%$203/sqft |
Source:  GAMLS #8689497 Report a problem GAMLS #8689497 Report a problem | ||
| 1/2/2020 | Pending sale | $459,000$207/sqft |
Source: Ansley Atlanta Real Estate, LLC #6640984 Report a problem | ||
| 12/4/2019 | Price change | $459,000-3.4%$207/sqft |
Source: Ansley Atlanta Real Estate, LLC #6640984 Report a problem | ||
| 11/6/2019 | Listed for sale | $475,000+163.9%$214/sqft |
Source: Ansley Atlanta Real Estate, LLC #6640984 Report a problem | ||
| 11/4/2002 | Sold | $180,000+2.9%$81/sqft |
Source: Public Record Report a problem | ||
| 8/24/1999 | Sold | $175,000+25%$79/sqft |
Source: Public Record Report a problem | ||
| 11/3/1997 | Sold | $140,000+34.6%$63/sqft |
Source: Public Record Report a problem | ||
| 8/21/1997 | Sold | $104,000$47/sqft |
Source: Public Record Report a problem | ||
Public tax history
| Year | Property taxes | Tax assessment |
|---|---|---|
| 2025 | $6,971 +7.7% | $234,320 +16.9% |
| 2024 | $6,474 +9.9% | $200,519 0% |
| 2023 | $5,890 -9.2% | $200,520 |
| 2022 | $6,488 -17.2% | $200,520 +17% |
| 2021 | $7,834 +89% | $171,360 +24.9% |
| 2020 | $4,145 -5.4% | $137,160 -7.9% |
| 2019 | $4,379 +3.1% | $148,880 +3.8% |
| 2018 | $4,250 +6.2% | $143,480 +12.8% |
| 2017 | $4,003 +7% | $127,200 +6.5% |
| 2016 | $3,742 | $119,400 +23.4% |
| 2014 | $3,742 | $96,760 |
| 2013 | -- | $96,760 |
| 2012 | -- | $96,760 +3.8% |
| 2011 | -- | $93,200 |
| 2010 | $2,910 | $93,200 |
| 2009 | $2,910 +105.2% | $93,200 +72% |
| 2008 | $1,418 -0.9% | $54,200 |
| 2007 | $1,431 | $54,200 |
| 2006 | $1,431 +5.1% | $54,200 |
| 2005 | $1,362 +1.7% | $54,200 |
| 2004 | $1,339 +0.1% | $54,200 |
| 2003 | $1,337 +14.5% | $54,200 |
| 2002 | $1,168 +118.8% | $54,200 +44.6% |
| 2001 | $534 | $37,480 |
Find assessor info on the county website
Monthly payment
Est. payment
Payment breakdown
Explore the cost of this home by adjusting the details. Changes won't be saved.Climate risks
Neighborhood: 30033
Nearby schools
Schools provided by the listing agent
- Elementary: Briarlake
- Middle: Henderson
- High: Lakeside
Source: GAMLS. This data may not be complete. We recommend contacting the local school district to confirm school assignments for this home.

Similar homes
- $665,0004 bd4 ba2.5k sqft2051 Falls Park Way, Decatur, GA 30033Active
 MLS ID #10790442, Woodtke Group, Atlanta Communities. GAMLS
 - $719,0005 bd3 ba2.5k sqft2598 E Tupelo St SE, Atlanta, GA 30317For Sale

 MLS ID #7795678, Mandi Robertson, Compass. FMLS GA
 - $829,0004 bd4 ba2.9k sqft1229 Hampton Park Rd, Decatur, GA 30033Active Under Contract
 MLS ID #10832300, Susan J Powell, Compass. GAMLS
 - $765,0004 bd4 ba2.8k sqft2482 Manor Walk, Decatur, GA 30030Active
 MLS ID #10810763, Babusak Realty Group, BHHS Georgia Properties. GAMLS
 - $699,9004 bd3 ba2k sqft2314 1st Ave NE, Atlanta, GA 30317For SaleMLS ID #7771268, ANNETTE ROSS, Harry Norman REALTORS. FMLS GA
- $699,9004 bd3 ba2k sqft2314 1st Ave, Atlanta, GA 30317ActiveMLS ID #10765105, Annette Ross, Harry Norman Realtors. GAMLS
- $650,0003 bd3 ba2.4k sqft4556 Chelton Ct SE, Smyrna, GA 30080Active Under ContractMLS ID #10848880, Tattiely Pedras, Dwelli. GAMLS
- $750,0004 bd3 ba2.1k sqft4064 Covered Bridge Rd SW, Smyrna, GA 30082For SaleMLS ID #7835251, Heidi Wentz, Atlanta Fine Homes Sotheby's International. FMLS GA
- $775,0003 bd2 ba2k sqft975 Cardova Dr NE, Atlanta, GA 30324For SaleMLS ID #7818469, Georgia Vance Robinson, Dorsey Alston Realtors. FMLS GA
- $749,0004 bd4 ba2.6k sqft1452 Sylvan Cir NE, Atlanta, GA 30319For SaleMLS ID #7781594, Kristen Dicarlo, Keller Williams Realty Intown ATL. FMLS GA
- $745,0003 bd3 ba2k sqft2264 Lenox Ridge Ct, Atlanta, GA 30319ActiveMLS ID #10845582, Jon Shapiro, REMAX Around Atlanta. GAMLS
- $825,0004 bd4 ba3k sqft2145 Druid Fields Ln, Decatur, GA 30033ActiveMLS ID #10843406, David Pruett, Ansley RE|Christie's Int'l RE. GAMLS
- $665,0003 bd3 ba2.2k sqft325 Oak Alley Ct, Johns Creek, GA 30022For SaleMLS ID #7831355, Kerri Gurley, Atlanta Fine Homes Sotheby's International. FMLS GA
- $599,9003 bd4 ba2.5k sqft308 Coalter Way, Decatur, GA 30030For SaleMLS ID #7833019, Wai Leung, America Realty Center, Inc.. FMLS GA
- $650,0004 bd4 ba2.7k sqft3810 Running Fox Dr, Roswell, GA 30062ActiveMLS ID #10831606, Lara Dolan, Ansley RE|Christie's Int'l RE. GAMLS
- $495,0003 bd2 ba2.3k sqft2210 Rosser Pl, Stone Mountain, GA 30087ActiveMLS ID #10789739, Pat Soltys, SRA Signature Realty. GAMLS
- $750,0003 bd3 ba1.9k sqft1968 McLendon Ave NE, Atlanta, GA 30307Active Under ContractMLS ID #10829917, Cynthia Baer, Keller Williams Realty. GAMLS
- $698,0004 bd3 ba3.1k sqft3146 Canter Way, Duluth, GA 30097For SaleMLS ID #7828376, Dianna Zheng, True Legacy Realty, LLC.. FMLS GA
- $589,9004 bd4 ba2.7k sqft2669 Derby Walk NE, Brookhaven, GA 30319For SaleMLS ID #7815964, Michelle Bahl, HomeSmart. FMLS GA
- $725,0004 bd3 ba2.6k sqft175 Reynolds St SW, Marietta, GA 30064For SaleMLS ID #7821092, Mike Cash, Anderson Cash Realty. FMLS GA
