Opportunity awaits for this this split-level home situated on 1.12 acres in Ashtabula! This property offers a spacious setting and plenty of potential for an investor, contractor, or buyer looking to create a home tailored to their vision. The existing home will require extensive renovation and is being offered "as-is" in its current condition.
A detached outbuilding/shed is also included and provides additional storage or workspace potential, but will require significant work, including a complete gut and roof replacement. With the acreage, existing structures, and opportunity to renovate, this property could be a great project for someone ready to bring it back to life. Buyer to perform their own due diligence regarding condition, zoning, utilities, and potential renovations.
Active
$124,900
3252 Orchard Rd, Ashtabula, OH 44004
3beds
1,488sqft
Single Family Residence
Built in 1927
1.12 Acres Lot
$-- Zestimate®
$84/sqft
$-- HOA
What's special
Split-level home
- 24 days
- 1,457
- 75
Likely to sell faster than
Zillow last checked:
Listing updated:
Listed by:
Tara Rhodes 440-789-8726 sellwithrhodes@gmail.com,
Platinum Real Estate
Source: MLS Now,MLS#: 5238815 Originating MLS: Akron Cleveland Association of REALTORS
Originating MLS: Akron Cleveland Association of REALTORSFacts & features
Interior
Bedrooms & bathrooms
- Bedrooms: 3
- Bathrooms: 2
- Full bathrooms: 1
- 1/2 bathrooms: 1
- Main level bathrooms: 1
Heating
- Baseboard, Hot Water, Steam
Cooling
- None
Features
- Basement: Partial,Unfinished
- Has fireplace: No
Interior area
- Total structure area: 1,488
- Total interior livable area: 1,488 sqft
- Finished area above ground: 1,488
Video & virtual tour
Property
Parking
- Total spaces: 1.5
- Parking features: Attached, Driveway, Garage
- Attached garage spaces: 1.5
Features
- Levels: Three Or More,Multi/Split
- Patio & porch: Front Porch
- Pool features: None
- Fencing: None
Lot
- Size: 1.12 Acres
- Features: Additional Land Available, Back Yard
Details
- Additional structures: Garage(s)
- Additional parcels included: 030300016700,030300016600
- Parcel number: 030300016800
- Special conditions: Third Party Approval
Construction
Type & style
- Home type: SingleFamily
- Architectural style: Split Level
- Property subtype: Single Family Residence
Materials
- Vinyl Siding
- Roof: Shingle
Condition
- Year built: 1927
Utilities & green energy
- Sewer: Septic Tank
- Water: Public
Community & HOA
HOA
- Has HOA: No
Location
- Region: Ashtabula
Financial & listing details
- Price per square foot: $84/sqft
- Tax assessed value: $126,000
- Annual tax amount: $2,616
- Date on market: 8/25/2026
- Cumulative days on market: 26 days
Estimated market value
Not available
Estimated sales range
Not available
Not available
Price history
| Date | Event | Price |
|---|---|---|
| 8/25/2026 | Listed for sale | $124,900$84/sqft |
Source:  MLS Now #5238815 Report a problem MLS Now #5238815 Report a problem | ||
Public tax history
| Year | Property taxes | Tax assessment |
|---|---|---|
| 2024 | $2,008 +1.5% | $44,100 |
| 2023 | $1,978 +4.7% | $44,100 +21.3% |
| 2022 | $1,889 -0.9% | $36,370 |
| 2021 | $1,906 0% | $36,370 |
| 2020 | $1,906 +17.9% | $36,370 +27% |
| 2019 | $1,616 +3.4% | $28,640 |
| 2018 | $1,564 -53% | $28,640 -13.3% |
| 2017 | $3,330 +10.4% | $33,040 +29.3% |
| 2016 | $3,016 +122.9% | $25,550 |
| 2015 | $1,353 +54.7% | $25,550 |
| 2014 | $875 -24.5% | $25,550 -1.1% |
| 2013 | $1,159 -2.3% | $25,840 |
| 2012 | $1,186 -50.1% | $25,840 |
| 2011 | $2,375 +155.2% | $25,840 -11% |
| 2010 | $931 +3.8% | $29,050 |
| 2008 | $896 +1.7% | $29,050 +3.5% |
| 2007 | $882 -26.4% | $28,070 |
| 2006 | $1,198 +0.7% | $28,070 |
| 2005 | $1,190 +0.6% | $28,070 +4.7% |
| 2004 | $1,183 +3.6% | $26,810 |
| 2003 | $1,142 +3.2% | $26,810 |
| 2002 | $1,106 +11.3% | $26,810 +21.2% |
| 2001 | $994 +2.7% | $22,120 |
| 2000 | $968 | $22,120 |
Find assessor info on the county website
Monthly payment
Est. payment
Payment breakdown
Explore the cost of this home by adjusting the details. Changes won't be saved.Climate risks
Neighborhood: Edgewood
Nearby schools
Schools provided by the listing agent
- District: Buckeye LSD Ashtabula - 402
Source: MLS Now. This data may not be complete. We recommend contacting the local school district to confirm school assignments for this home.
Similar homes
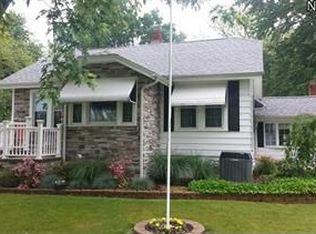
- $--4 bd1 ba1.3k sqft420 E 23rd St, Ashtabula, OH 44004Auction
 Auction.com 2
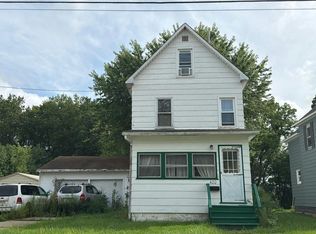
 - $--3 bd1 ba960 sqft2142 W 15th St, Ashtabula, OH 44004Auction
 Auction.com 2
 - $120,0004 bd2 ba1.7k sqft2025 E 39th St, Ashtabula, OH 44004Auction
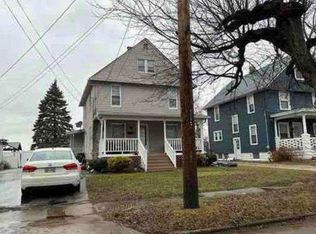 MLS ID #11674374, Brian Brockman, Bang Realty. My State MLS
 - $--3 bd2 ba1.3k sqft3241 S Forest Dr, Conneaut, OH 44030AuctionAuction.com 2
