THIS IS A RARE OPPORTUNITY to be the 2nd owner of this spectacular home that's located in the Plainfield School District! This unit was the premier high end model home and is positioned in a coveted cul-de-sac just steps from the lake where residents can fish, relax or enjoy the lake views all year round. This home was built by Shelling Builders and was designed with the comfort of single family living which features premium brick exterior with private front porch entry. Beautifully landscaped with mature trees that add to the wonderful curb appeal. The homes here were developed with larger square footage, and desired full basements that protect equity and set them apart. Because this unique territory borders Plainfield, residents benefit from the immediate spatial proximity to Plainfield's massive commercial corridors and top-rated schools. Conveniently located, close to abundant shopping, dining and nearby Interstate access to I-55 & I-80. For the golfers - The gorgeous Scottish inspired Mistwood Golf club is a few minutes away! The sub-divisions children's park resides along the scenic lake trail. Original owner has well maintained this lovely home and enjoyed it's many fabulous features such as the large fully fenced yard off kitchen which is great for entertaining, walls of windows in living room and dining bring the private outdoors in. Beautiful tile faced fireplace with mantel/lighting is another model home upgrade you'll appreciate. In the primary bedroom there's a wonderful whirlpool tub just great for relaxing and a nice 10x6 walk in closet. Your guests will be greeted in the dramatic 2 story foyer with open staircase and view of backyard. Upstairs is yet another model home upgrade, dynamic architectural lines in upstairs hallway, character you won't find in the others! The finished garage has a nice workshop station that can stay. , HWA 13 month Diamond plan home warranty for your peace of mind and the monthly HOA is paid through 2026. Heritage Lakes is a wonderful community and homes here rarely become available. This is an incredible offering, take advantage of all this home has to offer and create your own oasis, come take a look today!
Active
$309,900
3252 Ridgefield Ct, Lockport, IL 60441
3beds
1,827sqft
Duplex, Single Family Residence
Built in 1997
-- sqft lot
$-- Zestimate®
$170/sqft
$180/mo HOA
What's special
Premium brick exteriorPrivate front porch entry
- --
- 596
- views
- 32
- saves
Zillow last checked:
Listing updated:
Listed by:
Jackie Beardsley, CSC,GRI,MRP,SRS 630-518-5065,
Charles Rutenberg Realty of IL
Source: MRED as distributed by MLS GRID,MLS#: 12558114
Facts & features
Interior
Bedrooms & bathrooms
- Bedrooms: 3
- Bathrooms: 3
- Full bathrooms: 2
- 1/2 bathrooms: 1
Rooms
- Room types: Foyer, Walk In Closet
Primary bedroom
- Features: Flooring (Carpet), Bathroom (Full, Double Sink, Whirlpool & Sep Shwr)
- Level: Second
- Area: 228 Square Feet
- Dimensions: 12X19
Bedroom 2
- Features: Flooring (Carpet), Window Treatments (Blinds)
- Level: Second
- Area: 195 Square Feet
- Dimensions: 13X15
Bedroom 3
- Features: Flooring (Carpet), Window Treatments (Blinds)
- Level: Second
- Area: 132 Square Feet
- Dimensions: 11X12
Dining room
- Features: Flooring (Carpet), Window Treatments (Blinds)
- Level: Main
- Area: 90 Square Feet
- Dimensions: 10X9
Foyer
- Features: Flooring (Ceramic Tile)
- Level: Main
- Area: 64 Square Feet
- Dimensions: 4X16
Kitchen
- Features: Flooring (Vinyl), Window Treatments (Blinds)
- Level: Main
- Area: 216 Square Feet
- Dimensions: 12X18
Laundry
- Level: Main
- Area: 18 Square Feet
- Dimensions: 6X3
Living room
- Features: Flooring (Carpet), Window Treatments (Blinds)
- Level: Main
- Area: 240 Square Feet
- Dimensions: 15X16
Walk in closet
- Features: Flooring (Carpet)
- Level: Second
- Area: 54 Square Feet
- Dimensions: 6X9
Heating
- Natural Gas, Forced Air
Cooling
- Central Air
Appliances
- Included: Range, Microwave, Dishwasher, Refrigerator, Washer, Dryer, Disposal
Features
- Vaulted Ceiling(s), Walk-In Closet(s), Pantry
- Doors: Panel Door(s)
- Basement: Unfinished,Full
- Number of fireplaces: 1
- Fireplace features: Living Room
Interior area
- Total structure area: 0
- Total interior livable area: 1,827 sqft
Property
Parking
- Total spaces: 2
- Parking features: Concrete, Yes, Garage Owned, Attached, Garage
- Attached garage spaces: 2
Accessibility
- Accessibility features: No Disability Access
Lot
- Size: 6,025 Square Feet
Details
- Parcel number: 0603244020650000
- Special conditions: None
Construction
Type & style
- Home type: MultiFamily
- Property subtype: Duplex, Single Family Residence
Materials
- Aluminum Siding, Brick
Condition
- New construction: No
- Year built: 1997
Details
- Builder model: THE RIDGEFIELD
Utilities & green energy
- Sewer: Public Sewer
- Water: Public
Community & HOA
Community
- Subdivision: Heritage Lake
HOA
- Has HOA: Yes
- Amenities included: Park, School Bus
- Services included: Insurance, Lawn Care, Snow Removal
- HOA fee: $180 monthly
Location
- Region: Lockport
Financial & listing details
- Price per square foot: $170/sqft
- Tax assessed value: $258,528
- Annual tax amount: $2,527
- Date on market: 8/12/2026
- Ownership: Fee Simple w/ HO Assn.
Estimated market value
Not available
Estimated sales range
Not available
Not available
Price history
| Date | Event | Price |
|---|---|---|
| 8/28/2025 | Listing removed | $359,900$197/sqft |
Source:  MRED as distributed by MLS GRID #12424092 Report a problem MRED as distributed by MLS GRID #12424092 Report a problem | ||
| 8/22/2025 | Listed for sale | $359,900+135.2%$197/sqft |
Source: MRED as distributed by MLS GRID #12424092 Report a problem | ||
| 11/18/1998 | Sold | $153,000$84/sqft |
Source: Public Record Report a problem | ||
Public tax history
| Year | Property taxes | Tax assessment |
|---|---|---|
| 2024 | $2,528 -6.4% | $86,176 +10.7% |
| 2023 | $2,700 -14.5% | $77,832 +1.2% |
| 2022 | $3,157 -1.9% | $76,894 +7% |
| 2021 | $3,217 -1.6% | $71,863 +2.9% |
| 2020 | $3,268 -1.6% | $69,824 +4.9% |
| 2019 | $3,322 -2.3% | $66,531 +6.4% |
| 2018 | $3,401 -2.5% | $62,509 +5.2% |
| 2017 | $3,487 -3.1% | $59,403 +4.9% |
| 2016 | $3,597 -5.5% | $56,655 +6.7% |
| 2015 | $3,804 | $53,073 +3.7% |
| 2014 | $3,804 +1.5% | $51,199 |
| 2013 | $3,749 +0.7% | $51,199 -2.2% |
| 2012 | $3,722 -2.5% | $52,377 -9.6% |
| 2011 | $3,817 +4.8% | $57,935 -2.9% |
| 2010 | $3,641 +6.1% | $59,648 -4% |
| 2009 | $3,432 +2.3% | $62,134 |
| 2008 | $3,356 | $62,134 +5% |
| 2007 | -- | $59,203 +4.3% |
| 2006 | $3,540 +3.2% | $56,757 +3.4% |
| 2005 | $3,431 +0.8% | $54,875 +5.2% |
| 2004 | $3,405 +1.6% | $52,142 +5% |
| 2003 | $3,351 +5% | $49,668 +6.7% |
| 2002 | $3,192 +5% | $46,569 +3.7% |
| 2001 | $3,041 | $44,912 |
Find assessor info on the county website
Monthly payment
Est. payment
Payment breakdown
Explore the cost of this home by adjusting the details. Changes won't be saved.Climate risks
Neighborhood: 60441
Nearby schools
Schools provided by the listing agent
- District: 202
Source: MRED as distributed by MLS GRID. This data may not be complete. We recommend contacting the local school district to confirm school assignments for this home.
Similar homes
- $309,9002 bd2 ba2.1k sqft623 Saugatuk Cir, Romeoville, IL 60446New
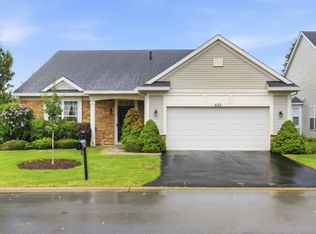 MLS ID #12766670, Lauren Linder, Platinum Partners Realtors. MRED as distributed by MLS GRID
 - $299,9003 bd3 ba1.4k sqft1304 Norley Ave, Joliet, IL 60435Active
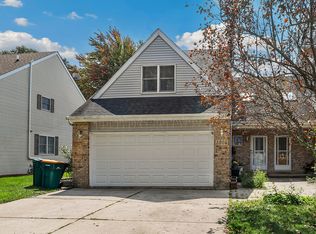 MLS ID #12742706, John Litrenta, Redfin Corporation. MRED as distributed by MLS GRID
 - $310,0002 bd2 ba1.6k sqft651 S Mecosta Ln, Romeoville, IL 60446Active
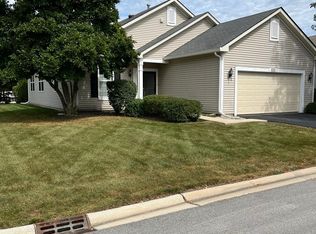 MLS ID #12760603, Maria Dziubczynski, Worth Clark Realty. MRED as distributed by MLS GRID
 - $329,9003 bd1 ba1.3k sqft2412 Westline Dr, Joliet, IL 60431Active
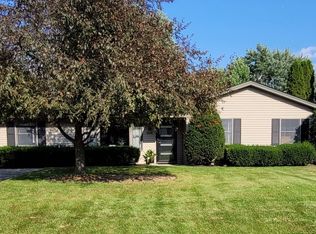 MLS ID #12741952, Lesli Morrow, Karges Realty. MRED as distributed by MLS GRID
