OWNED SOLAR SYSTEM Included, 60 Panels. An Entertainer's Dream Estate with Unmatched Amenities Step into an extraordinary 5-bedroom, 4.5-bath estate where sophisticated living meets incredible indoor-outdoor entertainment. The impressive entry opens to expansive living spaces designed for both elegant gatherings and comfortable everyday living. The heart of the home is a spectacular chef's kitchen featuring premium Wolf appliances and a pot filler, complemented by a stylish dining room, generous living and family rooms, and a dedicated entertainment bar complete with a walk-in refrigerator and beer tap. The luxurious primary suite offers a spa-inspired bathroom, including a ceiling-mounted tub filler for a truly elevated experience. For those who love their toys, the property delivers with a 3-car garage, separate RV garage, RV hookups, and more. Energy-conscious buyers will appreciate the 60 owned solar panels, designed to significantly reduce energy expenses. Step outside and discover your own private resort. Lounge beside the spectacular 12-foot-deep pool, unwind on the expansive sun deck, or host unforgettable celebrations beneath the oversized covered patio. Enjoy evenings around the fire pit, prepare meals in the outdoor BBQ area, or challenge guests to a game on the two bocce ball courts or horseshoe pits. Mature fruit and citrus trees add beauty and charm, while the surrounding open land provides endless opportunities to customize the property to fit your vision. Designed with both convenience and functionality in mind, the property includes a three-car garage, a dedicated garage for higher vehicles, and 60 owned solar panels for exceptional energy efficiency. Pool was recently built in 2023, with quality and value at a cost of over $130,000 and a depth of eleven feet. A rare offering where luxury, recreation, and endless possibilities come together to create a truly one-of-a-kind estate.
Closed
$1,875,000
32521 S Koster Rd, Tracy, CA 95304
5beds
4,860sqft
Single Family Residence
Built in 2008
4.27 Acres Lot
$-- Zestimate®
$386/sqft
$-- Estimated rent
Home value
Not available
Estimated sales range
Not available
Not available
Zestimate® history
Owner options
List your home for rent
Find your next renter with Zillow Rental Manager. Plus, with online applications, you can quickly screen prospective tenants – for free.
Refinance and save
$12,662/mo
Est. payment
Refinancing to a lower rate could help reduce your monthly payments and save thousands over the life of the loan.
$12,662/mo
Est. payment
Explore your selling options
Work with a Zillow partner agent
Leverage their expertise and Zillow's premium Showcase listings to get your home seen by more buyers.
Get startedList with your own agent
Get your home in front of millions of buyers by listing it on Zillow.
Learn how to do itSell it yourself
Take full control of how buyers see your home on Zillow by listing For Sale by Owner (FSBO).
List your homeWhat's special
Rv hookupsThree-car garageTwo bocce ball courtsPrivate resortDedicated entertainment barLuxurious primary suiteSpa-inspired bathroom
Zillow last checked:
Listing updated:
Listed by:
Emad Basma DRE #01441193 209-914-4751,
Agent 4 Life
Bought with:
Nizar Basma, DRE #02071333
Agent 4 Life
Source: MetroList Services of CA,MLS#: 226106637Originating MLS: MetroList Services, Inc.
Facts & features
Interior
Bedrooms & bathrooms
- Bedrooms: 5
- Bathrooms: 5
- Full bathrooms: 4
- Partial bathrooms: 1
Rooms
- Room types: Other
Primary bathroom
- Features: Closet, Shower Stall(s), Double Vanity, Sunken Tub, Tub w/Shower Over, Walk-In Closet(s)
Dining room
- Features: Breakfast Nook, Bar, Space in Kitchen, Formal Area
Kitchen
- Features: Breakfast Area, Pantry Closet, Quartz Counter
Heating
- Central, Fireplace(s), MultiUnits
Cooling
- Ceiling Fan(s), Central Air, Multi Units
Appliances
- Included: Built-In Gas Range, Built-In Refrigerator, Dishwasher, Disposal, Microwave, Double Oven
- Laundry: Cabinets, Sink, Inside Room
Features
- Flooring: Laminate, Tile
- Number of fireplaces: 1
- Fireplace features: Living Room
Interior area
- Total interior livable area: 4,860 sqft
Property
Parking
- Total spaces: 3
- Parking features: Boat, Covered, RV Possible, Detached, Garage Door Opener, Garage Faces Side, Guest, Interior Access
- Garage spaces: 3
Features
- Exterior features: Balcony, Outdoor Grill, Dog Run
- Has private pool: Yes
- Pool features: In Ground, Pool Sweep
- Fencing: Metal,Full
Lot
- Size: 4.27 Acres
- Features: Auto Sprinkler F&R
Details
- Additional structures: RV/Boat Storage, Kennel/Dog Run
- Parcel number: 255100260000
- Zoning: Residential
- Special conditions: Standard
Construction
Type & style
- Home type: SingleFamily
- Property subtype: Single Family Residence
Materials
- Concrete, Stucco, Wood
- Foundation: Concrete, Slab
- Roof: Tile
Condition
- Year built: 2008
Utilities & green energy
- Electric: 220 Volts
- Sewer: Septic System, Septic Connected
- Water: Well
- Utilities for property: Solar, Propane, Propane Tank Leased
Green energy
- Energy generation: Solar
Community & HOA
Location
- Region: Tracy
Financial & listing details
- Price per square foot: $386/sqft
- Tax assessed value: $1,246,641
- Annual tax amount: $13,476
- Price range: $1.9M - $1.9M
- Date on market: 8/26/2026
Price history
| Date | Event | Price |
|---|---|---|
| 10/16/2026 | Sold | $1,875,000-6.2%$386/sqft |
Source: MetroList Services of CA #226106637 Report a problem | ||
| 9/21/2026 | Pending sale | $1,999,900$412/sqft |
Source: MetroList Services of CA #226106637 Report a problem | ||
| 8/26/2026 | Listed for sale | $1,999,900-2.4%$412/sqft |
Source: MetroList Services of CA #226106637 Report a problem | ||
| 9/9/2025 | Listing removed | $2,050,000$422/sqft |
Source: MetroList Services of CA #225028947 Report a problem | ||
| 9/2/2025 | Contingent | $2,050,000$422/sqft |
Source: MetroList Services of CA #225028947 Report a problem | ||
| 8/9/2025 | Price change | $2,050,000-10.8%$422/sqft |
Source: MetroList Services of CA #225028947 Report a problem | ||
| 5/30/2025 | Price change | $2,299,000-2.2%$473/sqft |
Source: MetroList Services of CA #225028947 Report a problem | ||
| 4/18/2025 | Price change | $2,350,000-5.8%$484/sqft |
Source: MetroList Services of CA #225028947 Report a problem | ||
| 3/12/2025 | Listed for sale | $2,495,000$513/sqft |
Source: MetroList Services of CA #225028947 Report a problem | ||
Public tax history
| Year | Property taxes | Tax assessment |
|---|---|---|
| 2022 | $13,476 +6% | $1,246,641 +6.8% |
| 2021 | $12,713 +0.8% | $1,167,197 +1% |
| 2020 | $12,615 +1.6% | $1,155,230 +2% |
| 2019 | $12,413 +1.6% | $1,132,579 +2% |
| 2018 | $12,223 +2.2% | $1,110,373 +2% |
| 2017 | $11,958 +1.8% | $1,088,596 +2% |
| 2016 | $11,747 +2.8% | $1,067,258 +1.5% |
| 2015 | $11,430 | $1,051,232 +2% |
| 2014 | $11,430 | $1,030,646 +0.5% |
| 2013 | -- | $1,025,994 +2% |
| 2012 | -- | $1,005,882 +2% |
| 2011 | -- | $986,161 +0.8% |
| 2010 | -- | $978,794 -0.2% |
| 2009 | -- | $981,121 +92.5% |
| 2008 | -- | $509,727 |
Find assessor info on the county website
Neighborhood: 95304
Nearby homes
- $2,176,5005 bd4 ba4.8k sqft32521 S Koster Rd, Tracy, CA 95304Off Market
- $399,400-- bd-- ba-- sqft32993 S Koster Rd, Tracy, CA 95304Off Market
- $1,599,0004 bd4 ba3.4k sqft32619 S Koster Rd, Tracy, CA 95304Sold
- $1,599,0004 bd4 ba3.4k sqft32705 S Koster Rd, Tracy, CA 95304Sold
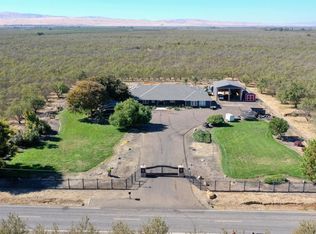
- $843,2004 bd2 ba1.7k sqft32249 S Koster Rd, Tracy, CA 95304Off Market
- $1,304,1004 bd3 ba2.6k sqft33023 S Koster Rd, Tracy, CA 95304Off Market
- $1,059,3004 bd2 ba2.8k sqftKoster Rd, Tracy, CA 95304Off Market
- $1,161,5004 bd2 ba2.8k sqft33053 S Koster Rd, Tracy, CA 95304Off Market
Nearby schools
GreatSchools rating
- 5/10New Jerusalem SchoolGrades: 1-8Distance: 0.8 mi
- NADelta Keys CharterGrades: K-12Distance: 0.8 mi


Get pre-qualified for a loan
At Zillow Home Loans, we can pre-qualify you in as little as 5 minutes with no impact to your credit score.An equal housing lender. NMLS #10287.
- California
- San Joaquin County
- Tracy
- 95304
- 32521 S Koster Rd
