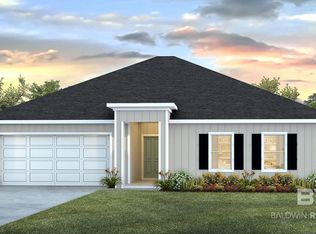
Welcome to the Jasmine floorplan, designed to provide comfort, functionality, and modern convenience. Offering 4 spacious bedrooms, 2 full bathrooms, a 2-car garage, and 2,091 square feet of living space, this home provides plenty of room for families of all sizes to live, grow, and entertain with ease. This home is located at 32527 Arbor Ridge Circle in Lillian, Alabama.
At the heart of the home, you will find a large central living room that seamlessly connects to the open-concept kitchen and dining area, creating an inviting space perfect for gathering with family and friends. The oversized kitchen island overlooks the living room, making it an ideal spot for meal preparation, casual dining, hosting guests, or simply enjoying everyday life.
Conveniently located off the living room, the primary bedroom serves as a private retreat and personal oasis. This suite features a bathroom and a large walk-in closet, providing both comfort and ample storage space. The additional three bedrooms and a second full bathroom are situated at the front of the home, offering privacy and flexibility for family members, guests, and more. Step outside and enjoy relaxing evenings on the large covered back porch.
The home also includes the Smart Home Technology package (see sales agent for information), adding modern convenience and enhanced connectivity. This home features multiple closets throughout, a dedicated laundry room, and a large kitchen pantry with plenty of room for groceries, small appliances, and household essentials. Also, a 1-year builder's warranty and 10-year structural warranty are included. Additionally, this home is built to Gold FORTIFIED Home™ certification standards, which may help save the buyer money on homeowner's insurance. Pictures may be of a similar home and are not necessarily of the subject property, including interior and exterior colors. Buyer to verify all information during due diligence.
Active
$424,036
32527 Arbor Ridge Cir, Lillian, AL 36549
4beds
2,091sqft
Single Family Residence
Built in 2026
-- sqft lot
$-- Zestimate®
$203/sqft
$-- HOA
What's special
Large walk-in closetOversized kitchen islandDedicated laundry roomAdditional three bedroomsMultiple closets throughoutLarge covered back porch
- 12 days
- 64
- 6
Likely to sell faster than
Zillow last checked:
Listing updated:
Listed by:
Trey Kizer 251-621-9621,
DHI Realty of Alabama, LLC
Source: Baldwin Realtors,MLS#: 412469
Facts & features
Interior
Bedrooms & bathrooms
- Bedrooms: 4
- Bathrooms: 2
- Full bathrooms: 2
Heating
- Electric
Appliances
- Included: Disposal, Microwave, Dishwasher, Electric Range
Features
- En Suite
- Has fireplace: No
Interior area
- Total interior livable area: 2,091 sqft
Video & virtual tour
Property
Parking
- Parking features: Double Garage, Garage Door Opener
- Has garage: Yes
Features
- Stories: 1
- Patio & porch: Rear Porch
- Pool features: None
- Waterfront features: No Waterfront
Lot
- Features: Less Than 1 Acre
Details
- Parcel number: 056302030000037.148
- Special conditions: None
Construction
Type & style
- Home type: SingleFamily
- Architectural style: Craftsman
- Property subtype: Single Family Residence
Materials
- Roof: Composition Shingle
Condition
- Year built: 2026
Details
- Warranty included: Yes
Utilities & green energy
- Utilities for property: Underground Utilities, Total Electric
Community & HOA
Community
- Features: Pets Allowed
- Security: Smoke Detector(s)
- Subdivision: Arbor Ridge
HOA
- Has HOA: No
Location
- Region: Lillian
Financial & listing details
- Price per square foot: $203/sqft
- Tax assessed value: $55,800
- Annual tax amount: $312
- Date on market: 10/23/2026
- Ownership type: Whole Full
Estimated market value
Not available
Estimated sales range
Not available
Not available
Price history
| Date | Event | Price |
|---|---|---|
| 10/17/2026 | Listed for sale | $424,036+842.3%$203/sqft |
Source:  DR Horton Report a problem | ||
| 4/28/2026 | Sold | $45,000+125%$22/sqft |
Source: Public Record Report a problem | ||
| 9/4/2014 | Sold | $20,000$10/sqft |
Source: Public Record Report a problem | ||
Public tax history
| Year | Property taxes | Tax assessment |
|---|---|---|
| 2025 | $312 +3.5% | $11,160 +3.5% |
| 2024 | $302 +12.1% | $10,780 +12.1% |
| 2023 | $269 | $9,620 +24.9% |
| 2022 | -- | $7,700 -3% |
| 2021 | $222 +22.2% | $7,940 +22.2% |
| 2020 | $182 +8.3% | $6,500 +8.3% |
| 2019 | $168 +25% | $6,000 +25% |
| 2018 | $134 +9.1% | $4,800 +9.1% |
| 2017 | $123 | $4,400 |
| 2016 | -- | $4,400 |
| 2015 | -- | $4,400 +25% |
| 2014 | -- | $3,520 |
Find assessor info on the county website
Monthly payment
Est. payment
Payment breakdown
Explore the cost of this home by adjusting the details. Changes won't be saved.Climate risks
Neighborhood: 36549
Nearby schools
Schools provided by the listing agent
- Elementary: Elberta Elementary
- Middle: Elberta Middle
- High: Elberta High School
Source: Baldwin Realtors. This data may not be complete. We recommend contacting the local school district to confirm school assignments for this home.
- $323,9004 bd2 ba1.8k sqft32547 Arbor Ridge Cir, Lillian, AL 36549Off Market
- $362,2003 bd2 ba2.8k sqft32630 Arbor Ridge Cir, Lillian, AL 36549Off Market

- $463,5004 bd3 ba2.9k sqft32518 Arbor Ridge Cir, Lillian, AL 36549Off Market

- $303,2003 bd2 ba1.8k sqft32534 Arbor Ridge Cir, Lillian, AL 36549Off Market
Similar homes
- $431,4744 bd2 ba2.2k sqft13389 County Road 91, Lillian, AL 36549Active
 Baldwin Realtors
- $430,4244 bd2 ba2.2k sqft13411 County Road 91, Lillian, AL 36549Active
 Baldwin Realtors
- from $453,3004 bd3 ba2.4k sqftHAWTHORNE Plan, Seville Estates, Lillian, AL 36549New Construction
 DR Horton
- $469,5004 bd3 ba2.4k sqft13350 County Road 93, Lillian, AL 36549Active
 Baldwin Realtors
