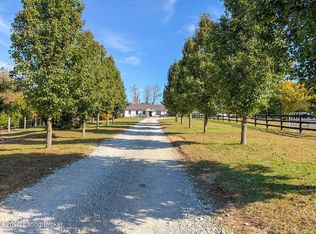
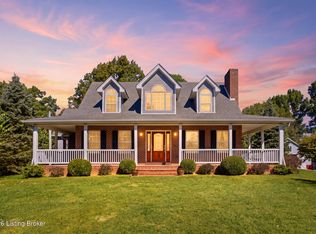
Welcome to Rock Haven Farm, a 20-acre countryside property set among the rolling hills of Anderson County. Perched atop a hill and approached by a long, private driveway, the home enjoys sweeping views of the surrounding landscape, with open fields, mature trees, and wooded acreage creating a picturesque Kentucky setting. The four-bedroom, two-bath home offers a comfortable, inviting layout with vaulted ceilings, abundant natural light, and an open kitchen and living area. Geothermal heating and cooling provides energy-efficient comfort throughout the seasons. The grounds offer room for hobby farming, gardening, recreation, hunting, or simply enjoying the outdoors. A detached workshop and two-car garage provide practical space for equipment, hobbies, and storage, while the property's generous acreage offers endless opportunities to make it your own. Outdoor enthusiasts will appreciate the property's proximity to Taylorsville Lake Wildlife Management Area just around the corner and less than 10 minutes from Van Buren Boat Ramp, providing convenient access to hunting, fishing, and boating. Beyond the property, Lawrenceburg offers small-town charm, local dining, historic Main Street, and a rich bourbon heritage, including the renowned Four Roses and Wild Turkey distilleries. Whether your ideal afternoon is spent working on a project, exploring the outdoors, or taking in the sunset across the fields, Rock Haven Farm offers the space and setting to enjoy a distinctly Kentucky way of life.
For sale
$599,000
3253 Mount Eden Rd, Lawrenceburg, KY 40342
4beds
2,562sqft
Single Family Residence
Built in 1997
20.12 Acres Lot
$571,400 Zestimate®
$234/sqft
$-- HOA
What's special
Generous acreageFour-bedroom two-bath homeTwo-car garageWooded acreageOpen fieldsDetached workshopLong private driveway
- 18 days
- 1,759
- 187
Zillow last checked:
Listing updated:
Listed by:
Steven Dean 502-517-2102,
Keller Williams Commonwealth - Gorge
Source: Imagine MLS,MLS#: 26028640
Facts & features
Interior
Bedrooms & bathrooms
- Bedrooms: 4
- Bathrooms: 2
- Full bathrooms: 2
Primary bedroom
- Level: First
Bathroom 2
- Level: First
Bathroom 3
- Level: First
Bathroom 4
- Level: Second
Dining room
- Level: First
Kitchen
- Level: First
Living room
- Level: First
Utility room
- Level: First
Heating
- Geothermal
Cooling
- Geothermal
Appliances
- Included: Dryer, Dishwasher, Microwave, Refrigerator, Washer, Oven, Range
- Laundry: Electric Dryer Hookup, Main Level, Washer Hookup
Features
- Breakfast Bar, Eat-in Kitchen, Ceiling Fan(s)
- Flooring: Carpet, Vinyl, Wood
- Has basement: No
- Has fireplace: No
Interior area
- Total structure area: 2,562
- Total interior livable area: 2,562 sqft
- Finished area above ground: 2,562
- Finished area below ground: 0
Property
Parking
- Total spaces: 2
- Parking features: Attached Garage, Driveway, Garage Door Opener, Off Street
- Garage spaces: 2
- Has uncovered spaces: Yes
Features
- Levels: One and One Half
Lot
- Size: 20.12 Acres
- Features: Secluded, Wooded, Many Trees
Details
- Additional structures: Workshop
- Parcel number: 112303
Construction
Type & style
- Home type: SingleFamily
- Architectural style: Cape Cod
- Property subtype: Single Family Residence
Materials
- Vinyl Siding
- Foundation: Block
- Roof: Metal
Condition
- Year built: 1997
Utilities & green energy
- Sewer: Septic Tank
- Water: Public
- Utilities for property: Electricity Available, Water Available
Community & HOA
Community
- Subdivision: Rural
HOA
- Has HOA: No
Location
- Region: Lawrenceburg
Financial & listing details
- Price per square foot: $234/sqft
- Tax assessed value: $272,420
- Annual tax amount: $1,681
- Date on market: 10/15/2026
Estimated market value
$571,400
$543,000 - $600,000
$2,587/mo
Price history
| Date | Event | Price |
|---|---|---|
| 10/15/2026 | Listed for sale | $599,000+2504.3%$234/sqft |
Source:  Imagine MLS #26028640 Report a problem | ||
| 11/1/1994 | Sold | $23,000$9/sqft |
Source: Agent Provided Report a problem | ||
Public tax history
| Year | Property taxes | Tax assessment |
|---|---|---|
| 2025 | $1,681 +12.2% | $272,420 +7.9% |
| 2024 | $1,498 -1.4% | $252,420 |
| 2023 | $1,519 -5.8% | $252,420 |
| 2022 | $1,613 -2.3% | $252,420 +4.3% |
| 2021 | $1,651 +5.2% | $242,000 +24.1% |
| 2020 | $1,570 -1.5% | $195,000 |
| 2019 | $1,594 | $195,000 |
| 2018 | $1,594 -0.3% | $195,000 |
| 2017 | $1,599 +3% | $195,000 +14.7% |
| 2016 | $1,552 +10% | $170,000 |
| 2015 | $1,411 +2.1% | $170,000 |
| 2014 | $1,382 +1.5% | $170,000 |
| 2013 | $1,361 | $170,000 |
| 2010 | -- | $170,000 |
Find assessor info on the county website
Monthly payment
Est. payment
Payment breakdown
Explore the cost of this home by adjusting the details. Changes won't be saved.Climate risks
Neighborhood: 40342
Nearby schools
Schools provided by the listing agent
- Elementary: Anderson Co
- Middle: Anderson Co
- High: Anderson Co
Source: Imagine MLS. This data may not be complete. We recommend contacting the local school district to confirm school assignments for this home.
- $219,4003 bd1 ba1.1k sqft3236 Mount Eden Rd, Mount Eden, KY 40046Off Market
- $177,0003 bd2 ba1.3k sqft2946 Mount Eden Rd, Mount Eden, KY 40046Off Market
- $319,9003 bd3 ba2.2k sqft3006 Mount Eden Rd, Mount Eden, KY 40046Off Market

- $65,000-- bd-- ba927 sqft3072 Mount Eden Rd, Mount Eden, KY 40046Off Market
Similar homes
- $550,0004 bd3 ba2.3k sqft4591 Back Creek Rd, Waddy, KY 40076For Sale
 MLS ID #1733052, Barry T Webb, EXP Realty LLC. Metro Search Inc. LLC DBA Apex MLS
- $739,9004 bd3 ba2.4k sqft1076 Herndon Rd, Lawrenceburg, KY 40342For Sale
 MLS ID #1732900, Todd Hyatt, Lois Ann Disponett Real Estate. Metro Search Inc. LLC DBA Apex MLS
- $770,0003 bd2 ba1.7k sqft1065 Highview Dr, Lawrenceburg, KY 40342For Sale
 MLS ID #12052264, Silas Sparrow, Hayden Outdoors Real Estate. My State MLS
- $399,9005 bd2 ba2.4k sqft1755 Harrodsburg Rd, Lawrenceburg, KY 40342For Sale

 MLS ID #26030093, David Montgomery, Lifstyl Real Estate. Imagine MLS
- $579,0005 bd3 ba2.3k sqft1235 Denney Dr, Lawrenceburg, KY 40342For SaleMLS ID #26028891, Ashley Reynolds, Welchomes Real Estate. Imagine MLS
- $499,5003 bd2 ba1.5k sqft312 Cedar Point Rd, Mount Eden, KY 40046For SaleMLS ID #1733152, Angie Robin, Brown Realty. Metro Search Inc. LLC DBA Apex MLS
- $585,0005 bd4 ba2.2k sqft8486 Waddy Rd, Waddy, KY 40076For SaleMLS ID #1727700, Bethany Batton, Allure Haven Realty LLC. Metro Search Inc. LLC DBA Apex MLS
- $379,9003 bd2 ba1.7k sqft1065 Wooldridge Ln, Lawrenceburg, KY 40342For SaleMLS ID #26030261, Melissa Webb, Linda Wilson Realty. Imagine MLS
- $645,0003 bd3 ba3.4k sqft1594 Fox Creek Rd, Lawrenceburg, KY 40342For SaleMLS ID #1722517, Autumn R Boblitt, Torrey Smith Realty Co., LLC. Metro Search Inc. LLC DBA Apex MLS
- $450,0003 bd3 ba2.1k sqft1119 Ballard Rd, Lawrenceburg, KY 40342For SaleMLS ID #1725349, Senior Family Solutions, Homepage Realty. Metro Search Inc. LLC DBA Apex MLS
- $500,0004 bd3 ba2.5k sqft1047 Highview Dr, Lawrenceburg, KY 40342For SaleMLS ID #26023012, Lance E Sims, EXIT Realty Crutcher. Imagine MLS
- $420,0003 bd2 ba1.7k sqft1227 Little Crooked Creek Rd, Lawrenceburg, KY 40342For SaleMLS ID #26012426, Lance E Sims, EXIT Realty Crutcher. Imagine MLS
- $384,9003 bd2 ba1.4k sqft1151 Fox Creek Goshen Rd, Lawrenceburg, KY 40342For SaleMLS ID #1732030, T.J. Downs, TNT Realty. Metro Search Inc. LLC DBA Apex MLS
- $699,9003 bd3 ba3.6k sqft2748 Bloomfield Rd, Taylorsville, KY 40071For SaleMLS ID #1733092, Kelly Hubbuch, Brown Realty. Metro Search Inc. LLC DBA Apex MLS
- $650,0004 bd2 ba2.3k sqft1511 Little Mount Church Rd, Taylorsville, KY 40071For SaleMLS ID #1727983, Jonathan D Klunk, EXP Realty LLC. Metro Search Inc. LLC DBA Apex MLS
- $349,9004 bd2 ba2.1k sqft1587 Fairview Rd, Lawrenceburg, KY 40342For SaleMLS ID #26022593, Jordan James, Lifstyl Real Estate. Imagine MLS
- $545,0003 bd3 ba2.7k sqft1221 Old Tunnell Mill Rd, Bloomfield, KY 40008For SaleMLS ID #1731523, Amy Dayton, Trueblood Real Estate. Metro Search Inc. LLC DBA Apex MLS
- $585,5004 bd4 ba3.5k sqft98 Plantation Dr, Shelbyville, KY 40065For SaleMLS ID #1729949, Michele Greer, Homepage Realty. Metro Search Inc. LLC DBA Apex MLS
- $465,0002 bd2 ba1.7k sqft1800 Highview Church Rd, Bloomfield, KY 40008For SaleMLS ID #1732584, Mike Ballard, Area One Realty, LLC. Metro Search Inc. LLC DBA Apex MLS
