Stop the car because here is the house for you. This wonderful Tiffany built home in the wonderful Northern Meadows Subdivision is an excellent choice. This great home has 4 bedrooms or 3 bedrooms plus an office, 2.50 bathrooms, 2 car garage and beautiful landscaped yards. You'll also enjoy all the improvements including new carpet, HVAC system installed in 2023, Roof shingles installed in 2018, Pella wood windows, stained wood baseboards and doors, 9' ceilings downstairs with monsterous tall ceilings in the living room, Classy lighting and fans, well done bathrooms, huge closets, beautiful well built shed and may I add one of the nicest backyards in town with green grass, large concrete patio and large beautiful shade trees.
Sold
Price Unknown
3253 San Ildefonso Loop NE, Rio Rancho, NM 87144
4beds
2,030sqft
Single Family Residence
Built in 2006
6,098 Square Feet Lot
$355,100 Zestimate®
$--/sqft
$2,376 Estimated rent
Home value
$355,100
$330,000 - $384,000
$2,376/mo
Zestimate® history
Owner options
List your home for rent
$2,376/mo
Rent Zestimate®
Find your next renter with Zillow Rental Manager. Plus, with online applications, you can quickly screen prospective tenants – for free.
$2,376/mo
Rent Zestimate®
Refinance and save
$69/mo
Est. payment
Refinancing to a lower rate could help reduce your monthly payments and save thousands over the life of the loan.
$69/mo
Est. payment
Explore your selling options
Work with a Zillow partner agent
Leverage their expertise and Zillow's premium Showcase listings to get your home seen by more buyers.
Get startedList with your own agent
Get your home in front of millions of buyers by listing it on Zillow.
Learn how to do itSell it yourself
Take full control of how buyers see your home on Zillow by listing For Sale by Owner (FSBO).
List your homeWhat's special
New carpetWell done bathroomsHuge closetsClassy lighting and fansBeautiful landscaped yardsLarge beautiful shade treesBeautiful well built shed
Zillow last checked:
Listing updated:
Listed by:
James L Hepker 505-315-0000,
Serendipity Realty Inc.
Bought with:
Magdalena Ponce, REC20220132
Elevate New Mexico Realty
Source: SWMLS,MLS#: 1108187
Facts & features
Interior
Bedrooms & bathrooms
- Bedrooms: 4
- Bathrooms: 3
- Full bathrooms: 2
- 1/2 bathrooms: 1
Primary bedroom
- Level: Upper
- Area: 18984
- Dimensions: 113 x 168
Bedroom 2
- Level: Upper
- Area: 17024
- Dimensions: 128 x 133
Bedroom 3
- Level: Upper
- Area: 121320
- Dimensions: 1011 x 120
Dining room
- Level: Main
- Area: 16650
- Dimensions: 111 x 150
Kitchen
- Level: Main
- Area: 18998
- Dimensions: 118 x 161
Living room
- Level: Main
- Area: 201894
- Dimensions: 1311 x 154
Office
- Level: Main
- Area: 1224321
- Dimensions: 1011 x 1211
Heating
- Forced Air, Natural Gas
Cooling
- Refrigerated
Appliances
- Included: Dishwasher, Free-Standing Gas Range, Disposal, Microwave, Refrigerator, Self Cleaning Oven
- Laundry: Washer Hookup, Electric Dryer Hookup, Gas Dryer Hookup
Features
- Breakfast Area, Ceiling Fan(s), Dual Sinks, Garden Tub/Roman Tub, High Ceilings, Home Office, Walk-In Closet(s)
- Flooring: Carpet, Tile, Vinyl
- Windows: Double Pane Windows, Insulated Windows, Wood Frames
- Has basement: No
- Has fireplace: No
Interior area
- Total structure area: 2,030
- Total interior livable area: 2,030 sqft
Property
Parking
- Total spaces: 2
- Parking features: Attached, Garage, Garage Door Opener
- Attached garage spaces: 2
Accessibility
- Accessibility features: None
Features
- Levels: Two
- Stories: 2
- Patio & porch: Covered, Open, Patio
- Exterior features: Hot Tub/Spa, Private Yard, Sprinkler/Irrigation
- Has spa: Yes
- Fencing: Wall
Lot
- Size: 6,098 Square Feet
- Features: Lawn, Landscaped, Planned Unit Development, Sprinklers Automatic, Few Trees
Details
- Additional structures: Shed(s)
- Parcel number: 1010073506238
- Zoning description: R-1
Construction
Type & style
- Home type: SingleFamily
- Architectural style: Ranch
- Property subtype: Single Family Residence
Materials
- Frame, Stucco
- Foundation: Slab
- Roof: Pitched,Shingle
Condition
- Resale
- New construction: No
- Year built: 2006
Details
- Builder name: Tiffany
Utilities & green energy
- Sewer: Public Sewer
- Water: Public
- Utilities for property: Cable Available, Electricity Connected, Natural Gas Connected, Sewer Connected, Water Connected
Green energy
- Energy generation: None
Community & HOA
Community
- Security: Security System, Smoke Detector(s)
- Subdivision: Northern Meadows 15
HOA
- Has HOA: Yes
- HOA fee: $69 monthly
Location
- Region: Rio Rancho
Financial & listing details
- Tax assessed value: $194,499
- Annual tax amount: $2,264
- Date on market: 7/30/2026
- Cumulative days on market: 12 days
- Listing terms: Cash,Conventional,FHA,VA Loan
- Road surface type: Paved
Price history
| Date | Event | Price |
|---|---|---|
| 9/14/2026 | Sold | -- |
Source:  SWMLS #1108187 Report a problem SWMLS #1108187 Report a problem | ||
| 8/11/2026 | Pending sale | $359,990$177/sqft |
Source: SWMLS #1108187 Report a problem | ||
| 7/30/2026 | Listed for sale | $359,990$177/sqft |
Source: SWMLS #1108187 Report a problem | ||
Public tax history
| Year | Property taxes | Tax assessment |
|---|---|---|
| 2025 | $2,193 -0.2% | $64,833 +3% |
| 2024 | $2,196 +2.7% | $62,944 +3% |
| 2023 | $2,138 +2% | $61,111 +3% |
| 2022 | $2,096 +0.9% | $59,332 +3% |
| 2021 | $2,078 +3.1% | $57,604 +3% |
| 2020 | $2,015 +2.4% | $55,926 +3% |
| 2019 | $1,967 +9.6% | $54,297 +3% |
| 2018 | $1,794 -3.9% | $52,716 +3% |
| 2017 | $1,866 | $51,181 +3% |
| 2016 | $1,866 +5.3% | $49,690 +3% |
| 2014 | $1,773 | $48,243 +7.6% |
| 2013 | $1,773 | $44,838 -72.8% |
| 2011 | -- | $165,118 |
Find assessor info on the county website
Neighborhood: Northern Meadows
Nearby homes
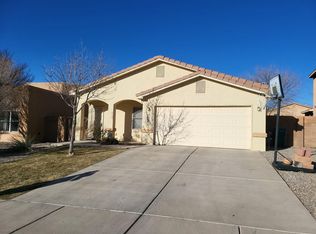
- $--4 bd2 ba1.4k sqft3249 San Ildefonso Loop NE, Rio Rancho, NM 87144Sold
- $320,7003 bd2 ba1.4k sqft3257 San Ildefonso Loop NE, Rio Rancho, NM 87144Off Market
- $337,7003 bd2 ba1.3k sqft3257 San Idelfonso Loop, Rio Rancho, NM 87144Off Market
- $351,4003 bd2 ba1.7k sqft3245 San Ildefonso Loop NE, Rio Rancho, NM 87144Off Market
- $367,6004 bd2 ba2.8k sqft3261 San Ildefonso Loop NE, Rio Rancho, NM 87144Off Market
- $369,5004 bd3 ba2.4k sqft3256 Zia St NE, Rio Rancho, NM 87144Off Market
- $367,1004 bd3 ba2.7k sqft3260 Zia St NE, Rio Rancho, NM 87144Off Market
- $373,1004 bd3 ba2.7k sqft3252 Zia St NE, Rio Rancho, NM 87144Off Market
Nearby schools
GreatSchools rating
- 4/10Cielo Azul Elementary SchoolGrades: K-5Distance: 0.5 mi
- 7/10Rio Rancho Middle SchoolGrades: 6-8Distance: 3.6 mi
- 7/10V Sue Cleveland High SchoolGrades: 9-12Distance: 3.8 mi
Get a cash offer in 3 minutes
Find out how much your home could sell for in as little as 3 minutes with a no-obligation cash offer.
Estimated market value
$355,100
Get a cash offer in 3 minutes
Find out how much your home could sell for in as little as 3 minutes with a no-obligation cash offer.
Estimated market value
$355,100
- New Mexico
- Sandoval County
- Rio Rancho
- 87144
- Northern Meadows
- 3253 San Ildefonso Loop NE
