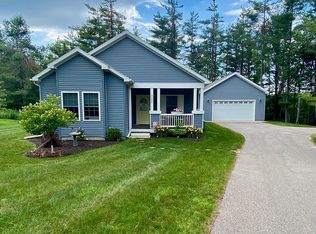
Enjoy the space and privacy of this well-maintained 4 bedroom, 2 bath ranch, set on 1.87 wooded acres just minutes from downtown Petoskey. Offering more than 2,000 Sq.Ft. of living space, the home features an open layout filled with natural light, a spacious kitchen with a center island, walk-in pantry, and abundant cabinetry that flows into the dining and living areas—perfect for everyday living and entertaining. The primary suite includes a walk in closet and spacious bathroom with makeup vanity, tile shower, and soaker tub. Three additional bedrooms provide plenty of room for family, guests, or a home office. Step outside to the expansive composite deck overlooking the property where you can relax, enjoy nature, or dine alfresco and your summer days will be spent enjoying the 16' x 32' Intex pool. Car enthusiasts, hobbyists, and entertainers alike will appreciate the impressive 1,200 Sq.Ft. heated, three-bay garage, offering exceptional space for vehicles, projects, storage, or hosting family and friends. A long private driveway, storage shed, and peaceful wooded setting complete the property, creating a quiet retreat with the convenience of nearby shopping, dining, schools, and all that Petoskey has to offer. This is a wonderful opportunity to enjoy Northern Michigan living with room to spread out, both inside and out. This house is priced to sell fast, schedule your private showing today!
Accepting backups
Price cut: $5.1K (7/29)
$519,900
3255 Cemetery Rd, Petoskey, MI 49770
4beds
2,040sqft
SingleFamily
Built in 2014
1.87 Acres Lot
$517,800 Zestimate®
$255/sqft
$-- HOA
What's special
Storage shedPeaceful wooded settingSoaker tubTile showerThree additional bedroomsWalk-in pantryLong private driveway
- 76 days
- 272
- 11
Zillow last checked:
Listing updated:
Listed by:
Patrick Leavy,
Kidd & Leavy Real Estate Co. LLC 231-439-2800
Source: Northern Michigan MLS,MLS#: 480003
Facts & features
Interior
Bedrooms & bathrooms
- Bedrooms: 4
- Bathrooms: 2
- Full bathrooms: 2
Primary bedroom
- Area: 210
- Dimensions: 14 x 15
Bedroom
- Area: 90
- Dimensions: 10 x 9
Bedroom 1
- Area: 140
- Dimensions: 14 x 10
Bedroom 2
- Area: 196
- Dimensions: 14 x 14
Dining room
- Area: 120
- Dimensions: 10 x 12
Kitchen
- Area: 322
- Dimensions: 14 x 23
Living room
- Area: 414
- Dimensions: 18 x 23
Heating
- Natural Gas, Forced Air
Cooling
- Ceiling Fan(s), Central Air
Appliances
- Included: Built-in Microwave, Dishwasher, Disposal, Refrigerator, Washer, Dryer, Range
Features
- Basement: Crawl Space
Interior area
- Total interior livable area: 2,040 sqft
Video & virtual tour
Property
Parking
- Parking features: Attached Garage
- Has attached garage: Yes
- Covered spaces: 3
Features
- Levels: One
- Stories: 1
- Patio & porch: Deck
Lot
- Size: 1.87 Acres
- Features: Paved
Details
- Additional structures: Shed(s)
- Parcel number: 011919100032
Construction
Type & style
- Home type: SingleFamily
Materials
- Wood Frame/Site Built
Condition
- Year built: 2014
Utilities & green energy
- Sewer: Septic Tank
- Water: Well
Community & HOA
HOA
- Has HOA: No
Location
- Region: Petoskey
Financial & listing details
- Price per square foot: $255/sqft
- Tax assessed value: $200,800
- Annual tax amount: $2,889
- Date on market: 7/2/2026
- Road surface type: Paved
Estimated market value
$517,800
$492,000 - $544,000
$2,800/mo
Price history
| Date | Event | Price |
|---|---|---|
| 7/29/2026 | Price change | $519,900-1%$255/sqft |
Source:  Northern Michigan MLS #480003 Report a problem Northern Michigan MLS #480003 Report a problem | ||
| 7/2/2026 | Listed for sale | $525,000-2.8%$257/sqft |
Source: Northern Michigan MLS #480003 Report a problem | ||
| 11/8/2025 | Listing removed | $539,900$265/sqft |
Source: Northern Michigan MLS #477523 Report a problem | ||
| 9/8/2025 | Price change | $539,900-0.6%$265/sqft |
Source: Northern Michigan MLS #477523 Report a problem | ||
| 8/20/2025 | Listed for sale | $542,900$266/sqft |
Source: Northern Michigan MLS #477523 Report a problem | ||
Public tax history
| Year | Property taxes | Tax assessment |
|---|---|---|
| 2025 | $2,889 | $200,800 +48.9% |
| 2021 | -- | $134,900 +3.3% |
| 2020 | -- | $130,600 +1.6% |
| 2019 | -- | $128,500 +22.5% |
| 2018 | -- | $104,900 +5.5% |
| 2017 | -- | $99,400 +7% |
| 2016 | -- | $92,900 |
Find assessor info on the county website
Monthly payment
Est. payment
Payment breakdown
Explore the cost of this home by adjusting the details. Changes won't be saved.Climate risks
Neighborhood: 49770
Nearby schools
Schools provided by the listing agent
- District: Petoskey
Source: Northern Michigan MLS. This data may not be complete. We recommend contacting the local school district to confirm school assignments for this home.
Similar homes
- $495,0004 bd2 ba2.3k sqft2525 Hemlock Ln, Petoskey, MI 49770For Sale
 MLS ID #479974, Amanda Conklin. Northern Michigan MLS
 - $499,9003 bd2 ba1.7k sqft1217 Atkins Rd, Petoskey, MI 49770For Sale
 MLS ID #480203, Elton Laura. Northern Michigan MLS
 - $529,0004 bd3 ba2k sqft8805 Cedar Creek Dr, Petoskey, MI 49770For Sale

 MLS ID #201841861, Terri A. Vizina, COLDWELL BANKER SCHMIDT INDIAN RIVER. WWMLS
 - $599,0003 bd2 ba1.8k sqft8715 Curtis Ln, Petoskey, MI 49770For Sale
 MLS ID #480019, Patrick Leavy. Northern Michigan MLS
 - $469,0003 bd2 ba2.4k sqft2015 Woods Ln, Petoskey, MI 49770For SaleMLS ID #201840766, Joe Blachy, Petoskey Real Estate Group. WWMLS
