Skip main navigation
Sold for $252,500
  • $252,500

    3255 Cutbanks Rd, Pamplin, VA 23958

    3beds
    1,300sqft
    Manufactured Home, Single Family Residence
    Built in 2001
    1.02 Acres Lot
    $243,500 Zestimate®
    $194/sqft
    $-- Estimated rent

    Home value

    $243,500

    $231,000 - $256,000

    Not available

    Zestimate® history
    Loading
    Loading...

    Owner options

    List your home for rent

    Find your next renter with Zillow Rental Manager. Plus, with online applications, you can quickly screen prospective tenants – for free.

    Learn more
    Refinance and save

    $1,583/mo

    Est. payment

    Refinancing to a lower rate could help reduce your monthly payments and save thousands over the life of the loan.

    See today's rates

    $1,583/mo

    Est. payment

    Explore your selling options

    Work with a Zillow partner agent

    Leverage their expertise and Zillow's premium Showcase listings to get your home seen by more buyers.

    Get started

    List with your own agent

    Get your home in front of millions of buyers by listing it on Zillow.

    Learn how to do it

    Sell it yourself

    Take full control of how buyers see your home on Zillow by listing For Sale by Owner (FSBO).

    List your home

    What's special

    Fresh gravel driveNew flooringNew metal roofLevel and cleared yard
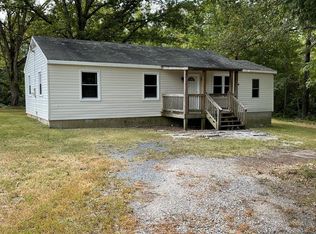
    Like new home on private 1+ acre lot! New metal roof, siding, deck and covered front porch, new flooring, baths, kitchen and even sheetrock! New from the studs up! Energy efficient mini split heat/air. Level and cleared yard with fresh gravel drive. The updated layout features a huge open kitchen with granite counters and a separate laundry room off the back entrance. Primary bedroom suite is massive and separate from the other bedrooms for privacy. Enjoy the privacy of the tree lined perimeter of your acreage. This home is clean and move in Ready! Just minutes from rt460 makes for an easy commute to Farmville or Lynchburg.

    Zillow last checked:

    Listing updated:

    Listed by:

    Kristen Lee Massie 434-660-9223 porchswingrealtyllc@gmail.com,

    KW Metro Center

    Bought with:

    OUT OF AREA BROKER

    OUT OF AREA BROKER

    Source: LMLS,MLS#: 366368MLS LogoOriginating MLS: Lynchburg Board of Realtors

    Facts & features

    Interior

    Bedrooms & bathrooms
    • Bedrooms: 3
    • Bathrooms: 2
    • Full bathrooms: 2
    Primary bedroom
    • Level: First
    • Area: 169
    • Dimensions: 13 x 13
    Bedroom
    • Dimensions: 0 x 0
    Bedroom 2
    • Level: First
    • Area: 100
    • Dimensions: 10 x 10
    Bedroom 3
    • Level: First
    • Area: 130
    • Dimensions: 10 x 13
    Bedroom 4
    • Area: 0
    • Dimensions: 0 x 0
    Bedroom 5
    • Area: 0
    • Dimensions: 0 x 0
    Dining room
    • Area: 0
    • Dimensions: 0 x 0
    Family room
    • Level: First
    • Area: 208
    • Dimensions: 16 x 13
    Great room
    • Area: 0
    • Dimensions: 0 x 0
    Kitchen
    • Level: First
    • Area: 208
    • Dimensions: 16 x 13
    Living room
    • Area: 0
    • Dimensions: 0 x 0
    Office
    • Area: 0
    • Dimensions: 0 x 0
    Heating
    • Has Heating (Unspecified Type)
    Cooling
    • Mini-Split
    Appliances
    • Included: Dishwasher, Microwave, Electric Range, Refrigerator, Electric Water Heater
    • Laundry: Laundry Room
    Features
    • Ceiling Fan(s), Drywall, Great Room, Main Level Bedroom, Pantry, Walk-In Closet(s)
    • Flooring: Vinyl Plank
    • Windows: Insulated Windows
    • Basement: Crawl Space
    • Attic: Other
    • Number of fireplaces: 1
    • Fireplace features: 1 Fireplace
    Interior area
    • Total structure area: 1,300
    • Total interior livable area: 1,300 sqft
    • Finished area above ground: 1,300
    • Finished area below ground: 0

    Property

    Features
    • Levels: One
    Lot
    • Size: 1.02 Acres
    • Features: Secluded
    Details
    • Parcel number: 7012

    Construction

    Type & style
    • Home type: MobileManufactured
    • Property subtype: Manufactured Home, Single Family Residence
    Materials
    • Vinyl Siding
    • Roof: Metal
    Condition
    • Year built: 2001

    Utilities & green energy

    • Electric: Dominion Energy
    • Sewer: Septic Tank
    • Water: Well

    Community & HOA

    Community
    • Subdivision: HURTSVILLE SUBD
    Location
    • Region: Pamplin

    Financial & listing details

    • Price per square foot: $194/sqft
    • Tax assessed value: $75,300
    • Annual tax amount: $474
    • Date on market: 5/6/2026
    • Cumulative days on market: 117 days

    Price history

    DateEventPrice
    10/9/2026Sold$252,500$194/sqft
    Source: LMLS #366368 Report a problem
    8/31/2026Pending sale$252,500$194/sqft
    Source: LMLS #366368 Report a problem
    7/7/2026Price change$252,500-0.2%$194/sqft
    Source: LMLS #366368 Report a problem
    7/2/2026Price change$253,000-0.2%$195/sqft
    Source: LMLS #366368 Report a problem
    6/22/2026Price change$253,500-0.2%$195/sqft
    Source: LMLS #366368 Report a problem
    6/18/2026Price change$254,000-0.2%$195/sqft
    Source: LMLS #366368 Report a problem
    6/12/2026Price change$254,500-0.2%$196/sqft
    Source: LMLS #366368 Report a problem
    5/6/2026Listed for sale$255,000+5104.1%$196/sqft
    Source: LMLS #366368 Report a problem
    5/7/2001Sold$4,900$4/sqft
    Source: Agent Provided Report a problem

    Public tax history

    YearProperty taxesTax assessment
    2025$474 $75,300
    2024$474 $75,300
    2023$474 $75,300
    2022$474 $75,300
    2021$474 $75,300
    2020$474 $75,300 +10.1%
    2019-- $68,400
    2018-- $68,400
    2017-- $68,400
    2016-- $68,400
    2014-- $68,400 -13.4%
    2013-- $79,000
    2012-- $79,000
    2011-- $79,000
    2010-- $79,000
    Find assessor info on the county website

    Neighborhood: 23958

    Nearby schools

    GreatSchools rating