Massive Estate Home built in 2016 on a 0.57 acre FLAT lot in a quiet street of Pasadena near San Marino and Arcadia. You'll walk thru solid mahogany wood double doors into breathtaking marble floors within an impressive 20 foot tall entryway with custom iron stairs, exquisite wainscoting and wall panels, and beautiful crystal chandeliers. This gigantic 6,426 sqft estate has every single feature imaginable. The formal dining room flows into the main kitchen with a hidden walk in pantry and separate secondary chef kitchen. Gorgeous granite countertops, customized kitchen cabinets and top of the line Thermador appliances. The main kitchen opens to the family room with exquisite custom entertainment cabinetry and full wet bar and wine storage rack. Downstairs includes not only a full mother-in-law bedroom and bathroom SUITE but also a Theater Room for you to screen your movies.
Upstairs the master bedroom is the focal point. It not only has a separate retreat and lounge area, but it also features a luxurious master bathroom with built in steam shower, sauna, balcony to soak up every view, and jacuzzi tub with a generous walk in closet.
Outside you have a massive lot with private pool, jacuzzi, ample parking for over 10 cars, RV parking, automatic security gate, security camera system. BRING EVERY BUYER!! This custom estate home has enough space and luxury to satisfy every buyer!!
For sale
Listed by: LOU EDWARDS FINANCIAL INC. • LOU WU • Contact: 949-870-2882
Price cut: $208K (6/29)
$5,490,000
3255 Lombardy Rd, Pasadena, CA 91107
6beds
6,426sqft
:
Get pre-qualified$36,608/mo
Single Family Residence
Built in 2016
0.57 Acres Lot
$5,352,900 Zestimate®
$854/sqft
$-- HOA
What's special
Rv parkingCustom iron stairsPrivate poolTheater roomSeparate secondary chef kitchenAutomatic security gateBeautiful crystal chandeliers
- 134 days |
- 879 |
- 32 |
Zillow last checked:
Listing updated:
Listed by:
LOU WU DRE #02154371 949-870-2882,
LOU EDWARDS FINANCIAL INC.,
Anthony Mangahis Labao DRE #02008739,
Lou Edwards Financial
Source: CRMLS,MLS#: WS26053215 Originating MLS: California Regional MLS
Originating MLS: California Regional MLSFacts & features
Interior
Bedrooms & bathrooms
- Bedrooms: 6
- Bathrooms: 7
- Full bathrooms: 7
- Main level bathrooms: 3
- Main level bedrooms: 1
Rooms
- Room types: Bonus Room, Entry/Foyer, Family Room, Foyer, Guest Quarters, Kitchen, Laundry, Library, Living Room, Primary Bathroom, Primary Bedroom, Media Room, Office, Other, Pantry, Retreat, Sauna, Utility Room, Dining Room
Primary bedroom
- Features: Primary Suite
Bathroom
- Features: Bathroom Exhaust Fan, Bathtub, Closet, Dual Sinks, Enclosed Toilet, Full Bath on Main Level, Granite Counters, Jetted Tub, Linen Closet, Stone Counters
Kitchen
- Features: Butler's Pantry, Kitchen Island, Kitchen/Family Room Combo, Pots & Pan Drawers, Stone Counters, Walk-In Pantry
Heating
- Central
Cooling
- Central Air
Appliances
- Included: 6 Burner Stove, Built-In Range, Double Oven, Dishwasher, Freezer, Gas Oven, Gas Range, Microwave, Refrigerator, Range Hood, Water Softener, Water Heater, Washer
- Laundry: Gas Dryer Hookup, Inside, Laundry Room
Features
- Beamed Ceilings, Wet Bar, Built-in Features, Balcony, Breakfast Area, Crown Molding, Cathedral Ceiling(s), Separate/Formal Dining Room, Granite Counters, High Ceilings, Open Floorplan, Pantry, Stone Counters, Recessed Lighting, Two Story Ceilings, Entrance Foyer, Primary Suite, Utility Room, Walk-In Pantry, Walk-In Closet(s)
- Flooring: Carpet, Stone, Tile
- Windows: Shutters
- Has fireplace: Yes
- Fireplace features: Primary Bedroom
- Common walls with other units/homes: No Common Walls
Interior area
- Total interior livable area: 6,426 sqft
Video & virtual tour
Property
Parking
- Total spaces: 13
- Parking features: Door-Multi, Door-Single, Driveway, Garage, On Site, Oversized, Paved, Private, RV Access/Parking
- Garage spaces: 3
- Uncovered spaces: 10
Features
- Levels: Two
- Stories: 2
- Entry location: 1
- Patio & porch: Concrete, Front Porch
- Exterior features: Rain Gutters
- Has private pool: Yes
- Pool features: Private
- Has spa: Yes
- Spa features: Heated, Private
- Fencing: Block,Wrought Iron
- Has view: Yes
- View description: City Lights, Mountain(s)
Lot
- Size: 0.57 Acres
- Features: Back Yard, Front Yard, Lawn, Landscaped, Secluded, Sprinkler System, Yard
Details
- Parcel number: 5377014007
- Special conditions: Standard
- Horse amenities: Riding Trail
Construction
Type & style
- Home type: SingleFamily
- Architectural style: Mediterranean,Spanish
- Property subtype: Single Family Residence
Materials
- Foundation: Slab
- Roof: Spanish Tile
Condition
- Updated/Remodeled,Turnkey
- New construction: No
- Year built: 2016
Utilities & green energy
- Sewer: Public Sewer
- Water: Public
- Utilities for property: Cable Connected, Electricity Connected, Natural Gas Connected, Phone Connected, Sewer Connected, Water Connected
Community & HOA
Community
- Features: Biking, Golf, Hiking, Horse Trails, Lake, Mountainous, Suburban
- Security: Prewired, Security System, Closed Circuit Camera(s), Carbon Monoxide Detector(s), Fire Sprinkler System, Security Gate, Smoke Detector(s)
Location
- Region: Pasadena
Financial & listing details
- Price per square foot: $854/sqft
- Tax assessed value: $4,178,104
- Annual tax amount: $48,126
- Date on market: 3/13/2026
- Cumulative days on market: 135 days
- Listing terms: Cash to New Loan
- Road surface type: Paved
Estimated market value
$5,352,900
$5.09M - $5.62M
$6,769/mo
Price history
| Date | Event | Price |
|---|---|---|
| 6/29/2026 | Price change | $5,490,000-3.7%$854/sqft |
Source:  CRMLS #WS26053215 Report a problem CRMLS #WS26053215 Report a problem | ||
| 4/17/2026 | Price change | $5,698,000-5%$887/sqft |
Source: CRMLS #WS26053215 Report a problem | ||
| 3/13/2026 | Listed for sale | $5,998,000+66.6%$933/sqft |
Source: CRMLS #WS26053215 Report a problem | ||
| 1/11/2017 | Sold | $3,600,000-10%$560/sqft |
Source:  Glendale AOR ZDD #316008735 Report a problem Glendale AOR ZDD #316008735 Report a problem | ||
| 11/5/2016 | Pending sale | $3,998,000$622/sqft |
Source: Coldwell Banker Residential Brokerage - San Marino #316008735 Report a problem | ||
| 9/6/2016 | Listed for sale | $3,998,000$622/sqft |
Source: Coldwell Banker Residential Brokerage - San Marino #316005263 Report a problem | ||
| 8/31/2016 | Pending sale | $3,998,000$622/sqft |
Source: Coldwell Banker Residential Brokerage - San Marino #316005263 Report a problem | ||
| 8/1/2016 | Price change | $3,998,000-8.7%$622/sqft |
Source: Coldwell Banker Residential Brokerage - San Marino #316005263 Report a problem | ||
| 6/29/2016 | Listed for sale | $4,380,000+120.3%$682/sqft |
Source: Coldwell Banker Residential Brokerage - San Marino #316005263 Report a problem | ||
| 10/9/2014 | Listing removed | $1,988,000$309/sqft |
Source: Coldwell Banker Residential Brokerage - San Marino #314031329 Report a problem | ||
| 9/6/2014 | Listed for sale | $1,988,000+29.1%$309/sqft |
Source: Coldwell Banker Residential Brokerage - San Marino #314031329 Report a problem | ||
| 10/24/2013 | Sold | $1,540,000+3.4%$240/sqft |
Source: Public Record Report a problem | ||
| 8/16/2013 | Listed for sale | $1,489,850+65.5%$232/sqft |
Source: Masters Realty #WS13164101 Report a problem | ||
| 2/18/2004 | Sold | $900,000$140/sqft |
Source: Public Record Report a problem | ||
Public tax history
| Year | Property taxes | Tax assessment |
|---|---|---|
| 2025 | $48,126 +4.7% | $4,178,104 +2% |
| 2024 | $45,977 +0.8% | $4,096,181 +2% |
| 2023 | $45,597 +3.6% | $4,015,865 +2% |
| 2022 | $43,998 +4.3% | $3,937,124 +2% |
| 2021 | $42,181 +4.3% | $3,859,926 +1% |
| 2020 | $40,446 | $3,820,348 +2% |
| 2019 | $40,446 -2.4% | $3,745,440 +2% |
| 2018 | $41,422 | $3,672,000 +2% |
| 2017 | $41,422 +1.9% | $3,600,000 +125.7% |
| 2016 | $40,634 +121.4% | $1,594,721 +1.5% |
| 2015 | $18,349 +3.3% | $1,570,768 +2% |
| 2014 | $17,760 | $1,540,000 +51.2% |
| 2012 | -- | $1,018,752 +2% |
| 2011 | -- | $998,777 +0.8% |
| 2010 | -- | $991,314 -0.2% |
| 2009 | -- | $993,670 +2% |
| 2008 | -- | $974,187 +2% |
| 2007 | -- | $955,086 +2% |
| 2006 | -- | $936,360 |
| 2005 | -- | $936,360 +233.1% |
| 2004 | -- | $281,121 +1.9% |
| 2003 | -- | $275,970 +2% |
| 2002 | -- | $270,560 +4% |
| 2000 | -- | $260,056 |
Find assessor info on the county website
Monthly payment
Est. payment
Payment breakdown
Explore the cost of this home by adjusting the details. Changes won't be saved.Climate risks
Neighborhood: South East
Nearby schools
GreatSchools rating
- 8/10Willard Elementary SchoolGrades: K-5Distance: 0.5 mi
- 7/10Cis AcademyGrades: K-12Distance: 0.5 mi
- 7/10Pasadena High SchoolGrades: 9-12Distance: 2 mi
Schools provided by the listing agent
- Elementary: Willard
- High: Pasadena
Source: CRMLS. This data may not be complete. We recommend contacting the local school district to confirm school assignments for this home.
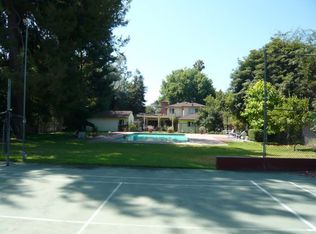
- $3,674,1007 bd5 ba4.5k sqft3265 Lombardy Rd, Pasadena, CA 91107Off Market
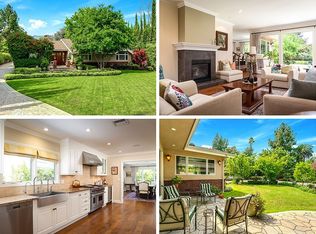
- $2,364,1003 bd3 ba2.8k sqft3245 Lombardy Rd, Pasadena, CA 91107Off Market
- $1,924,6003 bd2 ba2k sqft650 Brightside Ln, Pasadena, CA 91107Off Market
- $2,311,0002 bd3 ba2.5k sqft3235 Lombardy Rd, Pasadena, CA 91107Off Market
- $3,175,0006 bd5 ba4k sqft3287 Lombardy Rd, Pasadena, CA 91107Sold
- $1,874,0003 bd3 ba2.4k sqft640 Brightside Ln, Pasadena, CA 91107Off Market
- $2,003,3003 bd2 ba1.8k sqft3225 Lombardy Rd, Pasadena, CA 91107Off Market
- $2,034,5003 bd3 ba2.5k sqft635 Brightside Ln, Pasadena, CA 91107Off Market
A local agent can set up tours, give advice and negotiate with sellers.
Similar homes
- $5,700,0006 bd7 ba5.3k sqft802 Michigan Blvd, Pasadena, CA 91107New Construction
 MLS ID #TR26108974, Lei Zhou, RE/MAX Galaxy. CRMLS
 - $3,680,0006 bd7 ba5.9k sqft553 Woodward Blvd, Pasadena, CA 91107For Sale
 MLS ID #WS26130881, WAN ZHOU, Real Brokerage Technologies. CRMLS
 - $5,769,9996 bd7 ba9k sqft271 W Naomi Ave, Arcadia, CA 91007For Sale
 MLS ID #AR26139650, Deng Pan, Pinnacle Real Estate Group. CRMLS
 - $5,828,0006 bd7 ba9.5k sqft300 W Longden Ave, Arcadia, CA 91007For Sale
 MLS ID #TR26094613, Shengli Ge, Pinnacle Real Estate Group. CRMLS
 - $4,780,0006 bd7 ba7k sqft631 W Longden Ave, Arcadia, CA 91007For SaleMLS ID #AR26050284, Katherine Quach, Treelane Realty Group Inc.. CRMLS
- $5,360,0006 bd7 ba6.7k sqft1488 Lemon Ave, Bradbury, CA 91008For SaleMLS ID #AR26100451, Tianwei Dong, Harvest Realty Development. CRMLS
- $6,380,0005 bd6 ba5.4k sqft2290 Lombardy Rd, San Marino, CA 91108For SaleMLS ID #WS26161912, HE GEORGE GAO, RE/MAX ELITE REALTY. CRMLS
- $5,280,0004 bd5 ba6.8k sqft328 N Terrace View Dr, Monrovia, CA 91016For SaleMLS ID #WS26024775, ANITA LEE, Wetrust Realty. CRMLS
- $5,380,0005 bd6 ba6.2k sqft417 Long Canyon Rd, Bradbury, CA 91008For SaleMLS ID #AR26137399, Kitty Ho, Wetrust Realty. CRMLS
- $4,299,0006 bd7 ba5.9k sqft725 Carriage House Dr, Arcadia, CA 91006For SaleMLS ID #AR26094425, Remora Woo, Pinnacle Real Estate Group. CRMLS
- $4,425,0005 bd6 ba5.8k sqft729 Carriage House Dr, Arcadia, CA 91006For SaleMLS ID #TR26064418, Denny Liu, Exp Realty of California Inc. CRMLS
- $4,450,0006 bd6 ba6.5k sqft1531 Rodeo Rd, Arcadia, CA 91006For SaleMLS ID #TR26129861, Grace Zhang, RE/MAX Galaxy. CRMLS
- $5,490,0006 bd7 ba6.7k sqft2950 Anacapa Pl, Fullerton, CA 92835For SaleMLS ID #PW26144606, Justin and Juhee Kim, T.N.G. Real Estate Consultants. CRMLS
- $5,849,5004 bd4 ba4.2k sqft122 Patrician Way, Pasadena, CA 91105For SaleMLS ID #TR26107017, Jonathan Minerick, Homecoin.com. CRMLS
- $4,488,0005 bd6 ba5.8k sqft1437 Carmelita Pl, Arcadia, CA 91006For SaleMLS ID #AR26145705, Fred Ashkar, Re/Max Premier Prop Arcadia. CRMLS
- $3,836,0007 bd8 ba6.6k sqft515 W Le Roy Ave, Arcadia, CA 91007For SaleMLS ID #WS26146902, MINGSHENG AN, SOTHEBY'S INTERNATIONAL REALTY. CRMLS
- $6,800,0005 bd6 ba5.5k sqft1562 Glen Oaks Blvd, Pasadena, CA 91105For SaleMLS ID #IV26148281, KARI GUZMAN, The Dana Real Estate & Investments Inc.. CRMLS
- $7,280,0005 bd6 ba4.2k sqft2170 Lombardy Rd, San Marino, CA 91108For SaleMLS ID #AR26094109, Carol Lee, eXp Realty of Greater LA, Inc.. CRMLS
- $3,890,0005 bd6 ba6.4k sqft1201 S 10th Ave, Arcadia, CA 91006For SaleMLS ID #AR26078110, Maggie Ly, Re/Max Premier Prop SanMarino. CRMLS
- $3,988,0006 bd7 ba7.5k sqft2230 S 2nd Ave, Arcadia, CA 91006For SaleMLS ID #AR26149992, Linda Lam, Coldwell Banker Realty. CRMLS
Local buyer's agents are ready to help
