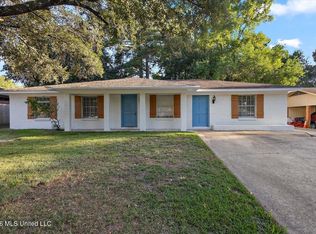
Welcome to this beautifully updated 1980 square feet 4 bedroom, 2 bathroom home. Conveniently located near newly renovated Pearl Park and Pearl Schools. The home combines plenty of living space with updates and features that are hard to find. A major highlight is the spacious primary suite that boasts a fireplace, walk-in closets, private bathroom, and sun room. The idea location for morning coffee, unwind after a long day, or create a quiet sitting area. The kitchen has tile counter tops with updated doors, drawers, large double sink and has direct access to the laundry room. The open concept living and eating area lead into the three other bedrooms and 2nd bathroom. The 2nd bathroom is set with an updated tile shower, toilet, and sink. The three bedrooms share a hallway and are conveniently situated for family functionality. Outside you'll appreciate the large covered carport and generous concrete driveway providing plenty of parking spaces. Home is equipped with a backup generator plug and backup switch already wired for your choice of generator. An additional parking area is tucked behind a large wood fenced double gate and a workshop is set in the back of the property for additional work space. The exterior has been recently updated with soffit and facia hardie board accented with solar motion lights. The fenced backyard offers mature shade trees, and plenty of room for outdoor activities, pets, and entertaining. A home of this size and quality within walking distance to the Schools, New Pickle ball courts, Tennis courts, and playground rarely comes available. Home is priced to sale. Schedule your showing today!
Active
Price cut: $11K (10/8)
$248,500
3255 Old Brandon Rd, Pearl, MS 39208
4beds
1,948sqft
Residential, Single Family Residence
Built in 1957
0.32 Acres Lot
$244,700 Zestimate®
$128/sqft
$-- HOA
What's special
Spacious primary suiteLarge covered carportPrivate bathroomLarge double sinkWalk-in closetsSun roomSolar motion lights
- 19 days
- 227
- 6
Zillow last checked:
Listing updated:
Listed by:
Heath Morgigno 601-954-0918,
EXIT Realty Collective 601-488-3948
Source: MLS United,MLS#: 4163711
Facts & features
Interior
Bedrooms & bathrooms
- Bedrooms: 4
- Bathrooms: 2
- Full bathrooms: 2
Heating
- Central, ENERGY STAR Qualified Equipment, Natural Gas
Cooling
- Ceiling Fan(s), Central Air
Appliances
- Included: Dishwasher, Electric Range, Exhaust Fan, Gas Water Heater, Microwave, Oven, Water Heater
- Laundry: Electric Dryer Hookup, Laundry Room
Features
- Ceiling Fan(s), Eat-in Kitchen, High Speed Internet, His and Hers Closets, Smart Thermostat, Tile Counters
- Flooring: Carpet, Ceramic Tile, Wood
- Doors: Dead Bolt Lock(s), ENERGY STAR Qualified Doors
- Has fireplace: Yes
- Fireplace features: Master Bedroom
Interior area
- Total structure area: 1,948
- Total interior livable area: 1,948 sqft
Video & virtual tour
Property
Parking
- Total spaces: 7
- Parking features: Attached, Carport, Driveway, Parking Pad, Concrete
- Has attached garage: Yes
- Carport spaces: 2
- Has uncovered spaces: Yes
Features
- Levels: One
- Stories: 1
- Patio & porch: Front Porch
- Exterior features: Private Yard
- Fencing: Back Yard,Chain Link,Gate,Wood,Fenced
- Waterfront features: None
Lot
- Size: 0.32 Acres
- Features: Front Yard, Near Golf Course, Rectangular Lot
Details
- Additional structures: Portable Building, Workshop
- Parcel number: E08q00000801680
Construction
Type & style
- Home type: SingleFamily
- Architectural style: Colonial
- Property subtype: Residential, Single Family Residence
Materials
- Fiber Cement, Lap Siding
- Foundation: Concrete Perimeter, Slab
- Roof: Architectural Shingles,Composition,Shingle
Condition
- Move In Ready
- New construction: No
- Year built: 1957
Utilities & green energy
- Electric: Generator
- Sewer: Public Sewer
- Water: Public
- Utilities for property: Cable Available, Electricity Available, Natural Gas Connected, Cat-5 Prewired, Smart Home Wired
Community & HOA
Community
- Features: Golf, Hiking/Walking Trails, Park, Playground, Restaurant, Sports Fields, Tennis Court(s)
- Security: 24 Hour Security, Building Security, Security Service, Smoke Detector(s)
- Subdivision: Mclaurin Heights
HOA
- Has HOA: No
Location
- Region: Pearl
Financial & listing details
- Price per square foot: $128/sqft
- Tax assessed value: $123,180
- Annual tax amount: $1,270
- Date on market: 9/26/2026
- Electric utility on property: Yes
Estimated market value
$244,700
$232,000 - $257,000
$1,869/mo
Price history
| Date | Event | Price |
|---|---|---|
| 10/8/2026 | Price change | $248,500-4.2%$128/sqft |
Source: MLS United #4163711 Report a problem | ||
| 10/4/2026 | Price change | $259,500-0.2%$133/sqft |
Source: MLS United #4163711 Report a problem | ||
| 9/26/2026 | Listed for sale | $259,900$133/sqft |
Source: MLS United #4163711 Report a problem | ||
Public tax history
| Year | Property taxes | Tax assessment |
|---|---|---|
| 2025 | $1,270 | $12,318 |
| 2024 | $1,270 +20.9% | $12,318 +16.7% |
| 2023 | $1,050 +1.5% | $10,553 |
| 2022 | $1,034 | $10,553 |
| 2021 | $1,034 | $10,553 +12.1% |
| 2020 | $1,034 +14.1% | $9,416 |
| 2019 | $907 -0.2% | $9,416 |
| 2018 | $908 +0.2% | $9,416 |
| 2017 | $907 | $9,416 -2.5% |
| 2016 | $907 -3.3% | $9,658 |
| 2015 | $938 | $9,658 |
| 2014 | $938 | $9,658 |
| 2013 | $938 +6.6% | $9,658 |
| 2012 | $879 +4.3% | $9,658 |
| 2011 | $843 -25.7% | $9,658 |
| 2010 | $1,135 -8.5% | $9,658 -8.5% |
| 2009 | $1,240 +2.8% | $10,551 |
| 2008 | $1,207 -1.7% | $10,551 |
| 2007 | $1,227 | -- |
| 2006 | $1,227 | -- |
| 2005 | $1,227 | -- |
| 2004 | $1,227 +0.1% | -- |
| 2003 | $1,226 +11.7% | -- |
| 2002 | $1,098 | -- |
| 2001 | -- | $5,734 -90% |
| 2000 | -- | $57,340 |
Find assessor info on the county website
Monthly payment
Est. payment
Payment breakdown
Explore the cost of this home by adjusting the details. Changes won't be saved.Climate risks
Neighborhood: 39208
Nearby schools
Schools provided by the listing agent
- Elementary: Pearl Lower
- Middle: Pearl
- High: Pearl
Source: MLS United. This data may not be complete. We recommend contacting the local school district to confirm school assignments for this home.

Similar homes
- $259,7004 bd2 ba2.2k sqft3423 Patterson Dr, Pearl, MS 39208For Sale
 MLS ID #4165382, Brett S McKay, Waltwood Group. MLS United
 - $252,0004 bd3 ba1.9k sqft3615 Hood Dr, Pearl, MS 39208For Sale
 MLS ID #4163457, Jeff M Burnham, Weichert Realtors - Innovations. MLS United
 - $239,9993 bd2 ba1.5k sqft3443 Beaumont Dr, Pearl, MS 39208For Sale
 MLS ID #4164676, Lacy Hall, Havard Real Estate Group, LLC. MLS United
 - $245,0004 bd2 ba2k sqft2549 Gina Dr, Pearl, MS 39208For Sale
 MLS ID #4163595, Dwight Barnes, The Agency Haus LLC DBA Agency. MLS United
