Open House: 10/25 1-4 PM. Room to connect, space for independence, and pickleball just across the street! This single-story Lennar Solstice model in Riverstone offers approximately 2,570 sq. ft. with 4 bedrooms, 3 bathrooms, and a private Next Gen suite. Featuring its own entrance, living room, kitchenette, bedroom, and bathroom, the attached suite offers meaningful independence while keeping everyone connected. Ideal for multigenerational living or extended stays.The open-concept layout connects the kitchen, dining, and living areas, making everyday gatherings and entertaining feel effortless. A built-in refrigerator, gas range, and walk-in pantry complement an expansive island with room to prep, serve, and pull up a seat. Tile flooring throughout the main living areas offers easy upkeep, while carpet adds comfort in the bedrooms. Enjoy morning coffee beneath the covered patio or dinner in the landscaped backyard, with a storage shed keeping tools and outdoor gear conveniently tucked away. Solar is provided through a power purchase agreement (PPA).Life in Riverstone extends well beyond your front door. Enjoy The Lodge's resort-style pool and spa, poolside cabanas, fitness center, and outdoor gathering areas with firepits. Neighborhood parks, walking paths, and Central Bark dog park offer more ways to explore and unwind. Whether your day calls for pickleball across the street or a quiet evening on the patio, this home brings together flexible living and an inviting community lifestyle.
For sale
$630,000
881 Groveland Ave W, Madera, CA 93636
4beds
3baths
2,570sqft
Residential, Single Family Residence
Built in 2020
6,534 Square Feet Lot
$626,600 Zestimate®
$245/sqft
$125/mo HOA
What's special
Landscaped backyardCovered patioGas rangeBuilt-in refrigeratorStorage shedWalk-in pantry
- 2 days
- 111
- 6
Likely to sell faster than
Zillow last checked:
Listing updated:
Listed by:
Lynette Baker DRE #01477883 559-288-6382 myfresnoagent@gmail.com,
Realty Concepts, Ltd. - Clovis
Source: Fresno MLS,MLS#: 657037Originating MLS: Fresno MLS
Facts & features
Interior
Bedrooms & bathrooms
- Bedrooms: 4
- Bathrooms: 3
Primary bedroom
- Area: 0
- Dimensions: 0 x 0
Bedroom 1
- Area: 0
- Dimensions: 0 x 0
Bedroom 2
- Area: 0
- Dimensions: 0 x 0
Bedroom 3
- Area: 0
- Dimensions: 0 x 0
Bedroom 4
- Area: 0
- Dimensions: 0 x 0
Bathroom
- Features: Tub/Shower, Shower, Tub
Dining room
- Features: Living Room/Area
- Area: 0
- Dimensions: 0 x 0
Family room
- Area: 0
- Dimensions: 0 x 0
Kitchen
- Features: Eat-in Kitchen, Breakfast Bar, Pantry
- Area: 0
- Dimensions: 0 x 0
Living room
- Area: 0
- Dimensions: 0 x 0
Basement
- Area: 0
Heating
- Has Heating (Unspecified Type)
Cooling
- Central Air
Appliances
- Included: Solar Hot Water, Built In Range/Oven, Gas Appliances, Electric Appliances, Disposal, Dishwasher, Microwave, Refrigerator
- Laundry: Inside, Utility Room
Features
- Isolated Bedroom, Isolated Bathroom, Built-in Features, Great Room
- Flooring: Carpet, Tile
- Windows: Triple Pane Windows
- Has fireplace: No
- Common walls with other units/homes: No One Below
Interior area
- Total structure area: 2,570
- Total interior livable area: 2,570 sqft
Property
Parking
- Total spaces: 2
- Parking features: Garage - Attached
- Attached garage spaces: 2
Features
- Levels: One
- Stories: 1
- Entry location: Ground Floor
- Patio & porch: Concrete
- Has private pool: Yes
- Pool features: Community, In Ground
- Fencing: Fenced
Lot
- Size: 6,534 Square Feet
- Features: Urban, Sprinklers Auto, Mature Landscape, Drip System
Details
- Parcel number: 080133010000
Construction
Type & style
- Home type: SingleFamily
- Property subtype: Residential, Single Family Residence
Materials
- Stucco, Wood Siding
- Foundation: Concrete
- Roof: Tile
Condition
- Year built: 2020
Utilities & green energy
- Electric: On, Photovoltaics Third-Party Owned
- Sewer: Public Sewer
- Water: Public
- Utilities for property: Public Utilities
Green energy
- Energy generation: Solar
Community & HOA
HOA
- Has HOA: Yes
- Amenities included: Pool, Spa/Hot Tub, Clubhouse, Fitness Center, Green Area, Playground, Maintenance Grounds, Other/None
- HOA fee: $125 monthly
Location
- Region: Madera
Financial & listing details
- Price per square foot: $245/sqft
- Tax assessed value: $514,002
- Date on market: 10/21/2026
- Listing agreement: Exclusive Right To Sell
- Listing terms: Government,Cash
Estimated market value
$626,600
$595,000 - $658,000
$3,064/mo
Price history
| Date | Event | Price |
|---|---|---|
| 10/21/2026 | Listed for sale | $630,000+35.2%$245/sqft |
Source: Fresno MLS #657037 Report a problem | ||
| 10/15/2020 | Sold | $466,000$181/sqft |
Source: Public Record Report a problem | ||
Public tax history
| Year | Property taxes | Tax assessment |
|---|---|---|
| 2026 | -- | $514,002 +2% |
| 2025 | $7,611 +2.6% | $503,924 +2% |
| 2024 | $7,414 +1.9% | $494,044 +2% |
| 2023 | $7,275 +0.7% | $484,358 +2% |
| 2022 | $7,221 +2.5% | $474,861 +2% |
| 2021 | $7,042 +149.2% | $465,550 +437% |
| 2020 | $2,826 +118.6% | $86,700 +2% |
| 2019 | $1,293 | $85,000 |
Find assessor info on the county website
Monthly payment
Est. payment
Payment breakdown
Explore the cost of this home by adjusting the details. Changes won't be saved.Climate risks
Neighborhood: 93636
Nearby schools
Schools provided by the listing agent
- Elementary: Stone Creek
- Middle: Ranchos
- High: Liberty
Source: Fresno MLS. This data may not be complete. We recommend contacting the local school district to confirm school assignments for this home.

Similar homes
- $619,0005 bd4 ba3k sqft612 Atlantica Dr S, Madera, CA 93636For Sale
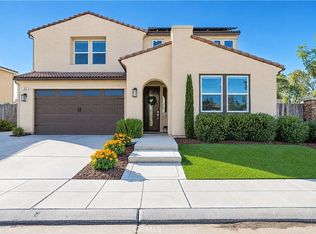 MLS ID #CV26222814, Heather Langley, eXp Realty of Southern California Inc. CRMLS
- $552,8484 bd3 ba2.3k sqft960 W Ponderosa Way, Madera, CA 93636For Sale
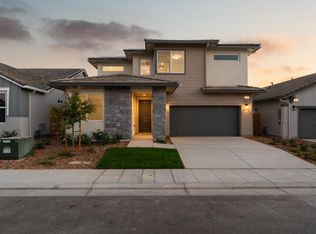 MLS ID #657023, Jessica Babagian. Fresno MLS
- $692,8844 bd4 ba3k sqft974 Dana Rd W, Madera, CA 93636For Sale
 MLS ID #656738, Jessica Babagian. Fresno MLS
- $--4 bd3 ba2.1k sqft466 S Traverse Dr, Madera, CA 93636Auction
 Auction.com 1
