Welcome to this beautifully appointed Craftsman-style home located in the highly desirable Ellis community of Tracy. Offering a versatile floor plan with a full bedroom and bathroom on the main level, this home is designed for both comfort and functionality. The open-concept great room flows seamlessly into a spacious chef's kitchen featuring rich coffee-colored cabinetry, upgraded granite countertops, a full tile backsplash, stainless steel appliances, an oversized island, and a huge walk-in pantry.Upstairs, a generous loft provides flexible living space ideal for a media room, office, or play area. The convenient upstairs laundry room includes built-in cabinetry and a utility sink. The spacious primary suite serves as a private retreat with two large closets, dual vanities, and a stunning freestanding soaking tub that anchors the luxurious bathroom. Enjoy exceptional curb appeal with a low-maintenance front yard featuring artificial turf and charming Craftsman architecture. The backyard is designed for relaxation and entertaining, complete with a covered California Room and a hot tub for year-round enjoyment. Additional features include leased solar for energy efficiency. Ideally located near parks, schools, community amenities, and commuter routes, this home offers the perfect blend of style, space, and convenience. ** Bedroom count differs from tax records, there are technically 5 bedrooms**
For sale
$820,000
4609 Margaret Adele Ln, Tracy, CA 95377
6beds
2,594sqft
Residential, Single Family Residence
Built in 2020
5,002 Square Feet Lot
$811,500 Zestimate®
$316/sqft
$45/mo HOA
What's special
- 1 day |
- 44 |
- 1 |
Zillow last checked:
Listing updated:
Listed by:
Jon Ahern DRE #01169357 925-838-9999,
Coldwell Banker Realty,
Lyndsey Quintero DRE #02121774 510-604-1821,
Coldwell Banker Realty
Source: Bay East AOR,MLS#: 41145009
Facts & features
Interior
Bedrooms & bathrooms
- Bedrooms: 6
- Bathrooms: 3
- Full bathrooms: 3
Rooms
- Room types: 1 Bedroom, 1 Bath, Main Entry, 4 Bedrooms, 2 Baths, Loft
Bathroom
- Features: Shower Over Tub, Stall Shower, Tub, Closet, Window
Kitchen
- Features: Dishwasher, Disposal, Gas Range/Cooktop, Ice Maker Hookup, Kitchen Island, Microwave, Oven Built-in, Pantry
Heating
- Zoned
Cooling
- Ceiling Fan(s), Central Air
Appliances
- Included: Dishwasher, Gas Range, Plumbed For Ice Maker, Microwave, Oven
- Laundry: Laundry Room, Cabinets, Upper Level, Common Area
Features
- Pantry
- Flooring: Tile, Carpet
- Windows: Window Coverings
- Has fireplace: No
- Fireplace features: None
Interior area
- Total structure area: 2,594
- Total interior livable area: 2,594 sqft
Property
Parking
- Total spaces: 2
- Parking features: Attached
- Garage spaces: 2
Features
- Levels: Two
- Stories: 2
- Patio & porch: Patio, Covered
- Exterior features: Low Maintenance
- Pool features: None
- Fencing: Fenced
Lot
- Size: 5,002 Square Feet
- Features: Back Yard, Landscaped, Front Yard, Landscape Back, Landscape Front
Details
- Parcel number: 240790030000
- Special conditions: Standard
Construction
Type & style
- Home type: SingleFamily
- Architectural style: Craftsman
- Property subtype: Residential, Single Family Residence
Materials
- Stucco, Wood Siding
- Roof: Tile
Condition
- Existing
- New construction: No
- Year built: 2020
Details
- Builder name: Woodside Homes
Utilities & green energy
- Electric: Photovoltaics Third-Party Owned
- Sewer: Public Sewer
- Water: Public
Community & HOA
Community
- Subdivision: Not Listed
HOA
- Has HOA: Yes
- Amenities included: Greenbelt, Dog Park
- Services included: Common Area Maint
- HOA fee: $45 monthly
- HOA name: NOT LISTED
- HOA phone: 925-746-0542
Location
- Region: Tracy
Financial & listing details
- Price per square foot: $316/sqft
- Tax assessed value: $648,760
- Annual tax amount: $11,959
- Price range: $820K - $820K
- Date on market: 8/14/2026
- Listing agreement: Excl Right
- Listing terms: Cash,Conventional,FHA,VA Loan
Estimated market value
$811,500
$771,000 - $852,000
$3,504/mo
Price history
| Date | Event | Price |
|---|---|---|
| 8/14/2026 | Listed for sale | $820,000-1.2%$316/sqft |
Source:  Bay East AOR #41145009 Report a problem Bay East AOR #41145009 Report a problem | ||
| 8/14/2026 | Listing removed | $830,000$320/sqft |
Source: Bay East AOR #41137210 Report a problem | ||
| 7/13/2026 | Price change | $830,000-3.5%$320/sqft |
Source: Bay East AOR #41137210 Report a problem | ||
| 6/18/2026 | Price change | $860,000-2.8%$332/sqft |
Source: Bay East AOR #41137210 Report a problem | ||
| 6/4/2026 | Listed for sale | $885,000+49.1%$341/sqft |
Source: Bay East AOR #41137210 Report a problem | ||
| 5/19/2020 | Sold | $593,500$229/sqft |
Source: Public Record Report a problem | ||
Public tax history
| Year | Property taxes | Tax assessment |
|---|---|---|
| 2025 | $11,959 +2.6% | $648,760 +2% |
| 2024 | $11,661 +2.1% | $636,040 +2% |
| 2023 | $11,422 +2.1% | $623,570 +2% |
| 2022 | $11,184 +1.9% | $611,344 +2% |
| 2021 | $10,971 +125.6% | $599,357 +1383.2% |
| 2020 | $4,862 | $40,410 |
Find assessor info on the county website
Monthly payment
Est. payment
Payment breakdown
Explore the cost of this home by adjusting the details. Changes won't be saved.Climate risks
Neighborhood: 95377
Nearby schools
GreatSchools rating
- 9/10Monticello Elementary SchoolGrades: K-4Distance: 1.8 mi
- 9/10Jefferson SchoolGrades: 5-8Distance: 4 mi
- $728,2004 bd3 ba2.1k sqft4619 Margaret Adele Ln, Tracy, CA 95377Off Market

- $757,3004 bd3 ba2.5k sqft4599 Margaret Adele Ln, Tracy, CA 95377Off Market
- $816,7004 bd3 ba2.5k sqft4629 Margaret Adele Ln, Tracy, CA 95377Off Market
- $885,0004 bd3 ba2.1k sqft4589 Margaret Adele Ln, Tracy, CA 95377For Sale
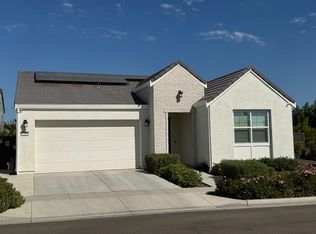
- $895,3004 bd3 ba2.7k sqft4650 Miner Dr, Tracy, CA 95377Off Market
- $1,123,7001 bd1 ba450 sqft4610 Miner Dr, Tracy, CA 95377Off Market
- $735,9004 bd3 ba2.1k sqft4608 Margaret Adele Ln, Tracy, CA 95377Off Market
- $785,0003 bd2 ba2k sqft2870 Rio Grande Dr, Tracy, CA 95377Sold
A local agent can set up tours, give advice and negotiate with sellers.
A local lender can help you make sure your offer is ready when you are.
Similar homes
- $834,9994 bd3 ba2.8k sqft3943 Summit Dr, Tracy, CA 95377For Sale
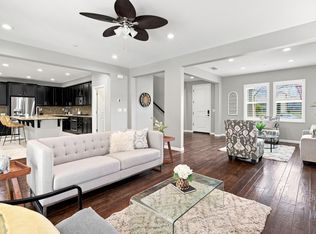 MLS ID #226072074, Katrina Dew. MetroList Services of CA
 - $825,0006 bd4 ba2.8k sqft1563 Tanya Ln, Tracy, CA 95377For Sale
 MLS ID #226060412, Darrin DeSilva. MetroList Services of CA
 - $870,5004 bd3 ba2.9k sqft4003 Summit Dr, Tracy, CA 95377For Sale
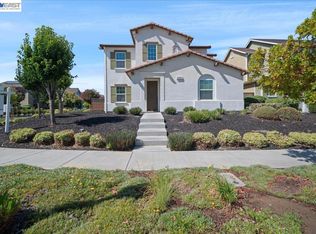 MLS ID #41140463, Laura Matteucci. Bay East AOR
 - $830,0006 bd3 ba2.9k sqft4637 Glenbrook Dr, Tracy, CA 95377For Sale
 MLS ID #ML82040435, Linh Truong-Rumer. MLSListings Inc
 - $849,9996 bd3 ba2.9k sqft4483 Lindsey Ln, Tracy, CA 95377For SaleMLS ID #226086166, Diego Herra. MetroList Services of CA
- $820,0005 bd3 ba2.4k sqft2315 Sabrina Way, Tracy, CA 95377For SaleMLS ID #226089706, Sarah Bergen. MetroList Services of CA
- $915,0004 bd3 ba3.1k sqft4075 Avalon St, Tracy, CA 95377For SaleMLS ID #226077631, Arianna Valdez. MetroList Services of CA
- $779,0005 bd3 ba2.7k sqft1742 Duke Court, Tracy, CA 95377For SaleMLS ID #226087059, Rose M Greven-Petchers, Allison James Estates & Homes. BAREIS
- $769,0004 bd3 ba3.1k sqft521 McDowell Way, Tracy, CA 95377For SaleMLS ID #226093617, Jack Klemm. MetroList Services of CA
- $899,0004 bd3 ba3.1k sqft5342 Gatlin Dr, Tracy, CA 95377For SaleMLS ID #41141883, Karunasagar Kotha. Bay East AOR
- $923,0005 bd4 ba3.1k sqft1531 Riverview Ave, Tracy, CA 95377For SaleMLS ID #41139899, DeeDee French. Bay East AOR
- $899,9995 bd4 ba3k sqft2542 Tennis Ln, Tracy, CA 95377For SaleMLS ID #226067729, Amrita Tambar. MetroList Services of CA
- $725,0004 bd2 ba1.8k sqft101 Cherub Way, Tracy, CA 95377For SaleMLS ID #226099809, Christi Bean. MetroList Services of CA
- $835,0004 bd4 ba2.5k sqft3695 Singh Ln, Tracy, CA 95377For SaleMLS ID #226049321, Raelan Daniels. MetroList Services of CA
- $725,0003 bd3 ba2.2k sqft2125 Alfred George Ct, Tracy, CA 95377For SaleMLS ID #226095376, Jenny Bell. MetroList Services of CA
- $749,9984 bd3 ba2.4k sqft1315 Eagle St, Tracy, CA 95376For SaleMLS ID #226096750, Janet Anderson. MetroList Services of CA
- $1,149,9505 bd5 ba3.7k sqft2371 Rio Grande Dr, Tracy, CA 95377For SaleMLS ID #226055622, Will Doerlich. MetroList Services of CA
- $674,8883 bd3 ba1.9k sqft1510 Bernard Phelan Ave, Tracy, CA 95377For SaleMLS ID #226064972, Ernie Walker. MetroList Services of CA
- $750,0004 bd3 ba2.4k sqft457 S Ventana Ave, Tracy, CA 95376For SaleMLS ID #226049043, Lisa Aguilera. MetroList Services of CA
- $649,9004 bd3 ba2k sqft2547 Spencer Ln, Tracy, CA 95377For SaleMLS ID #226044068, Malalee Qayumi. MetroList Services of CA
Local buyer's agents are ready to help
