Skip main navigation
Sold for $359,000
  • $359,000

    3256 N Old Franklin Rd, Spring Hope, NC 27882

    3beds
    1,998sqft
    Single Family Residence
    Built in 1986
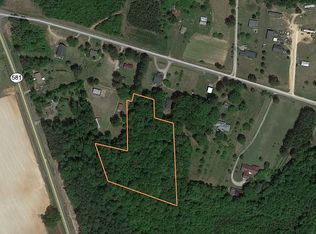
    5.34 Acres Lot
    $361,300 Zestimate®
    $180/sqft
    $1,756 Estimated rent

    Home value

    $361,300

    $267,000 - $491,000

    $1,756/mo

    Zestimate® history
    Loading
    Loading...

    Owner options

    List your home for rent

    $1,756/mo

    Rent Zestimate®

    Find your next renter with Zillow Rental Manager. Plus, with online applications, you can quickly screen prospective tenants – for free.

    Learn more

    $1,756/mo

    Rent Zestimate®

    Refinance and save

    $2,228/mo

    Est. payment

    Refinancing to a lower rate could help reduce your monthly payments and save thousands over the life of the loan.

    See today's rates

    $2,228/mo

    Est. payment

    Explore your selling options

    Work with a Zillow partner agent

    Leverage their expertise and Zillow's premium Showcase listings to get your home seen by more buyers.

    Get started

    List with your own agent

    Get your home in front of millions of buyers by listing it on Zillow.

    Learn how to do it

    Sell it yourself

    Take full control of how buyers see your home on Zillow by listing For Sale by Owner (FSBO).

    List your home

    What's special

    Peaceful countrysideMassive basementWide-open viewsWelcoming entrywayCarpeted bedroomsAbundance of natural lightPrimary suite
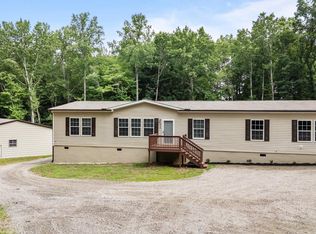
    Nestled on over 5 acres of peaceful countryside, this custom-built 3-bedroom, 2-bath home offers the perfect blend of charm, functionality, and space. Step through the front door into a welcoming entryway that opens to the dining room and flows effortlessly into the spacious living area featuring a brick fireplace and an abundance of natural light. The home includes carpeted bedrooms, with the primary suite boasting two separate closets for added convenience. A massive basement provides endless possibilities for storage, a workshop, or future expansion. Major system upgrades include a new HVAC (2019), roof (2019), water heater, and a septic pump replacement in 2025, ensuring peace of mind for years to come. Outside, enjoy wide-open views of the surrounding land—perfect for gardening, recreation, or animals. With easy access to US-64, this home combines the serenity of country living with convenient proximity to Raleigh and nearby towns. 1% Incentive towards Buyer's Closing Costs up to $5K with the use of Preferred Lender-Nick Overcash with FCMA and Preferred Closing Attorney-McCall Law Firm.

    Zillow last checked:

    Listing updated:

    Listed by:

    Angie Cole 919-578-3128,

    LPT Realty LLC

    Bought with:

    Carolyn Nord, 301975

    eXp Realty, LLC - C

    Source: Doorify MLS,MLS#: 10132679MLS Logo

    Facts & features

    Interior

    Bedrooms & bathrooms
    • Bedrooms: 3
    • Bathrooms: 2
    • Full bathrooms: 2
    • Main level bedrooms: 3
    Primary bedroom
    • Level: Main
    • Area: 210 Square Feet
    • Dimensions: 15 x 14
    Bedroom 2
    • Level: Main
    • Area: 168 Square Feet
    • Dimensions: 14 x 12
    Bedroom 3
    • Level: Main
    • Area: 132 Square Feet
    • Dimensions: 12 x 11
    Primary bathroom
    • Level: Main
    • Area: 84 Square Feet
    • Dimensions: 14 x 6
    Bathroom 2
    • Level: Main
    • Area: 35 Square Feet
    • Dimensions: 7 x 5
    Bathroom 3
    • Level: Basement
    • Area: 72 Square Feet
    • Dimensions: 9 x 8
    Basement
    • Level: Basement
    • Area: 2183 Square Feet
    • Dimensions: 59 x 37
    Dining room
    • Level: Main
    • Area: 156 Square Feet
    • Dimensions: 13 x 12
    Family room
    • Level: Main
    • Area: 228 Square Feet
    • Dimensions: 19 x 12
    Kitchen
    • Level: Main
    • Area: 176 Square Feet
    • Dimensions: 16 x 11
    Laundry
    • Level: Main
    • Area: 24 Square Feet
    • Dimensions: 6 x 4
    Living room
    • Level: Main
    • Area: 224 Square Feet
    • Dimensions: 16 x 14
    Other
    • Description: Deck
    • Level: Main
    • Area: 240 Square Feet
    • Dimensions: 16 x 15
    Other
    • Description: Storage
    • Level: Basement
    • Area: 51 Square Feet
    • Dimensions: 17 x 3
    Other
    • Description: Hall
    • Level: Main
    • Area: 120 Square Feet
    • Dimensions: 30 x 4
    Other
    • Description: Hall
    • Level: Main
    • Area: 133 Square Feet
    • Dimensions: 19 x 7
    Other
    • Description: W.I.C
    • Level: Main
    • Area: 40 Square Feet
    • Dimensions: 4 x 10
    Other
    • Description: W.I.C
    • Level: Main
    • Area: 24 Square Feet
    • Dimensions: 6 x 4
    Other
    • Description: Pantry
    • Level: Main
    • Area: 12 Square Feet
    • Dimensions: 4 x 3
    Heating
    • Central, Electric, Heat Pump
    Cooling
    • Central Air, Electric
    Appliances
    • Included: Electric Oven, Refrigerator
    • Laundry: Laundry Closet, Electric Dryer Hookup, In Hall, Main Level, Washer Hookup
    Features
    • Eat-in Kitchen, Walk-In Closet(s), Separate Shower
    • Flooring: Carpet, Tile, Vinyl
    • Windows: Wood Frames
    • Basement: Partially Finished,Heated
    • Fireplace features: Living Room, Wood Burning Stove
    • Common walls with other units/homes: No Common Walls
    Interior area
    • Total structure area: 1,998
    • Total interior livable area: 1,998 sqft
    • Finished area above ground: 1,998
    • Finished area below ground: 0

    Property

    Parking
    • Total spaces: 2
    • Parking features: Driveway, Garage Faces Rear, Private
    • Garage spaces: 2
    • Has uncovered spaces: Yes
    Features
    • Levels: One
    • Stories: 1
    • Patio & porch: Deck, Front Porch
    • Exterior features: Rain Gutters
    • Pool features: None
    • Spa features: None
    • Fencing: None
    Lot
    • Size: 5.34 Acres
    • Features: Back Yard, Front Yard, Wooded
    • Residential vegetation: Cleared, Wooded
    Details
    • Additional structures: None
    • Parcel number: 007995
    • Special conditions: Standard
    • Other equipment: None
    • Horse amenities: None

    Construction

    Type & style
    • Home type: SingleFamily
    • Architectural style: Ranch
    • Property subtype: Single Family Residence
    Materials
    • Brick, Brick Veneer
    • Foundation: Brick/Mortar, Permanent
    • Roof: Shingle
    Condition
    • Updated/Remodeled
    • New construction: No
    • Year built: 1986

    Utilities & green energy

    • Sewer: Septic Tank
    • Water: Well
    • Utilities for property: Electricity Connected, Septic Connected

    Community & HOA

    Community
    • Features: None
    HOA
    • Has HOA: No
    Location
    • Region: Spring Hope

    Financial & listing details

    • Price per square foot: $180/sqft
    • Tax assessed value: $217,060
    • Annual tax amount: $1,739
    • Date on market: 11/12/2025
    • Listing agreement: Exclusive Right To Sell
    • Listing terms: Cash,Conventional,FHA,VA Loan
    • Road surface type: Gravel

    Price history

    DateEventPrice
    1/12/2026Sold$359,000$180/sqft
    Source: Doorify MLS #10132679 Report a problem
    12/15/2025Pending sale$359,000$180/sqft
    Source: Doorify MLS #10132679 Report a problem
    11/12/2025Listed for sale$359,000-3%$180/sqft
    Source: Doorify MLS #10132679 Report a problem
    10/19/2024Listing removed$370,000$185/sqft
    Source: Doorify MLS #10048224 Report a problem
    10/14/2024Price change$370,000-2.6%$185/sqft
    Source: Doorify MLS #10048224 Report a problem
    8/22/2024Listed for sale$379,9000%$190/sqft
    Source: Doorify MLS #10048224 Report a problem
    8/13/2024Listing removed--
    Source: Doorify MLS #10011308 Report a problem
    6/20/2024Price change$380,000-2.6%$190/sqft
    Source: Doorify MLS #10011308 Report a problem
    6/13/2024Price change$390,000-0.6%$195/sqft
    Source: Doorify MLS #10011308 Report a problem
    5/26/2024Price change$392,500-0.6%$196/sqft
    Source: Doorify MLS #10011308 Report a problem
    4/11/2024Price change$395,000-1.2%$198/sqft
    Source: Doorify MLS #10011308 Report a problem
    3/5/2024Price change$399,900-2.5%$200/sqft
    Source: Doorify MLS #10011308 Report a problem
    2/13/2024Listed for sale$410,000+327.1%$205/sqft
    Source: Doorify MLS #10011308 Report a problem
    2/6/2019Sold$96,000-3.9%$48/sqft
    Source: Public Record Report a problem
    1/22/2019Pending sale$99,900$50/sqft
    Source: Coldwell Banker Advantage #2196539 Report a problem
    1/8/2019Price change$99,900-7.1%$50/sqft
    Source: Coldwell Banker Advantage #2196539 Report a problem
    12/5/2018Price change$107,500-10.3%$54/sqft
    Source: Coldwell Banker Advantage #2196539 Report a problem
    10/25/2018Price change$119,900-4%$60/sqft
    Source: Coldwell Banker Advantage #2196539 Report a problem
    10/10/2018Price change$124,900-3.8%$63/sqft
    Source: Coldwell Banker Advantage #2196539 Report a problem
    10/2/2018Listed for sale$129,900$65/sqft
    Source: Coldwell Banker Advantage #2196539 Report a problem
    7/30/2018Pending sale$129,900$65/sqft
    Source: Coldwell Banker Advantage #2196539 Report a problem
    7/13/2018Price change$129,900-7.1%$65/sqft
    Source: Coldwell Banker Advantage #2196539 Report a problem
    6/7/2018Listed for sale$139,900+50.4%$70/sqft
    Source: Coldwell Banker Advantage #2196539 Report a problem
    2/27/2018Sold$93,000-28.6%$47/sqft
    Source: Public Record Report a problem
    8/2/2017Listing removed$130,200$65/sqft
    Source: Auction.com Report a problem
    7/12/2017Listed for sale$130,200$65/sqft
    Source: Auction.com Report a problem

    Public tax history

    YearProperty taxesTax assessment
    2024$1,710 +28.9%$217,060 +39.1%
    2023$1,327 $156,060
    2022$1,327 $156,060
    2021$1,327 $156,060
    2020$1,327 -2.6%$156,060 -2.9%
    2019$1,362 $160,670
    2018$1,362 $160,670
    2017$1,362 +1%$160,670 -0.2%
    2015$1,349 +2.2%$161,062
    2014$1,320 $161,062
    2012$1,320 $161,062
    2011$1,320 $161,062
    2010-- $161,062 +10.9%
    2008$1,229 +0.3%$145,193 +0.3%
    2007$1,225 $144,713
    2006-- $144,713
    2005-- $144,713
    2004-- $144,713
    2003-- $144,713
    2002-- $144,713
    2001-- $144,713 +26.6%
    2000-- $114,348
    Find assessor info on the county website

    Neighborhood: 27882

    Nearby schools

    GreatSchools rating
    Schools provided by the listing agent
    • Elementary: Nash - Spring Hope Elementary
    • Middle: Nash - Southern Nash Middle
    • High: Nash - Southern Nash High

    Source: Doorify MLS. This data may not be complete. We recommend contacting the local school district to confirm school assignments for this home.

    Sell for more on Zillow
    Get a Zillow Showcase℠ listing at no additional cost and you could sell for .
    $361,300
    2% more
    +$7,226
    With Zillow Showcase(estimated)
    $368,526
    Sell for more on Zillow
    Get a Zillow Showcase℠ listing at no additional cost and you could sell for .
    $361,300
    2% more
    +$7,226
    With Zillow Showcase(estimated)
    $368,526