Escape to quiet country living with this charming 3 bedroom, 1 bath home north of Richfield, where wide-open views and amazing sunsets come standard! Inside, you'll find a large unfinished basement offering tons of storage or exciting potential for additional living space. Outside, the detached garage/shop provides plenty of room for vehicles, projects, tools, or toys. Enjoy the simplicity of a shared well for just $40/month and the peace and privacy of a rural setting. If you've been looking for a little more elbow room, beautiful Idaho skies, and a place with room to make your own, this property is worth the look! To the best of the Seller's knowledge, there is an existing well in place, but it has not been connected to the home. The Seller currently uses the shared well for $40/month. The shop/garage has its own power meter, but the Seller has never hooked it up. The Seller will not guarantee anything regarding the well or the power to the shop as they have never used either - this information is being shared for the use of future owners. Although the Seller encourages a Buyer's home inspection, the property is being sold "as-is" and the home inspection should be treated as informational only.
New
$275,000
1329 N 1250 E, Richfield, ID 83349
3beds
1baths
2,249sqft
Single Family Residence
Built in 1930
0.91 Acres Lot
$253,400 Zestimate®
$122/sqft
$-- HOA
What's special
Wide-open viewsAmazing sunsetsBeautiful idaho skies
- 17 hours |
- 58 |
- 1 |
Zillow last checked:
Listing updated:
Listed by:
Christa Burnett Cell:208-731-8696,
Riverside Realty,
Scott Burnett 208-420-7971,
Riverside Realty
Source: IMLS,MLS#: 98997502
Facts & features
Interior
Bedrooms & bathrooms
- Bedrooms: 3
- Bathrooms: 1
- Main level bathrooms: 1
- Main level bedrooms: 3
Primary bedroom
- Level: Main
Bedroom 2
- Level: Main
Bedroom 3
- Level: Main
Heating
- Electric, Wall Furnace
Appliances
- Included: Electric Water Heater, Tank Water Heater, Dishwasher, Oven/Range Freestanding, Washer, Dryer
Features
- Laminate Counters, Wood/Butcher Block Counters, Number of Baths Main Level: 1
- Flooring: Carpet
- Has basement: No
- Has fireplace: No
Interior area
- Total structure area: 2,249
- Total interior livable area: 2,249 sqft
- Finished area above ground: 1,184
- Finished area below ground: 0
Property
Parking
- Total spaces: 1
- Parking features: Detached
- Garage spaces: 1
Features
- Levels: Single with Below Grade
Lot
- Size: 0.91 Acres
- Dimensions: 303 x 133
- Features: 1/2 - .99 AC
Details
- Parcel number: RP03S19E260T06A
Construction
Type & style
- Home type: SingleFamily
- Property subtype: Single Family Residence
Materials
- Frame, Metal Siding
- Roof: Metal
Condition
- Year built: 1930
Details
- Warranty included: Yes
Utilities & green energy
- Sewer: Septic Tank
- Water: Shared Well
Community & HOA
Location
- Region: Richfield
Financial & listing details
- Price per square foot: $122/sqft
- Tax assessed value: $117,855
- Annual tax amount: $821
- Date on market: 8/14/2026
- Listing terms: Cash,Conventional
- Ownership: Fee Simple
Estimated market value
$253,400
$210,000 - $294,000
$1,269/mo
Price history
Price history is unavailable.
Public tax history
| Year | Property taxes | Tax assessment |
|---|---|---|
| 2025 | $822 +12.5% | $117,855 |
| 2024 | $731 -14% | $117,855 -10.3% |
| 2023 | $850 -27.3% | $131,395 -36% |
| 2022 | $1,168 -38.7% | $205,280 +19.9% |
| 2021 | $1,907 +86.2% | $171,180 +102.3% |
| 2020 | $1,024 | $84,630 |
| 2019 | -- | -- |
Find assessor info on the county website
Monthly payment
Est. payment
Payment breakdown
Explore the cost of this home by adjusting the details. Changes won't be saved.Climate risks
Neighborhood: 83349
Nearby schools
GreatSchools rating
- 4/10Richfield SchoolGrades: PK-12Distance: 5.2 mi
Schools provided by the listing agent
- Elementary: Richfield
- Middle: Richfield
- High: Richfield
- District: Richfield School District #316
Source: IMLS. This data may not be complete. We recommend contacting the local school district to confirm school assignments for this home.
- $--38.59 acresTbd N 1250 E, Richfield, ID 83349Sold

- $--3 bd1 ba2.2k sqft1329 N 1250 E, Richfield, ID 83349Sold
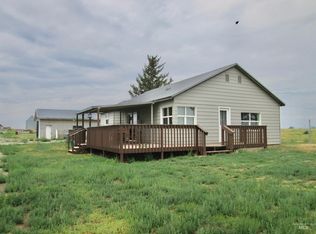
- $524,3003 bd1 ba2k sqft1327 N 1250 E, Richfield, ID 83349Off Market
- $353,9003 bd1 ba2k sqft1325 N 1250 E, Richfield, ID 83349Off Market
- $--3 bd2 ba1.5k sqft1347 N 1250 E, Richfield, ID 83349Sold
- $397,600-- bd-- ba1.6k sqft1300 N 1250 E, Richfield, ID 83349Off Market
- $153,135-- bd-- ba20k sqft1360 N 1250 E, Richfield, ID 83349Off Market
- $303,100-- bd-- ba-- sqft1169 E 1320 N, Richfield, ID 83349Off Market
A local agent can set up tours, give advice and negotiate with sellers.
Similar homes
- $300,0003 bd1 ba1.7k sqft220 W Kootenai Ave, Richfield, ID 83349Active
 MLS ID #98996286, Challis Fernandez, Westerra Real Estate Group. IMLS
 - $220,0004 bd2 ba3.3k sqft410 W Nez Perce Ave, Richfield, ID 83349Active
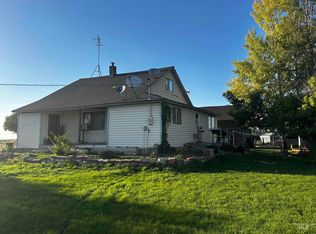 MLS ID #98921891, Isabel Marquez-avitia, Sweet Group Realty. IMLS
 - $399,9003 bd2 ba1.1k sqft290 W Elmore Ave, Richfield, ID 83349Active
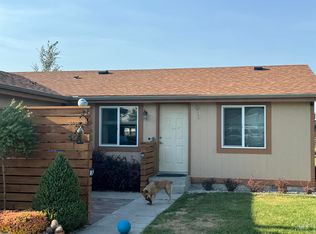 MLS ID #98996465, Jennesse Brooks, Riverside Realty. IMLS
 - $375,0003 bd2 ba1.5k sqft1127 E 720 N, Richfield, ID 83349Active
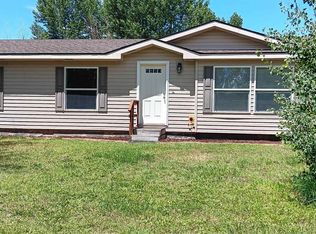 MLS ID #98993355, Matt Hargrave, Kelly Right Real Estate-Idaho (branch). IMLS
 - $380,0005 bd3 ba2.7k sqft185 E Lincoln Ave, Richfield, ID 83349ActiveMLS ID #98978556, Adan Loya, Elevate Idaho. IMLS
- $249,0004 bd2 ba1.7k sqft108 E C St, Shoshone, ID 83352ActiveMLS ID #98994242, Michele Warnecke, Silvercreek Realty Group. IMLS
- $399,0003 bd2 ba1.8k sqft517 Main St, Dietrich, ID 83324ActiveMLS ID #98996011, Julie King, Silvercreek Realty Group. IMLS
- $--3 bd2 ba1.3k sqft512 N Birch St, Shoshone, ID 83352AuctionAuction.com 1
- $365,0004 bd2 ba1.6k sqft748 N Lincoln St, Dietrich, ID 83324ActiveMLS ID #98989270, Ambrosio Nava, HomeSmart Realty Group. IMLS
- $345,0003 bd3 ba1.4k sqft59 N Washington St, Dietrich, ID 83324ActiveMLS ID #98995290, Vicky Fajardo, Re/Max Legacy. IMLS
- $395,0003 bd2 ba1.6k sqft554 N Waucanza St, Dietrich, ID 83324ActiveMLS ID #98993010, Rick Stockman, Homes of Idaho. IMLS
- $168,0003 bd2 ba1.4k sqftN/A, Shoshone, ID 83352For SaleMLS ID #26-334542, Sonja Huntsman. Sun Valley BOR MLS
