Welcome to this beautiful 6-bedroom, 3-bath home located in a peaceful neighborhood near Sage Lakes Golf Course! From the moment you walk in, you'll love the spacious modern layout, vaulted ceilings, beautiful finishes, and generously sized rooms. The kitchen is a standout with granite countertops, beautiful cabinetry, a huge pantry, and plenty of space for everyday living and entertaining. The main-level primary suite features a walk-in closet and jetted tub, while built-in closet shelving, matching blinds, clean carpet and flooring, and main-level laundry add convenience throughout. The fully finished basement offers even more living space with a kitchenette, 3 additional bedrooms, and a full bathroom. perfect for guests, extended family, entertaining, or additional living space. Outside, enjoy a fully landscaped yard, spacious 3-car attached garage. Conveniently located near **INL access, the Snake River Greenbelt, college campus, Freeman Park, shopping, and restaurants**, while still tucked away in a quiet, low-traffic neighborhood. This home offers the space, location, and features you've been looking for **come see it for yourself!
For sale
$559,000
395 Rock Hill Ln, Idaho Falls, ID 83401
6beds
3,024sqft
Single Family Residence
Built in 2019
9,583 Square Feet Lot
$-- Zestimate®
$185/sqft
$10/mo HOA
What's special
Spacious modern layoutBeautiful finishesFully finished basementGenerously sized roomsClean carpet and flooringMatching blindsMain-level laundry
- 1 day |
- 182 |
- 7 |
Likely to sell faster than
Zillow last checked:
Listing updated:
Listed by:
Noel Leon 208-604-5822,
Real Broker LLC
Source: SRMLS,MLS#: 2188538
Facts & features
Interior
Bedrooms & bathrooms
- Bedrooms: 6
- Bathrooms: 3
- Full bathrooms: 3
- Main level bathrooms: 2
- Main level bedrooms: 3
Dining room
- Level: Basement,Main
Family room
- Level: Basement
Kitchen
- Level: Basement,Main
Living room
- Level: Main
Basement
- Area: 1512
Office
- Level: Basement
Heating
- Natural Gas, Forced Air
Cooling
- Central Air
Appliances
- Included: Dishwasher, Microwave, Gas Range, Gas Water Heater, Plumbed For Water Softener
- Laundry: Main Level
Features
- Ceiling Fan(s), Vaulted Ceiling(s), Walk-In Closet(s), 2nd Kitchen, Den/Study, Pantry, Storage
- Flooring: Luxury Vinyl, Carpet, Tile
- Basement: Egress Windows,Finished,Full
- Has fireplace: No
- Fireplace features: None
Interior area
- Total structure area: 3,024
- Total interior livable area: 3,024 sqft
- Finished area above ground: 1,512
- Finished area below ground: 1,512
Property
Parking
- Total spaces: 3
- Parking features: 3 Stalls, Garage Door Opener, Concrete
- Garage spaces: 3
- Has uncovered spaces: Yes
Features
- Levels: One
- Stories: 1
- Fencing: Vinyl
- Has view: Yes
- View description: Golf Course
Lot
- Size: 9,583 Square Feet
- Features: Level, Low Traffic, Concrete Curbing, Established Lawn, Many Trees, Sprinkler System Full
Details
- Parcel number: RPA312A018008O
- Zoning description: Bonneville-R1-Residential
Construction
Type & style
- Home type: SingleFamily
- Property subtype: Single Family Residence
Materials
- Frame, Primary Exterior Material: Stone, Primary Exterior Material: Stucco, Primary Exterior Material: Vinyl Siding
- Foundation: Concrete Perimeter
Condition
- Year built: 2019
Utilities & green energy
- Electric: Idaho Falls Power
- Sewer: Public Sewer
- Water: Public
Community & HOA
Community
- Subdivision: Fairway Estates-Bon
HOA
- Has HOA: Yes
- Services included: Common Area
- HOA fee: $120 annually
Location
- Region: Idaho Falls
Financial & listing details
- Price per square foot: $185/sqft
- Tax assessed value: $434,697
- Annual tax amount: $4,042
- Date on market: 8/13/2026
- Listing terms: Cash,Conventional,1031 Exchange,FHA,VA Loan
- Inclusions: Microwave, Gas Range, Dishwasher, Refrigerator
- Exclusions: Sellers Personal Property
Estimated market value
Not available
Estimated sales range
Not available
Not available
Price history
| Date | Event | Price |
|---|---|---|
| 8/13/2026 | Listed for sale | $559,000$185/sqft |
Source:  SRMLS #2188538 Report a problem SRMLS #2188538 Report a problem | ||
Public tax history
| Year | Property taxes | Tax assessment |
|---|---|---|
| 2025 | $2,468 +13.2% | $434,697 +4.5% |
| 2024 | $2,180 -24.5% | $416,008 -4.4% |
| 2023 | $2,886 +17.7% | $434,976 +15.7% |
| 2022 | $2,451 +9.3% | $376,008 +30.9% |
| 2021 | $2,242 +109.6% | $287,261 +8.1% |
| 2020 | $1,070 -52.3% | $265,686 +13.4% |
| 2019 | $2,242 +271.5% | $234,196 +580.5% |
| 2018 | $604 | $34,415 |
Find assessor info on the county website
Monthly payment
Est. payment
Payment breakdown
Explore the cost of this home by adjusting the details. Changes won't be saved.Climate risks
Neighborhood: 83401
Nearby schools
GreatSchools rating
- 3/10Temple View Elementary SchoolGrades: PK-6Distance: 3.2 mi
- 4/10Eagle Rock Junior High SchoolGrades: 7-8Distance: 4.2 mi
- 3/10Skyline Senior High SchoolGrades: 9-12Distance: 4.3 mi
Schools provided by the listing agent
- Elementary: TEMPLE VIEW 91EL
- Middle: EAGLE ROCK 91JH
- High: SKYLINE 91HS
Source: SRMLS. This data may not be complete. We recommend contacting the local school district to confirm school assignments for this home.
- $544,0006 bd2 ba3.1k sqft379 Rock Hill Ln, Idaho Falls, ID 83401Off Market
- $--6 bd3 ba2.6k sqft411 Rock Hill Ln, Idaho Falls, ID 83401Sold
- $616,6006 bd1 ba3.9k sqft388 Saddle Rock Ln, Idaho Falls, ID 83401Off Market
- $605,3006 bd2 ba3.6k sqft374 Saddle Rock Ln, Idaho Falls, ID 83401Off Market
- $500,9006 bd3 ba2.7k sqft363 Rock Hill Ln, Idaho Falls, ID 83401Off Market
- $534,4006 bd3 ba3.1k sqft386 Rock Hill Ln, Idaho Falls, ID 83401Off Market
- $383,6003 bd2 ba1.3k sqft402 Rock Hill Ln, Idaho Falls, ID 83401Off Market
- $91,080-- bd-- ba-- sqft404 Saddle Rock Ln, Idaho Falls, ID 83401Off Market
A local agent can set up tours, give advice and negotiate with sellers.
A local lender can help you make sure your offer is ready when you are.
Similar homes
- $480,0003 bd2 ba3.1k sqft5121 Rock Creek Dr, Idaho Falls, ID 83401For Sale
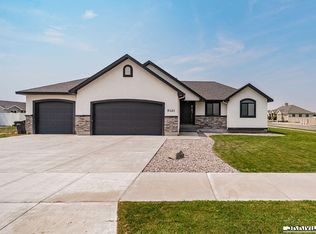 MLS ID #2188536, BreaAnna Hilleshiem, Real Broker LLC. SRMLS
 - $572,9005 bd3 ba3.9k sqftGrassy Hl, Idaho Falls, ID 83401For Sale
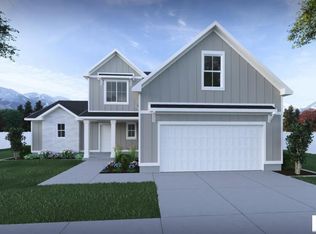 MLS ID #2188476, Grider Peterson Real Estate Team, eXp Realty LLC. SRMLS
 - $575,3705 bd3 ba3.9k sqftGrassy Hl, Idaho Falls, ID 83401For Sale
 MLS ID #2188466, Eli Dahlin, Silvercreek Realty Group. SRMLS
 - $601,4605 bd3 ba4.4k sqftGrassy Hl, Idaho Falls, ID 83401For Sale
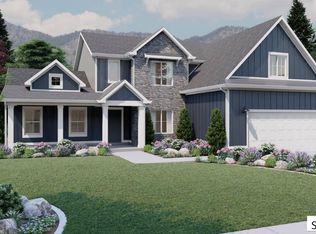 MLS ID #2188468, Eli Dahlin, Silvercreek Realty Group. SRMLS
 - $550,0006 bd3 ba3.6k sqft666 E 65 N, Idaho Falls, ID 83401For SaleMLS ID #2186808, Shay Ricks, Silvercreek Realty Group. SRMLS
- $535,0003 bd2 ba3.6k sqft5119 Pevero Dr, Idaho Falls, ID 83401For Sale By Owner
- $650,0006 bd3 ba3.6k sqft5188 Grassy Hill, Idaho Falls, ID 83401For SaleMLS ID #2185594, Sheri Peery, Keller Williams Realty East Idaho. SRMLS
- $650,0006 bd3 ba3.7k sqft5276 Rock Hollow Ln, Idaho Falls, ID 83401For SaleMLS ID #2187638, Kylee Johns, Century 21 High Desert. SRMLS
- $530,0003 bd2 ba3.3k sqft315 N Pointe Dr, Idaho Falls, ID 83401For SaleMLS ID #2188164, Mike Jorde, Silvercreek Realty Group. SRMLS
- $555,0006 bd3 ba3.4k sqft2910 E Larson Dr, Idaho Falls, ID 83401For SaleMLS ID #2186855, Monica Villanueva, Real Estate Pros LLC. SRMLS
- $385,0005 bd2 ba1.9k sqft6764 N Jennifer Ln, Idaho Falls, ID 83401For SaleMLS ID #2188565, Anthony Elizondo, Real Broker LLC. SRMLS
- $599,9005 bd3 ba3.5k sqft322 N Pointe Dr, Idaho Falls, ID 83401For SaleMLS ID #2185626, Angie Daw, Silvercreek Realty Group. SRMLS
- $519,5005 bd4 ba4.4k sqft795 Saturn Ave, Idaho Falls, ID 83402For SaleMLS ID #2188505, Anderson Hicks Group, Keller Williams Realty East Idaho. SRMLS
- $--5 bd2 ba3.2k sqft4258 N Ruger Dr, Idaho Falls, ID 83401AuctionAuction.com 2
- $535,0004 bd3 ba3.3k sqft6320 Glen Abby Cir, Idaho Falls, ID 83401For SaleMLS ID #2186071, Kelly Allen, Summit View Realty. SRMLS
- $517,0004 bd3 ba3.2k sqft299 Lacosta Dr, Idaho Falls, ID 83401For SaleMLS ID #2187707, Jason Carlyle, Keller Williams Realty East Idaho. SRMLS
- $737,0005 bd3 ba3.9k sqft5095 Pevero Dr, Idaho Falls, ID 83401For SaleMLS ID #2188062, Anderson Hicks Group, Keller Williams Realty East Idaho. SRMLS
- $504,9996 bd3 ba2.5k sqft8224 N 5 W, Idaho Falls, ID 83401For SaleMLS ID #2185882, Jason Lichtenstein, Silvercreek Realty Group. SRMLS
- $520,0004 bd4 ba3.1k sqft6334 Glen Abby Cir, Idaho Falls, ID 83401For SaleMLS ID #2186751, Chalmers Haas, eXp Realty LLC. SRMLS
- $699,0005 bd4 ba3.6k sqft5517 Concord Cir, Idaho Falls, ID 83401For SaleMLS ID #2188073, Brittney Robertson, Keller Williams Realty East Idaho. SRMLS
