This spacious, move-in-ready home features 5 bedrooms and 2 full bathrooms, located within walking distance of downtown Hornell! The welcoming covered front porch is the perfect place for morning coffee or evening relaxation. Upon entering the house, the foyer flows into a large versatile flex space-ideal for a home office, play room or a TV lounge. Next is a second, separate living space with a bit more privacy. The main floor also provides a convenient bedroom just steps away from a full bathroom with laundry (washer & dryer included). The eat-in kitchen has pretty laminate countertops, hardwood cabinetry, two pantries & includes appliances, situated directly adjacent to the formal dining room for easy entertaining. Upstairs the roomy landing offers another adaptable space, alongside there are four additional bedrooms, each with their own closet and down the hall another full bathroom. A walkup attic handles all your storage needs. Complete with low-maintenance vinyl siding, replacement windows, updated mechanics, newer flooring throughout, the exterior rounds out the property with a new large deck, nice-sized fully fenced yard, and a detached garage. Delayed negotiations until October 26th at 6:00pm. Please write the Life of the Offer to expire on October 27th at 6 pm…thank you!
Active
$174,900
108 Chaddock Ave, Hornell, NY 14843
5beds
2,340sqft
Single Family Residence
Built in 1900
4,944 Square Feet Lot
$-- Zestimate®
$75/sqft
$-- HOA
What's special
Second separate living spaceLarge versatile flex spaceDetached garageNew large deckFormal dining roomNewer flooring throughoutTwo pantries
- 3 days
- 220
- 15
Zillow last checked:
Listing updated:
Listed by:
Howard Hanna 607-352-5000,
Denise Smith 607-382-2847
Source: NYSAMLSs,MLS#: R1723412 Originating MLS: Rochester
Facts & features
Interior
Bedrooms & bathrooms
- Bedrooms: 5
- Bathrooms: 2
- Full bathrooms: 2
- Main level bathrooms: 1
- Main level bedrooms: 1
Bedroom 1
- Level: First
Bedroom 2
- Level: Second
Bedroom 3
- Level: Second
Bedroom 4
- Level: Second
Basement
- Level: Basement
Dining room
- Level: First
Foyer
- Level: First
Kitchen
- Level: First
Laundry
- Level: First
Living room
- Level: First
Other
- Level: Second
Heating
- Gas, Forced Air
Appliances
- Included: Dryer, Electric Water Heater, Free-Standing Range, Gas Oven, Gas Range, Microwave, Oven, Refrigerator, Washer
- Laundry: Main Level
Features
- Separate/Formal Dining Room, Eat-in Kitchen, Separate/Formal Living Room, Pantry, Walk-In Pantry, Bedroom on Main Level, Programmable Thermostat
- Flooring: Carpet, Laminate, Varies
- Basement: Full
- Has fireplace: No
Interior area
- Total structure area: 2,340
- Total interior livable area: 2,340 sqft
Property
Parking
- Total spaces: 1
- Parking features: Detached, Garage
- Garage spaces: 1
Features
- Levels: Two
- Stories: 2
- Patio & porch: Covered, Deck, Porch
- Exterior features: Deck, Fully Fenced, Gravel Driveway
- Fencing: Full
Lot
- Size: 4,944 Square Feet
- Dimensions: 43 x 115
- Features: Rectangular, Rectangular Lot, Residential Lot
Details
- Parcel number: 4606001510150002020000
- Special conditions: Standard
Construction
Type & style
- Home type: SingleFamily
- Architectural style: Two Story
- Property subtype: Single Family Residence
Materials
- Blown-In Insulation, Vinyl Siding
- Foundation: Stone, Slab
Condition
- Resale
- Year built: 1900
Utilities & green energy
- Electric: Circuit Breakers
- Sewer: Connected
- Water: Connected, Public
- Utilities for property: Cable Available, High Speed Internet Available, Sewer Connected, Water Connected
Community & HOA
Location
- Region: Hornell
Financial & listing details
- Price per square foot: $75/sqft
- Tax assessed value: $129,200
- Annual tax amount: $4,412
- Date on market: 10/19/2026
- Listing terms: Cash,Conventional
Estimated market value
Not available
Estimated sales range
Not available
Not available
Price history
| Date | Event | Price |
|---|---|---|
| 10/19/2026 | Listed for sale | $174,900+732.9%$75/sqft |
Source:  NYSAMLSs #R1723412 Report a problem | ||
| 9/25/1995 | Sold | $21,000$9/sqft |
Source: Public Record Report a problem | ||
Public tax history
| Year | Property taxes | Tax assessment |
|---|---|---|
| 2025 | -- | $69,600 |
| 2024 | -- | $69,600 |
| 2023 | -- | $69,600 |
| 2022 | -- | $69,600 |
| 2021 | -- | $69,600 |
| 2020 | -- | $69,600 +12.6% |
| 2019 | -- | $61,800 |
| 2018 | -- | $61,800 |
| 2017 | $2,442 | $61,800 |
| 2016 | -- | $61,800 |
| 2015 | -- | $61,800 |
| 2014 | -- | $61,800 |
| 2013 | -- | $61,800 |
| 2012 | -- | $61,800 |
| 2011 | -- | $61,800 |
| 2010 | -- | $61,800 -1% |
| 2009 | -- | $62,400 |
| 2008 | -- | $62,400 |
| 2007 | -- | $62,400 +126.9% |
| 2006 | -- | $27,500 |
| 2005 | -- | $27,500 |
| 2004 | -- | $27,500 |
| 2003 | -- | $27,500 |
| 2002 | -- | $27,500 |
| 2001 | -- | $27,500 |
| 2000 | -- | $27,500 |
Find assessor info on the county website
Monthly payment
Climate risks
Neighborhood: 14843
Nearby schools
Schools provided by the listing agent
- District: Hornell
Source: NYSAMLSs. This data may not be complete. We recommend contacting the local school district to confirm school assignments for this home.
Similar homes
- $184,9003 bd2 ba1.3k sqft208 Dennis Ave, Hornell, NY 14843For Sale
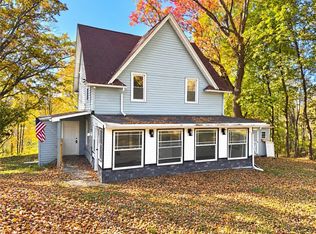
 MLS ID #R1723349, Jesse A. Ells, Listing by: Howard Hanna. NYSAMLSs
- $199,9905 bd2 ba1.5k sqft49 Fulton St, Hornell, NY 14843For Sale
 MLS ID #R1687576, Margaret L. Horan, Listing by: Keller Williams Realty Greater Rochester. NYSAMLSs
- $185,0004 bd1 ba1.4k sqft400-402 Duane St, Hornell, NY 14843For Sale
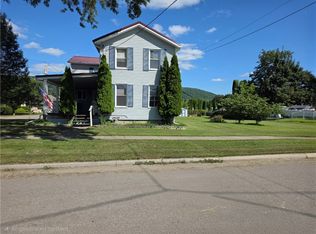 MLS ID #R1709441, Peggy Sue Nankivell, Listing by: Howard Hanna Corning. NYSAMLSs
- $159,9004 bd2 ba1.5k sqft6 Orchard St, Hornell, NY 14843For Sale
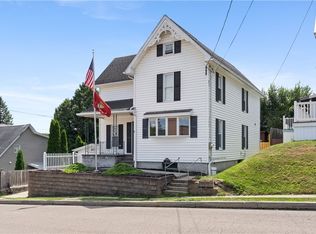 MLS ID #R1707009, M. Martha Marino, Listing by: Howard Hanna. NYSAMLSs
- $169,9004 bd1 ba2.3k sqft14 6th St, Canisteo, NY 14823For SaleMLS ID #R1711404, Erica Gollnitz, Listing by: Real Inc.. NYSAMLSs
- $205,0002 bd2 ba1.2k sqft407 Gifford St, Hornell, NY 14843For SaleMLS ID #R1605618, John Falzarano, Listing by: Hunt Real Estate ERA. NYSAMLSs
- $128,0003 bd2 ba1.4k sqft1485 Beech St, Hornell, NY 14843For SaleMLS ID #R1700926, Vanessa Scott, Listing by: Howard Hanna Corning. NYSAMLSs
- $125,0003 bd1 ba1.4k sqft213 East Ave, Hornell, NY 14843For SaleMLS ID #B1712603, Joseph Frentz, Listing by: Berkshire Hathaway Homeservices Zambito Realtors. NYSAMLSs
- $124,9002 bd1 ba1.4k sqft19 Blaine St, Hornell, NY 14843For SaleMLS ID #R1714968, Brennan Thurber, Listing by: Howard Hanna. NYSAMLSs
- $114,9004 bd2 ba2.7k sqft7 Bostwick Pl, Hornell, NY 14843For SaleMLS ID #R1693505, Margaret L. Horan, Listing by: Keller Williams Realty Greater Rochester. NYSAMLSs
- $159,9003 bd3 ba1.6k sqft347 Seneca Rd, Hornell, NY 14843For SaleMLS ID #R1668351, Stephen A. Terwilliger, Listing by: SVR Realty LLC. NYSAMLSs
- $249,9003 bd1 ba1.6k sqft957 State Route 21, Hornell, NY 14843For SaleMLS ID #R1701292, Denise Smith, Listing by: Howard Hanna. NYSAMLSs
- $179,9004 bd2 ba1.8k sqft45 W Main St, Canisteo, NY 14823For SaleMLS ID #R1669750, Shaune Henry, Listing by: Hunt Real Estate ERA. NYSAMLSs
- $145,0004 bd3 ba1.9k sqft6769 State Route 21, Almond, NY 14804For SaleMLS ID #R1710616, Shaune Henry, Listing by: Hunt Real Estate ERA. NYSAMLSs
- $169,5003 bd1 ba1.1k sqft2817 Williams Grove Rd, Wellsville, NY 14895For SaleMLS ID #R1723047, Marc Agnello, Listing by: Hunt Real Estate ERA/Columbus. NYSAMLSs
- $199,9006 bd2 ba2.6k sqft3741 Catatunk Rd, Canisteo, NY 14823For SaleMLS ID #R1675615, Brennan Thurber, Listing by: Howard Hanna. NYSAMLSs
- $178,4003 bd1 ba2k sqft18 Grant St, Avoca, NY 14809For SaleMLS ID #R1715278, Vanessa Scott, Listing by: Howard Hanna Corning. NYSAMLSs
- $180,0004 bd2 ba1.1k sqft78 S Main St, Avoca, NY 14809For SaleMLS ID #R1690999, Nicollette Draudt, Listing by: Keuka Lake & Land Realty Bath. NYSAMLSs
- $259,9004 bd2 ba1.4k sqft319 Ells Rd, Alfred Station, NY 14803For SaleMLS ID #B1712241, Kevin Farrell, Listing by: REMAX North. NYSAMLSs
