NEW ROOF and ENCAPSULATED CRAWL, this home has it ALL! Privacy galore as this house backs up to an 80-acre conservation easement, so, no one is building behind you! Situated on 2.246 acres featuring a nice flat yard surrounding the house for your recreational pleasure! The wrap around porch is great for entertaining with a wall mounted TV and lounging area with gas firepit! RV hookup, water hydrant, large 2-car attached garage with extensive wall mounted shelving, generous driveway with turnaround area! This beautiful 4-bedroom 3 full bath home has so much charm and space. Featuring 2 family rooms, 2 fireplaces, 2 sets of washer and dryer hookups, mostly hardwood floors throughout and spacious bedrooms. Primary suite is massive with a sitting area, vanity area, and huge walk-in closet with a barn slider door and double ceiling fans. The owners have meticulously maintained this home and kept detailed records of the many improvements. Septic pumped out on May 29th, '26. No HOA. Come home and relax in your own private sanctuary within Saddlewood Farms. Located only 15 minutes from 3 of Central Virginia's best wineries!
Pending
$595,000
3257 Martin Kings Rd, Charlottesville, VA 22902
4beds
2,464sqft
:
Get pre-qualified$3,670/mo
Single Family Residence
Built in 1992
2.25 Acres Lot
$584,400 Zestimate®
$241/sqft
$-- HOA
What's special
- 47 days |
- 1,493 |
- 68 |
Likely to sell faster than
Zillow last checked:
Listing updated:
Listed by:
WHITNEY GODFREY 434-979-8155,
LEGION PROPERTY VENTURES, LLC 434-979-8155
Source: CAAR,MLS#: 678145 Originating MLS: Charlottesville Area Association of Realtors
Originating MLS: Charlottesville Area Association of RealtorsFacts & features
Interior
Bedrooms & bathrooms
- Bedrooms: 4
- Bathrooms: 3
- Full bathrooms: 3
- Main level bathrooms: 1
Rooms
- Room types: Bathroom, Bedroom, Family Room, Full Bath, Foyer, Kitchen, Laundry, Living Room
Primary bedroom
- Level: Second
Bedroom
- Level: Second
Primary bathroom
- Level: Second
Bathroom
- Level: First
Bathroom
- Level: Second
Family room
- Level: First
Foyer
- Level: First
Kitchen
- Level: First
Laundry
- Level: First
Living room
- Level: First
Heating
- Central, Heat Pump
Cooling
- Central Air
Appliances
- Included: Built-In Oven, Convection Oven, Dishwasher, Electric Cooktop, Microwave, Refrigerator, Dryer, Washer
Features
- Entrance Foyer, Eat-in Kitchen, Kitchen Island, Recessed Lighting
- Flooring: Carpet, Hardwood, Luxury Vinyl Plank
- Has basement: No
- Number of fireplaces: 2
- Fireplace features: Two
Interior area
- Total structure area: 3,234
- Total interior livable area: 2,464 sqft
- Finished area above ground: 2,464
- Finished area below ground: 0
Property
Parking
- Total spaces: 2
- Parking features: Attached, Electricity, Garage, Garage Door Opener
- Attached garage spaces: 2
Features
- Levels: Two
- Stories: 2
- Patio & porch: Rear Porch, Front Porch, Porch, Side Porch
- Pool features: None
Lot
- Size: 2.25 Acres
- Features: Level
Details
- Parcel number: 10500000011500
- Zoning description: R Residential
Construction
Type & style
- Home type: SingleFamily
- Property subtype: Single Family Residence
Materials
- Stick Built, Vinyl Siding
- Foundation: Poured
- Roof: Composition,Shingle
Condition
- New construction: No
- Year built: 1992
Utilities & green energy
- Sewer: Septic Tank
- Water: Private, Well
- Utilities for property: Cable Available, High Speed Internet Available, Satellite Internet Available
Community & HOA
Community
- Security: Smoke Detector(s), Surveillance System
- Subdivision: NONE
HOA
- Has HOA: No
Location
- Region: Charlottesville
Financial & listing details
- Price per square foot: $241/sqft
- Tax assessed value: $532,100
- Annual tax amount: $4,983
- Date on market: 6/7/2026
- Cumulative days on market: 47 days
- Exclusions: Trunk in primary bedroom excluded. Indoor furniture is all negotiable other than the trunk in the primary bedroom.
Estimated market value
$584,400
$555,000 - $614,000
$3,187/mo
Price history
| Date | Event | Price |
|---|---|---|
| 7/3/2026 | Pending sale | $595,000$241/sqft |
Source:  CAAR #678145 Report a problem CAAR #678145 Report a problem | ||
| 6/8/2026 | Listed for sale | $595,000+4.4%$241/sqft |
Source: CAAR #678145 Report a problem | ||
| 8/19/2022 | Sold | $570,000-0.9%$231/sqft |
Source: Public Record Report a problem | ||
| 8/1/2022 | Pending sale | $575,000$233/sqft |
Source: CAAR #632886 Report a problem | ||
| 7/19/2022 | Listed for sale | $575,000$233/sqft |
Source: CAAR #632886 Report a problem | ||
Public tax history
| Year | Property taxes | Tax assessment |
|---|---|---|
| 2025 | $4,757 +1.6% | $532,100 -3% |
| 2024 | $4,683 +2.9% | $548,400 +2.9% |
| 2023 | $4,550 +34.6% | $532,800 +34.6% |
| 2022 | $3,381 +9.8% | $395,900 +9.8% |
| 2021 | $3,080 +4.3% | $360,600 +4.3% |
| 2020 | $2,952 +5.4% | $345,700 +5.4% |
| 2019 | $2,802 +4.6% | $328,100 +2.8% |
| 2018 | $2,679 +110% | $319,300 +5% |
| 2017 | $1,276 -49.9% | $304,100 +0.1% |
| 2016 | $2,548 +108.3% | $303,700 +1.7% |
| 2015 | $1,223 | $298,700 +1% |
| 2014 | -- | $295,800 +7.5% |
| 2013 | -- | $275,100 -4.5% |
| 2012 | -- | $288,000 -0.9% |
| 2011 | -- | $290,600 -2.7% |
| 2010 | -- | $298,600 -11.6% |
| 2009 | -- | $337,700 -3.6% |
| 2008 | -- | $350,300 -3.4% |
| 2007 | -- | $362,600 +30.6% |
| 2006 | -- | $277,700 |
| 2005 | -- | $277,700 +18.2% |
| 2004 | -- | $234,900 |
| 2003 | -- | $234,900 +16.9% |
| 2002 | -- | $200,900 |
| 2001 | -- | $200,900 |
Find assessor info on the county website
Monthly payment
Est. payment
Payment breakdown
Explore the cost of this home by adjusting the details. Changes won't be saved.Climate risks
Neighborhood: 22902
Nearby schools
GreatSchools rating
- 8/10Stone Robinson Elementary SchoolGrades: PK-5Distance: 6.3 mi
- 4/10Leslie H Walton Middle SchoolGrades: 6-8Distance: 9 mi
- 6/10Monticello High SchoolGrades: 9-12Distance: 7.9 mi
Schools provided by the listing agent
- Elementary: Stone-Robinson
- Middle: Walton
- High: Monticello
Source: CAAR. This data may not be complete. We recommend contacting the local school district to confirm school assignments for this home.
- $672,7005 bd3 ba4.1k sqft3241 Martin Kings Rd, Charlottesville, VA 22902Off Market
- $392,3004 bd3 ba1.2k sqft3261 Martin Kings Rd, Charlottesville, VA 22902Off Market
- $495,2003 bd2 ba1.9k sqft3262 Martin Kings Rd, Charlottesville, VA 22902Off Market
- $472,4254 bd3 ba2.5k sqft3264 Martin Kings Rd, Charlottesville, VA 22902Sold
- $549,9003 bd2 ba1.9k sqft3194 Martin Kings Rd, Charlottesville, VA 22902Off Market
- $650,0004 bd4 ba2.1k sqft3309 Martin Kings Rd, Charlottesville, VA 22902Pending
- $659,8003 bd3 ba2.2k sqft3147 Martin Kings Rd, Charlottesville, VA 22902Off Market
- $447,0003 bd3 ba1.7k sqft3328 Martin Kings Rd, Charlottesville, VA 22902Sold
A local agent can set up tours, give advice and negotiate with sellers.
Similar homes
- $605,0005 bd3 ba2.9k sqft2851 Martin Kings Rd, Scottsville, VA 24590For Sale
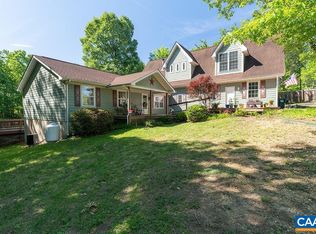
 MLS ID #677240, SANDRA MORRIS, KELLER WILLIAMS ALLIANCE - CHARLOTTESVILLE. CAAR
 - $635,0004 bd3 ba2.7k sqft59 Fox Trot Ln, Palmyra, VA 22963For Sale
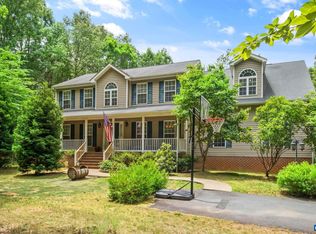 MLS ID #678646, PAUL McARTOR, LONG & FOSTER - CHARLOTTESVILLE. CAAR
 - $575,0004 bd3 ba3.3k sqft40 Brougham Rd, Palmyra, VA 22963For Sale
 MLS ID #679070, DANIEL BARBER, MONTICELLO COUNTRY REALTY, LLC. CAAR
 - $525,0003 bd4 ba2.2k sqft583 Old Lynchburg Rd, Charlottesville, VA 22902For Sale
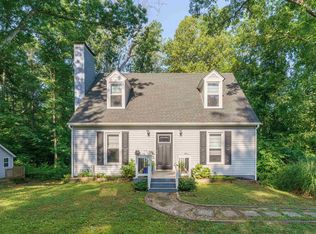 MLS ID #679139, SYDNEY ROBERTSON, LORING WOODRIFF REAL ESTATE ASSOCIATES. CAAR
 - $575,0003 bd3 ba2.1k sqft255 Homestead Ln, Charlottesville, VA 22902For SaleMLS ID #678110, PAT SURY, MONTAGUE, MILLER & CO. - WESTFIELD. CAAR
- $645,0004 bd3 ba2.6k sqft281 Jefferson Dr, Palmyra, VA 22963For SaleMLS ID #678407, PEGGY SHANKLIN, LONG & FOSTER - LAKE MONTICELLO. CAAR
- $629,9004 bd3 ba3.4k sqft32 Mulligan Dr, Palmyra, VA 22963For SaleMLS ID #678921, KAREN KEHOE, RE/MAX GATEWAY. CAAR
- $565,0004 bd3 ba2.4k sqft504 Willow Ridge Rd, Troy, VA 22974For SaleMLS ID #677414, LYNN FOX, FOX REALTY GROUP LLC. CAAR
- $695,0003 bd4 ba2.2k sqft42 Cliftwood Rd, Palmyra, VA 22963For SaleMLS ID #678194, HELEN ASCOLI, NEST REALTY GROUP. CAAR
- $525,0005 bd4 ba3.5k sqft47 Bridlewood Dr, Palmyra, VA 22963For SaleMLS ID #679060, CORVEN FLYNN, AKARION REALTY. CAAR
- $520,0004 bd3 ba2.7k sqft2 Whippoorwill Ln, Palmyra, VA 22963For SaleMLS ID #674634, VICKI WILSON, MONTICELLO COUNTRY REALTY, LLC. CAAR
- $575,0003 bd3 ba3k sqft3288 Wooded Acres Ln, Charlottesville, VA 22911For SaleMLS ID #677569, JEFF GAFFNEY, REAL ESTATE III, INC.. CAAR
- $594,8724 bd3 ba2.3k sqft55 Boston Rd N #Cc55, Troy, VA 22974New ConstructionMLS ID #679073, SUSAN STEWART, RE/MAX REALTY SPECIALISTS-CHARLOTTESVILLE. CAAR
- $695,0004 bd3 ba3k sqft954 Old Lynchburg Rd, Charlottesville, VA 22903For SaleMLS ID #679067, SHARON DONOVAN, MCLEAN FAULCONER INC., REALTOR. CAAR
- $510,0003 bd3 ba2k sqft56 Ponderosa Ln, Palmyra, VA 22963For SaleMLS ID #678122, IRIS HELFRICH, MONTICELLO COUNTRY REALTY, LLC. CAAR
- $599,0003 bd3 ba2.4k sqft1092 Wintergreen Ln, Charlottesville, VA 22903For SaleMLS ID #678010, EDDIE KAROLIUSSEN, FOUR CORNERS REAL ESTATE SOLUTIONS, LLC. CAAR
- $554,9004 bd3 ba2.2k sqft98 Oak Forest Cir, Charlottesville, VA 22901For SaleMLS ID #679337, YONNA SMITH, YES REALTY PARTNERS. CAAR
- $644,9003 bd3 ba2.3k sqft798 Jefferson Dr, Palmyra, VA 22963For SaleMLS ID #675616, GEORGE ROSARIO, AKARION REALTY. CAAR
- $580,0003 bd2 ba1.7k sqft1006 Avon St, Charlottesville, VA 22902For SaleMLS ID #678817, STEVE KOLENO, BEYCOME BROKERAGE REALTY, LLC. CAAR
- $595,0004 bd3 ba2k sqft1700 Foxtail Pnes, Charlottesville, VA 22911For SaleMLS ID #678065, PAUL McARTOR, LONG & FOSTER - CHARLOTTESVILLE. CAAR
