Welcome to Maple Heights! This adorable and well-maintained Cape Cod offers charm, updates, and plenty of space at an affordable price. Featuring 3–4 bedrooms, 1.5 baths, and a full partially finished basement, this home is ready to welcome its next owners.
Inside, you’ll find beautiful hardwood floors, an updated kitchen with durable hard-surface countertops and appliances that stay, a newer bathroom, and an updated electrical panel. A versatile bonus room currently used as a craft room has also been utilized as a bedroom, providing flexibility to suit your needs.
The basement offers abundant storage, a finished room, and a convenient laundry area. Step outside and enjoy the spacious covered patio, perfect for relaxing or entertaining, along with a large fully fenced yard featuring a stamped-concrete pad and storage shed.
Located in a desirable area within walking distance to the school, this home offers the perfect combination of comfort, convenience, and value. Don’t miss your opportunity!
Delayed negotiations until 8/17/26 at noon. Sq. Ft. per appraiser.
Active
$155,000
112 Maple Hts, Bath, NY 14810
3beds
1,804sqft
Single Family Residence
Built in 1950
10,454 Square Feet Lot
$-- Zestimate®
$86/sqft
$-- HOA
What's special
Full partially finished basementStorage shedNewer bathroomUpdated electrical panelLarge fully fenced yardSpacious covered patioConvenient laundry area
- 2 days |
- 484 |
- 39 |
Zillow last checked:
Listing updated:
Listed by:
Keuka Lake & Land Realty Bath 607-776-7446,
Leah M. Butler 607-377-4103
Source: NYSAMLSs,MLS#: R1706463 Originating MLS: Elmira Corning Regional Association Of REALTORS
Originating MLS: Elmira Corning Regional Association Of REALTORSFacts & features
Interior
Bedrooms & bathrooms
- Bedrooms: 3
- Bathrooms: 2
- Full bathrooms: 1
- 1/2 bathrooms: 1
- Main level bathrooms: 1
- Main level bedrooms: 1
Heating
- Gas, Forced Air
Cooling
- Window Unit(s)
Appliances
- Included: Dryer, Electric Oven, Electric Range, Gas Water Heater, Refrigerator, Washer
- Laundry: In Basement
Features
- Eat-in Kitchen, Solid Surface Counters, Bedroom on Main Level
- Flooring: Hardwood, Laminate, Varies, Vinyl
- Windows: Thermal Windows
- Basement: Partially Finished
- Has fireplace: No
Interior area
- Total structure area: 1,804
- Total interior livable area: 1,804 sqft
Property
Parking
- Parking features: No Garage
Features
- Patio & porch: Covered, Porch
- Exterior features: Blacktop Driveway, Fully Fenced
- Fencing: Full
Lot
- Size: 10,454 Square Feet
- Dimensions: 70 x 150
- Features: Rectangular, Rectangular Lot, Residential Lot
Details
- Additional structures: Shed(s), Storage
- Parcel number: 4624011580120001057000
- Special conditions: Standard
Construction
Type & style
- Home type: SingleFamily
- Architectural style: Cape Cod,Two Story
- Property subtype: Single Family Residence
Materials
- Vinyl Siding
- Foundation: Block
Condition
- Resale
- Year built: 1950
Utilities & green energy
- Electric: Circuit Breakers
- Sewer: Connected
- Water: Connected, Public
- Utilities for property: Cable Available, High Speed Internet Available, Sewer Connected, Water Connected
Community & HOA
Community
- Security: Radon Mitigation System
Location
- Region: Bath
Financial & listing details
- Price per square foot: $86/sqft
- Tax assessed value: $92,000
- Annual tax amount: $3,163
- Date on market: 8/12/2026
- Cumulative days on market: 3 days
- Listing terms: Cash,Conventional,FHA,USDA Loan,VA Loan
Estimated market value
Not available
Estimated sales range
Not available
Not available
Price history
| Date | Event | Price |
|---|---|---|
| 8/12/2026 | Listed for sale | $155,000+78.2%$86/sqft |
Source:  NYSAMLSs #R1706463 Report a problem NYSAMLSs #R1706463 Report a problem | ||
| 1/11/2013 | Sold | $87,000-13%$48/sqft |
Source: NYSAMLSs #EC229501 Report a problem | ||
| 6/2/2012 | Price change | $99,987-4.7%$55/sqft |
Source: Realty USA #228418 Report a problem | ||
| 5/15/2012 | Price change | $104,888-4.6%$58/sqft |
Source: Realty USA #228418 Report a problem | ||
| 3/23/2012 | Listed for sale | $109,900-1.9%$61/sqft |
Source: Realty USA #228418 Report a problem | ||
| 7/21/2011 | Listing removed | $112,000$62/sqft |
Source: Keller Williams Realty Southern Tier & Finger Lakes #224651 Report a problem | ||
| 2/5/2011 | Listed for sale | $112,000+55.6%$62/sqft |
Source: Keller Williams Realty Southern Tier & Finger Lakes #224651 Report a problem | ||
| 2/6/2006 | Sold | $72,000+5.9%$40/sqft |
Source: Public Record Report a problem | ||
| 1/17/2002 | Sold | $68,000$38/sqft |
Source: Public Record Report a problem | ||
Public tax history
| Year | Property taxes | Tax assessment |
|---|---|---|
| 2025 | -- | $92,000 |
| 2024 | -- | $92,000 |
| 2023 | -- | $92,000 +22.7% |
| 2022 | -- | $75,000 |
| 2021 | -- | $75,000 |
| 2020 | -- | $75,000 |
| 2019 | -- | $75,000 |
| 2018 | -- | $75,000 +52.1% |
| 2017 | $2,564 | $49,300 |
| 2016 | -- | $49,300 |
| 2015 | -- | $49,300 |
| 2014 | -- | $49,300 |
| 2013 | -- | $49,300 |
| 2012 | -- | $49,300 |
| 2011 | -- | $49,300 |
| 2010 | -- | $49,300 |
| 2009 | -- | $49,300 |
| 2008 | -- | $49,300 |
| 2007 | -- | $49,300 |
| 2006 | -- | $49,300 |
| 2005 | -- | $49,300 |
| 2004 | -- | $49,300 |
| 2003 | -- | $49,300 |
| 2002 | -- | $49,300 |
| 2001 | -- | $49,300 |
| 2000 | -- | $49,300 |
Find assessor info on the county website
Monthly payment
Climate risks
Neighborhood: 14810
Nearby schools
GreatSchools rating
- 2/10Vernon E Wightman Primary SchoolGrades: PK-4Distance: 0.2 mi
- 4/10Dana L Lyon Middle SchoolGrades: 4-8Distance: 0.2 mi
- 5/10Haverling Senior High SchoolGrades: 9-12Distance: 0.2 mi
Schools provided by the listing agent
- District: Bath
Source: NYSAMLSs. This data may not be complete. We recommend contacting the local school district to confirm school assignments for this home.
- $113,7002 bd1 ba1.1k sqft110 Maple Hts, Bath, NY 14810Off Market
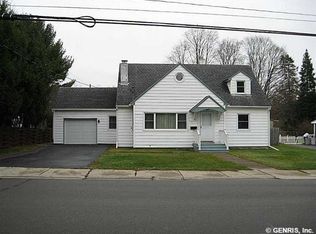
- $209,5003 bd2 ba1.9k sqft114 Maple Hts, Bath, NY 14810Off Market
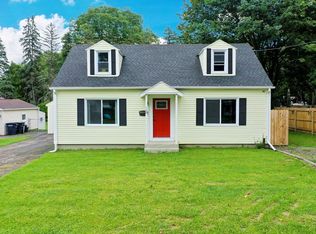
- $144,0003 bd2 ba1.2k sqft108 Maple Hts, Bath, NY 14810Sold
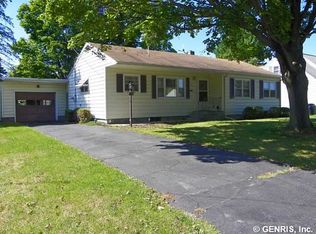
- $139,9003 bd1 ba920 sqft119 Freeman Ter, Bath, NY 14810Off Market
- $189,5003 bd1 ba1.7k sqft104 Circle Dr, Bath, NY 14810Off Market
- $199,9002 bd1 ba2k sqft121 Freeman Ter, Bath, NY 14810Off Market
- $190,1003 bd1 ba1.5k sqft117 Freeman Ter, Bath, NY 14810Off Market
- $54,4441 bd2 ba1.3k sqft111 Maple Hts, Bath, NY 14810Off Market
A local agent can set up tours, give advice and negotiate with sellers.
Similar homes
- $155,0002 bd2 ba1.4k sqft71 Cameron St, Bath, NY 14810For Sale

 MLS ID #R1688225, Steven Makitra, Listing by: Makitra Real Estate. NYSAMLSs
 - $184,9003 bd2 ba1.4k sqft105 Robie St, Bath, NY 14810For Sale
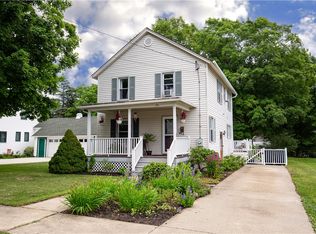 MLS ID #R1703784, Joseph Hy, Listing by: Wine Trail Properties, LLC. NYSAMLSs
 - $184,9003 bd2 ba2.3k sqft418 Haverling St, Bath, NY 14810For Sale
 MLS ID #R1701423, Jennelle J McMahon, Listing by: Empire Realty Group. NYSAMLSs
 - $184,5003 bd1 ba1.8k sqft7080 Mitchellsville Hill Rd, Bath, NY 14810For Sale
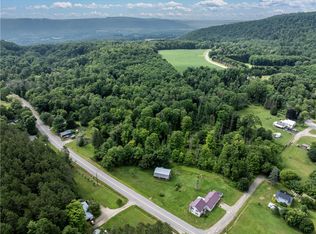 MLS ID #R1704374, Michael Hanna, Listing by: Howard Hanna Lake Group. NYSAMLSs
 - $215,0003 bd2 ba1.8k sqft426 E Washington St, Bath, NY 14810For SaleMLS ID #R1679849, Vanessa Scott, Listing by: Howard Hanna Corning. NYSAMLSs
- $99,5003 bd2 ba1k sqft5 Lyon St, Bath, NY 14810For SaleMLS ID #R1698595, Ricki Friends, Listing by: Howard Hanna Lake Group. NYSAMLSs
- $129,0003 bd2 ba1.9k sqft3981 County Route 70a #N, Avoca, NY 14809For SaleMLS ID #R1674854, John Picarazzi, Listing by: Howard Hanna Elmira. NYSAMLSs
- $159,9004 bd2 ba2.1k sqft59 Church St, Hornell, NY 14843For SaleMLS ID #R1706881, Kathleen Robinson Hall, Listing by: Howard Hanna. NYSAMLSs
- $104,0004 bd1 ba1.4k sqft208 E William St, Bath, NY 14810For SaleMLS ID #R1700323, Kathleen Robinson Hall, Listing by: Howard Hanna. NYSAMLSs
- $85,0006 bd2 ba1.7k sqft30/30A W William St #A, Bath, NY 14810For SaleMLS ID #R1666443, Amy Lynn Parmelee, Listing by: Warren Real Estate-Corning. NYSAMLSs
- $134,0002 bd1 ba1.7k sqft7946 State Route 54, Bath, NY 14810For Sale By Owner
- $134,9004 bd2 ba2.3k sqft1 Cohocton St, Atlanta, NY 14808For SaleMLS ID #R1705098, Lauren A. Hanggi, Listing by: Keller Williams Realty Gateway. NYSAMLSs
- $145,0004 bd2 ba1.6k sqft121 Davis St, Corning, NY 14830For SaleMLS ID #R1706550, Joshua White, Listing by: Howard Hanna Corning. NYSAMLSs
- $87,0003 bd1 ba1.9k sqft7661 Whitehead Hill Rd, Bradford, NY 14815For Sale By Owner
- $130,0004 bd1 ba1.8k sqft31 Morningside Dr, Painted Post, NY 14870For SaleMLS ID #R1705904, Erin Hughson, Listing by: Signature Properties. NYSAMLSs
- $169,9004 bd2 ba1.9k sqft4161 Meads Creek Rd, Painted Post, NY 14870For SaleMLS ID #R1703630, Carl Romans, Listing by: Howard Hanna Ithaca H. NYSAMLSs
- $185,0004 bd2 ba1.4k sqft3415 Fenderson Street Ext, Painted Post, NY 14870For SaleMLS ID #R1706558, Terry Dart, Listing by: Warren Real Estate-Corning. NYSAMLSs
- $--3 bd1 ba1.4k sqft8934 Roff Hill Rd, Pulteney, NY 14874AuctionAuction.com 2
- $89,8883 bd2 ba2.1k sqft5906 County Road 11, Alpine, NY 14805For SaleMLS ID #R1699682, Joseph V. Lombardo, Listing by: Lombardo Homes & Estates. NYSAMLSs
- $--3 bd1 ba1k sqft5902 Morton Hill Rd, Hornell, NY 14843AuctionXome
